:sales@zsjhsteelgroup.com WhatsApp:+86-15122582058


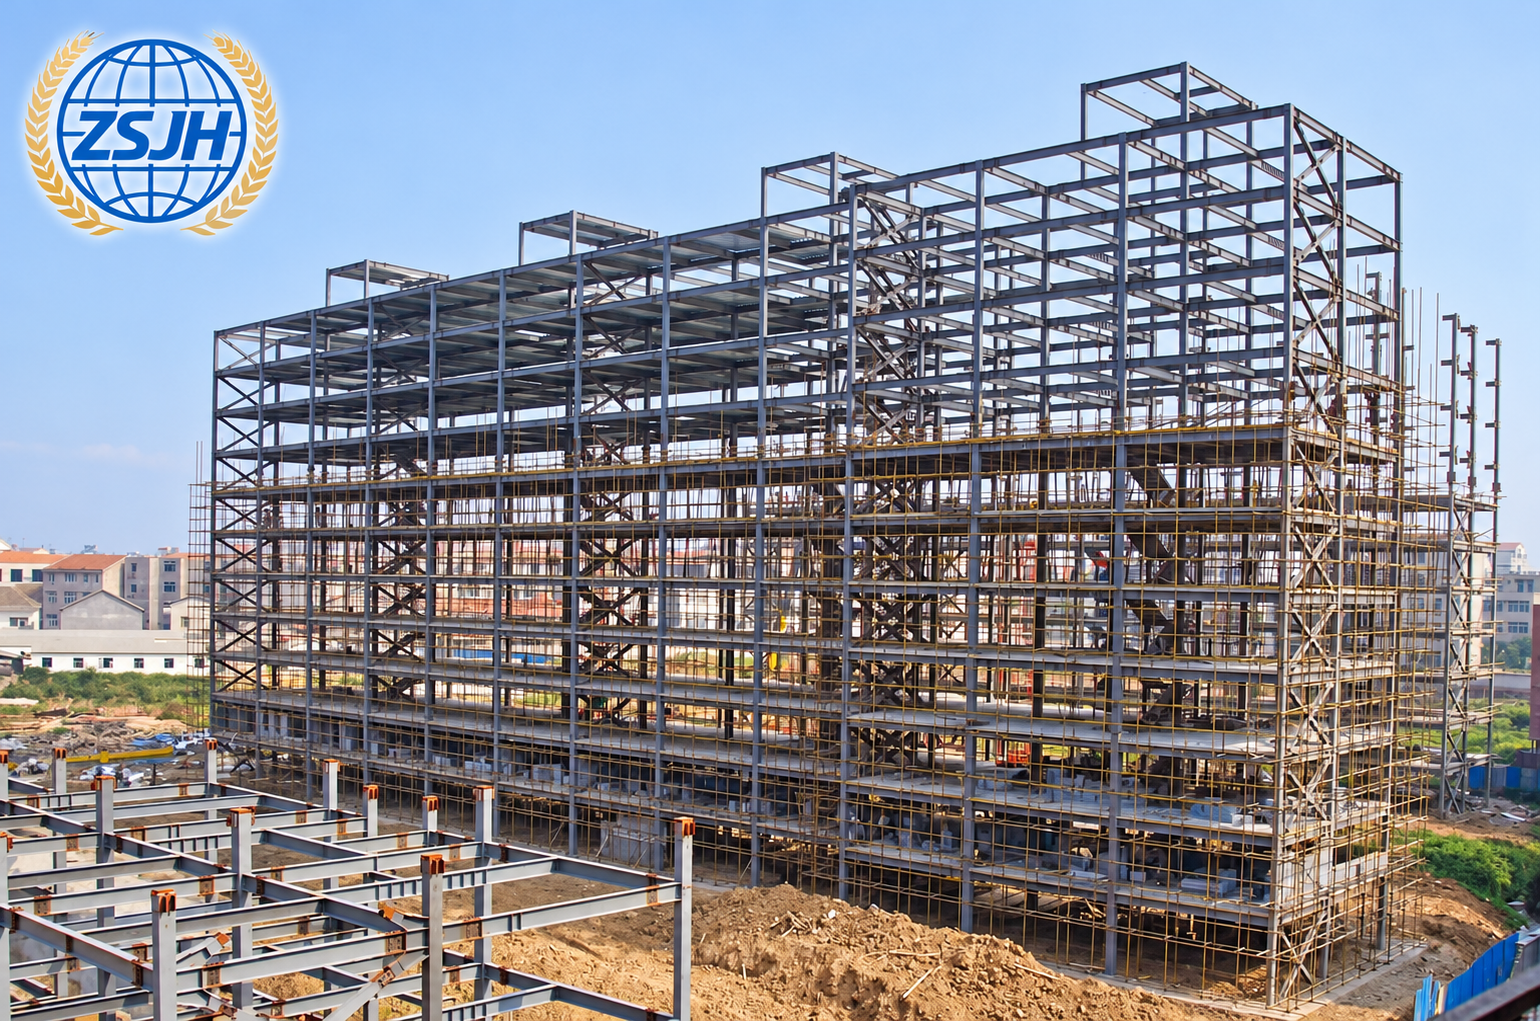


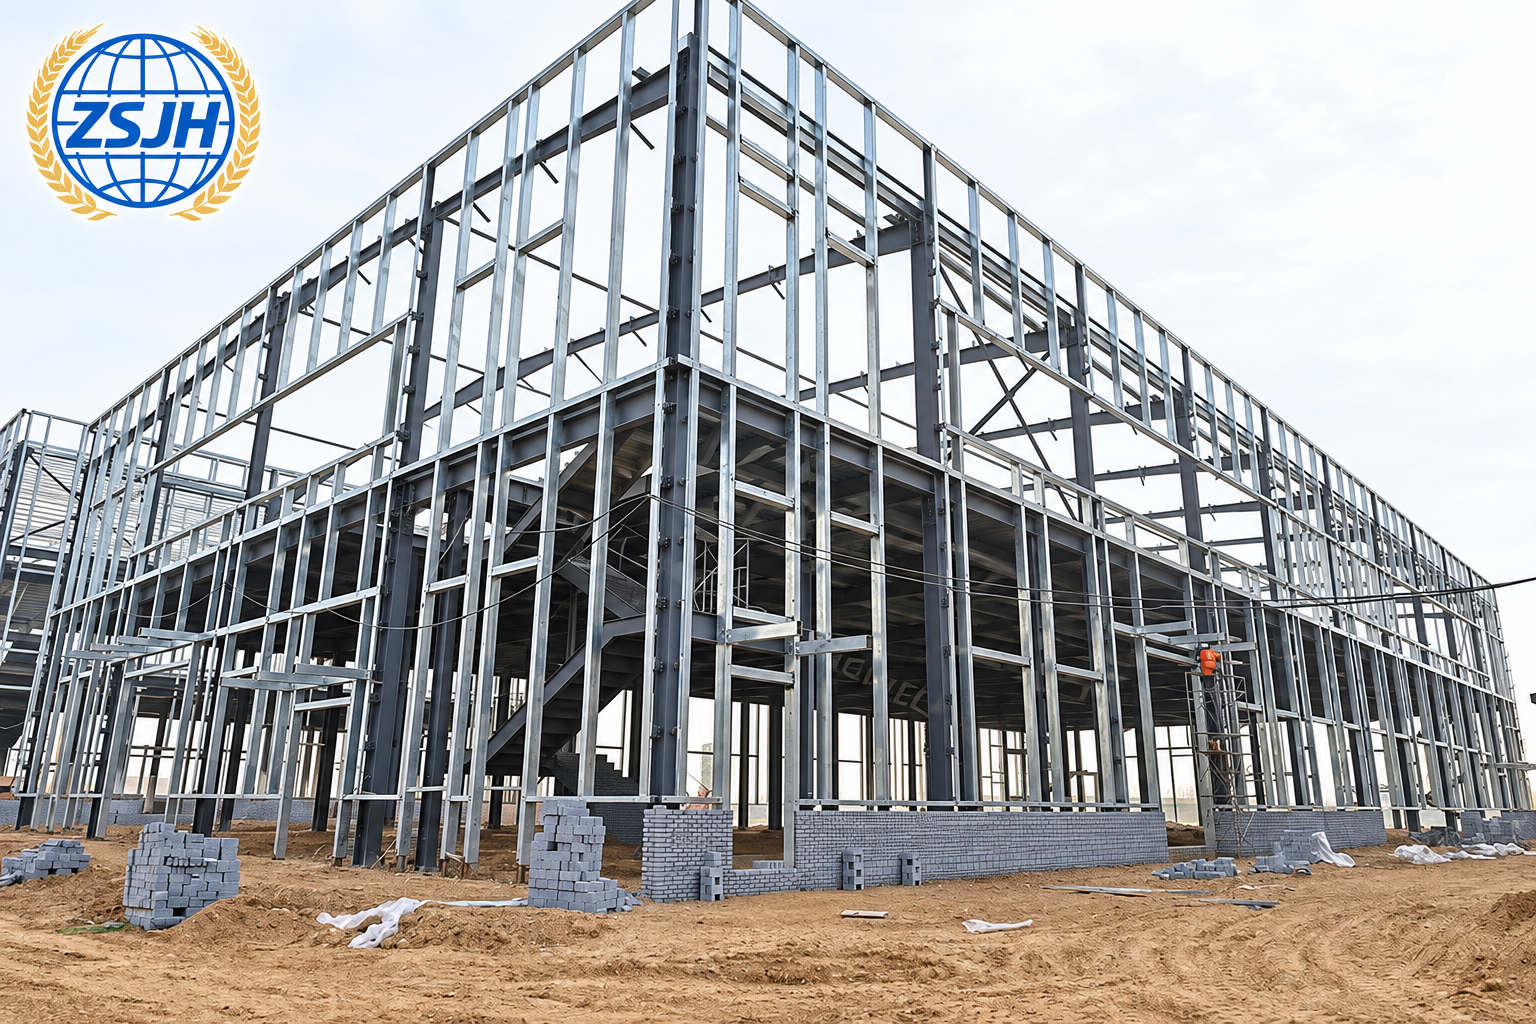

ZSJHSTEEL provides customized steel frame building solutions for hospitals, outpatient clinics, and community medical centres. Our design approach coordinates steel columns, beams, bracing, and floor systems with consultation rooms, wards, public corridors, staircases, and elevator openings.
Structural layouts are developed around architectural plans, equipment loads, floor performance criteria, and building service requirements. Openings and supporting interfaces for ventilation, plumbing, electrical systems, and medical equipment are coordinated with the relevant project specialists.
The supply package can include structural steelwork, floor decking, stairs, railings, and selected roof and wall components, together with fabrication drawings, export packaging, and installation guidance according to the agreed scope. Medical equipment and specialist healthcare systems are supplied only when expressly included in the contract.
| Quantity: | |
|---|---|


ZSJH
ZSJHSTEEL supplies customized structural steel packages for hospital and clinic projects, working with medical project contractors to coordinate steel framing with architectural layouts, equipment requirements, and building services.
Our focus is the building structure and agreed supporting components. We develop fabrication details around approved project information, with particular attention to equipment loads, service spaces, reserved openings, and connections between structural and non-structural systems.
Our steel framing solutions can support projects such as:
Multi-storey hospital buildings and ward blocks.
Outpatient clinics and consultation centres.
Community health centres.
Diagnostic and treatment buildings.
Rehabilitation facilities.
Hospital administration and supporting service buildings.
Each functional area requires its own design inputs. Ward floors, plant rooms, equipment rooms, and public spaces are assessed according to their intended use.
Medical equipment and building services can introduce concentrated loads, suspended loads, vibration, and specific support requirements. These inputs must be established before the relevant framing is finalized.
We coordinate structural steelwork using information provided by the contractor, equipment supplier, and project designers.
| Design Input | Structural Coordination |
|---|---|
| Equipment weight and footprint | Review load positions relative to floor beams and supporting columns |
| Support points and anchorage | Coordinate supporting members, connection plates, and fixing interfaces |
| Dynamic or vibration requirements | Incorporate supplier criteria into the relevant structural assessment |
| Suspended equipment and services | Detail agreed support steelwork and attachment locations |
| Rooftop plant | Coordinate equipment supports, roof loads, and maintenance access |
| Installation and replacement routes | Review delivery openings, access dimensions, and any specified temporary loading |
Equipment support requirements are project-specific. Imaging rooms and other sensitive spaces may require additional vibration, shielding, or installation criteria defined by specialist designers and equipment suppliers.
Mechanical, electrical, and plumbing systems require space within floor zones, ceiling voids, service shafts, and plant areas. ZSJHSTEEL coordinates the steel framing with the service layouts supplied by the project team.
Key considerations include:
Beam depths relative to available ceiling and service space.
Routes for ventilation ducts, pipes, cable trays, and drainage.
Locations of vertical service shafts and risers.
Supporting interfaces for agreed service loads.
Access for inspection, maintenance, and equipment replacement.
Where service routes conflict with structural members, the project team must resolve the arrangement before fabrication. Solutions may involve rerouting services, adjusting framing, or designing specific openings.
Openings for stairs, elevators, service shafts, ducts, and equipment installation are coordinated during detailing.
Our work can include:
Setting out openings from approved architectural and service drawings.
Providing trimming beams around floor openings.
Detailing local reinforcement where required by the structural design.
Coordinating connection plates and attachment provisions.
Recording opening locations and dimensions on fabrication drawings.
Openings through beams and other load-bearing members require structural approval. Unplanned site cutting or drilling must be reviewed before work proceeds.
Hospital and clinic projects may combine steel framing with concrete cores, concrete floors, masonry, or lightweight partitions. The interfaces between these systems require clearly defined dimensions, loads, tolerances, and responsibilities.
Depending on the agreed scope, ZSJHSTEEL can coordinate:
Steel column bases and anchor-bolt arrangements.
Steel-to-concrete connections and embedded-plate interfaces.
Beam connections to the selected floor construction.
Staircase and landing supports.
Elevator shaft framing interfaces.
Façade and partition attachment provisions.
Connections to adjacent structures.
Fabrication details are developed from approved design information. Changes affecting member sizes, connections, or load paths are referred to the responsible structural designer.
| Component | Supply and Coordination Options |
|---|---|
| Primary steelwork | Columns and beams fabricated to approved member schedules and drawings |
| Secondary framing | Floor beams, roof members, and local support steelwork as specified |
| Stability system | Bracing and associated connections according to the structural design |
| Floor decking | Profiled steel decking where included in the package |
| Opening supports | Trimming beams and designed reinforcement around agreed openings |
| Equipment supports | Project-specific steel supports based on confirmed equipment information |
| Access components | Steel stairs, landings, railings, and maintenance platforms where specified |
| Envelope interfaces | Agreed connection provisions for roof, wall, and façade systems |
| Surface protection | Protective coating or galvanizing selected for the component and exposure conditions |
Floor deflection, vibration, fire resistance, corrosion protection, and other performance requirements are defined in the project specifications. The complete building performance depends on the coordinated structural, architectural, and specialist systems.
Steel components are produced according to approved fabrication drawings. Processing can include cutting, drilling, fit-up, welding, dimensional inspection, and surface treatment.
Inspection requirements are established in the project quality plan and may include material documentation checks, weld inspection, specified non-destructive testing, and coating thickness measurements.
Component identification links the fabricated steelwork to drawings and packing lists, supporting material checking and site assembly.
ZSJHSTEEL’s package is defined around the structural steelwork and components expressly included in the quotation. Design deliverables, documentation, export packing, and installation guidance are agreed for each contract.
Medical equipment, medical gas systems, HVAC installations, radiation shielding, cleanroom systems, specialist finishes, and healthcare approvals require separate scope confirmation and coordination with the relevant specialists.
This approach allows contractors to integrate our steel package into the wider project with clear supply boundaries and connection responsibilities.
Please provide:
Project location and applicable design criteria.
Architectural plans, elevations, and proposed structural drawings.
Number of storeys and floor-to-floor heights.
Equipment schedules, weights, support points, and performance requirements.
MEP layouts, shaft positions, and opening schedules.
Fire protection and corrosion protection specifications.
Required supply scope, delivery sequence, and site installation arrangements.
ZSJHSTEEL will review the available information and prepare a project-specific proposal for the structural steel package.


