:sales@zsjhsteelgroup.com WhatsApp:+86-15122582058


ZSJHSTEEL provides customized steel frame apartment buildings with coordinated structural framing, floor systems, and residential layouts. Our three-storey apartment project in Guinea demonstrates a practical configuration combining five ground-floor garages with ten apartments across the two upper floors. Each apartment includes two bedrooms, a kitchen, and bathroom facilities, with access through external corridors and a side staircase.
The building incorporates steel columns, floor beams, and diagonal bracing. Factory-fabricated components support organized delivery and on-site assembly, while the frame layout accommodates residential partitions, doors, windows, and building services.
Building dimensions, floor arrangements, garage spaces, and material specifications can be tailored to project drawings and local design requirements. The supply scope is agreed for each project, covering structural steelwork and selected building components as required.
| Quantity: | |
|---|---|


ZSJH
ZSJHSTEEL supplies custom prefabricated steel framing for apartment buildings, staff dormitories, and mixed-use residential developments. Each project is coordinated around unit layouts, floor requirements, and enclosure systems, with attention to the details that affect daily living: usable space, sound transmission, floor vibration, fire protection, and thermal comfort.
Framing coordinated with unit layouts
Column positions and structural bays are planned around bedrooms, living areas, corridors, and shared spaces. Coordination with partitions, stairs, lift openings, and service shafts helps reduce intrusive columns and conflicts between structure and room layouts.
Floor and wall systems planned for acoustic requirements
Sound insulation depends on the complete assembly—including floor finishes, ceilings, partitions, junctions, and service penetrations. These interfaces can be coordinated with the specified acoustic system to address airborne noise, impact noise, and sound transmission between adjoining units.
Floor vibration considered alongside strength
Floor framing is reviewed against span, stiffness, mass, and intended use. Project-specific deflection and vibration criteria help guide the floor configuration, rather than relying on load capacity alone.
Fire protection integrated into building coordination
Required fire resistance is addressed through the specified protection of steel members, floor and wall assemblies, connections, and penetrations. Protective coatings or board systems must be compatible with the approved design and installation requirements.
Enclosures coordinated for residential use
Wall and roof systems are reviewed around insulation, moisture management, weather resistance, and façade interfaces. Connections around windows, balconies, and exposed steelwork require particular coordination to manage thermal bridging and water ingress.
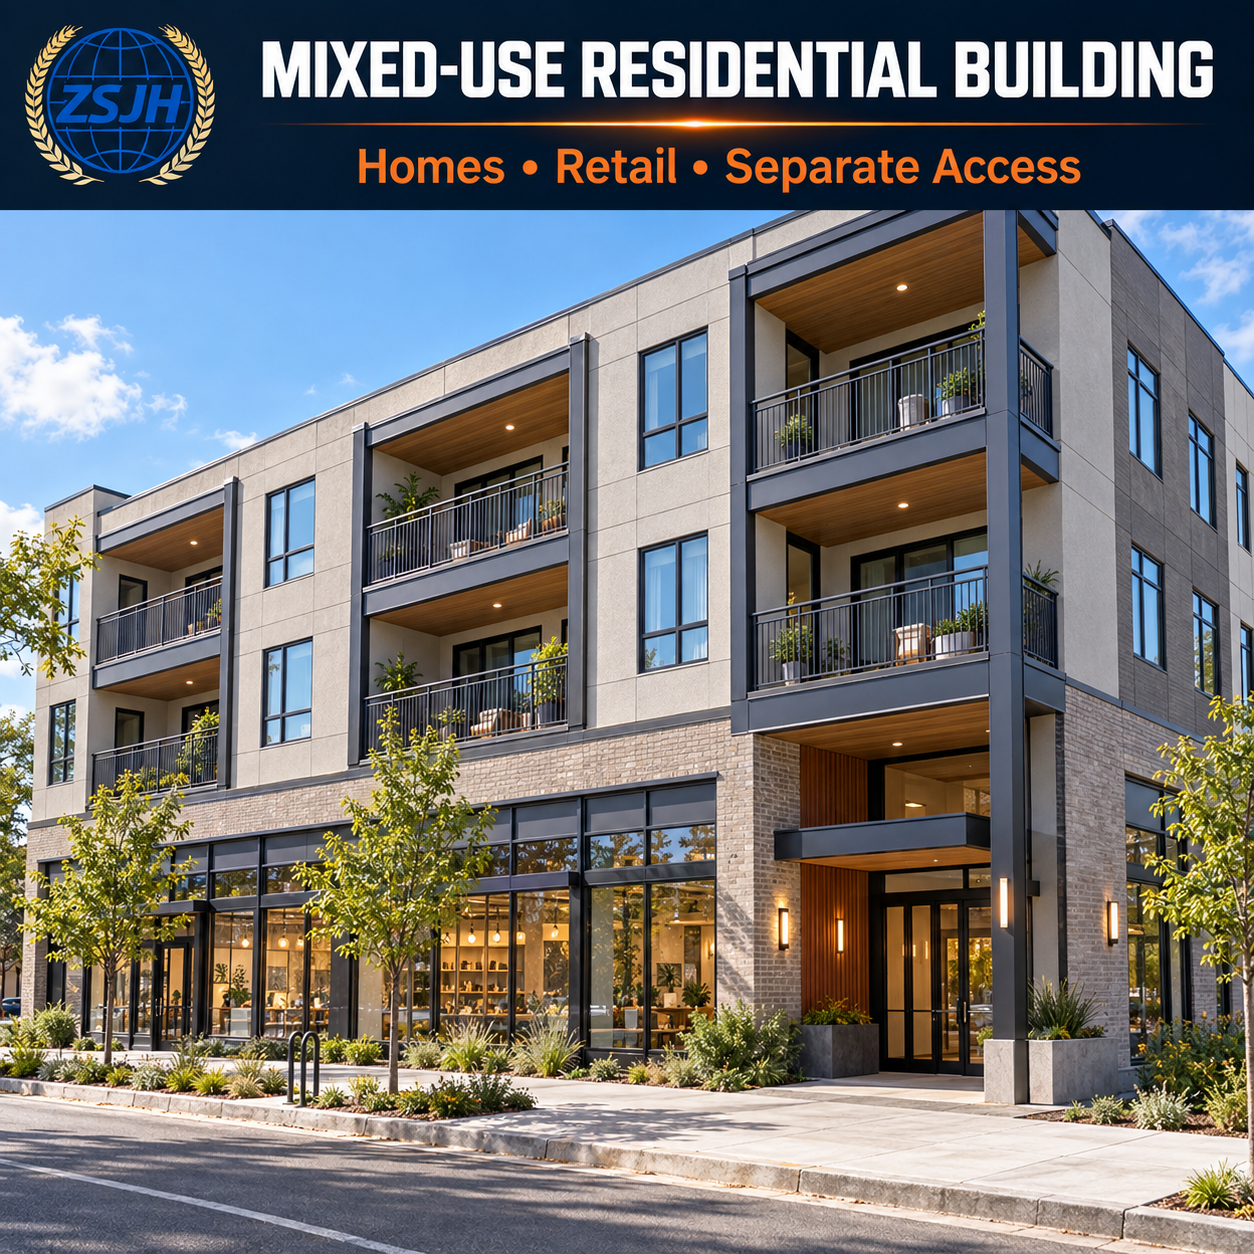
Suitable applications include multi-family apartment buildings, employee accommodation, staff dormitories, and developments combining residential floors with ground-level retail or community facilities.
The structural and enclosure configuration is determined by the project location, building height, occupancy, architectural design, and applicable requirements. Steel framing, connections, decking, and associated enclosure materials can be supplied within an agreed package.
| Project Item | Key Requirements |
|---|---|
| Unit layout | Room dimensions, partition positions, corridors, balconies, and column locations |
| Acoustic performance | Airborne and impact sound targets, assembly details, and junction treatment |
| Floor performance | Loads, spans, deflection limits, and vibration criteria |
| Fire protection | Required resistance periods, protective systems, and compartment interfaces |
| Enclosure system | Insulation, moisture control, façade materials, and window connections |
| Building services | Shafts, drainage routes, penetrations, and maintenance access |
Can the frame follow our apartment or dormitory layouts?
Yes. Share your architectural and structural drawings for coordination. Column positions, beam depths, openings, and bracing must be reviewed together before fabrication.
Does a steel structure provide good sound insulation?
Acoustic performance comes from the complete floor and wall systems. Steel framing alone does not establish a sound rating. Required performance should be supported by suitable assembly specifications, relevant test evidence, and correct installation.
Will residents feel vibration when walking?
This depends on the floor’s span, stiffness, mass, and construction. Provide the project’s comfort criteria so vibration can be assessed alongside structural strength and deflection.
Is fire protection included in the quotation?
It can be included when expressly specified. Required ratings, approved systems, application responsibilities, and inspection requirements should be confirmed in the supply scope.
Can you supply a complete residential building package?
The package is agreed individually. Structural steelwork, decking, and enclosure materials may be included; foundations, concrete, windows, services, finishes, and installation should be clearly identified as included or excluded.
ZSJHSTEEL coordinates drawing review, custom steel fabrication, associated material sourcing, and export supply planning. We focus on defining the interfaces between the frame, residential layouts, floor assemblies, partitions, and enclosure materials before manufacturing.
Drawing-based fabrication, component identification, agreed quality documentation, and organized packing give overseas buyers a clear basis for procurement and site receiving.
Send your project location, floor count, building dimensions, unit layouts, and drawings. Include acoustic targets, floor vibration criteria, fire-resistance requirements, enclosure specifications, required supply scope, and delivery schedule where available.
Contact ZSJHSTEEL for a project-specific multi-storey steel residential building quotation and coordinated supply proposal.


