:sales@zsjhsteelgroup.com WhatsApp:+86-15122582058


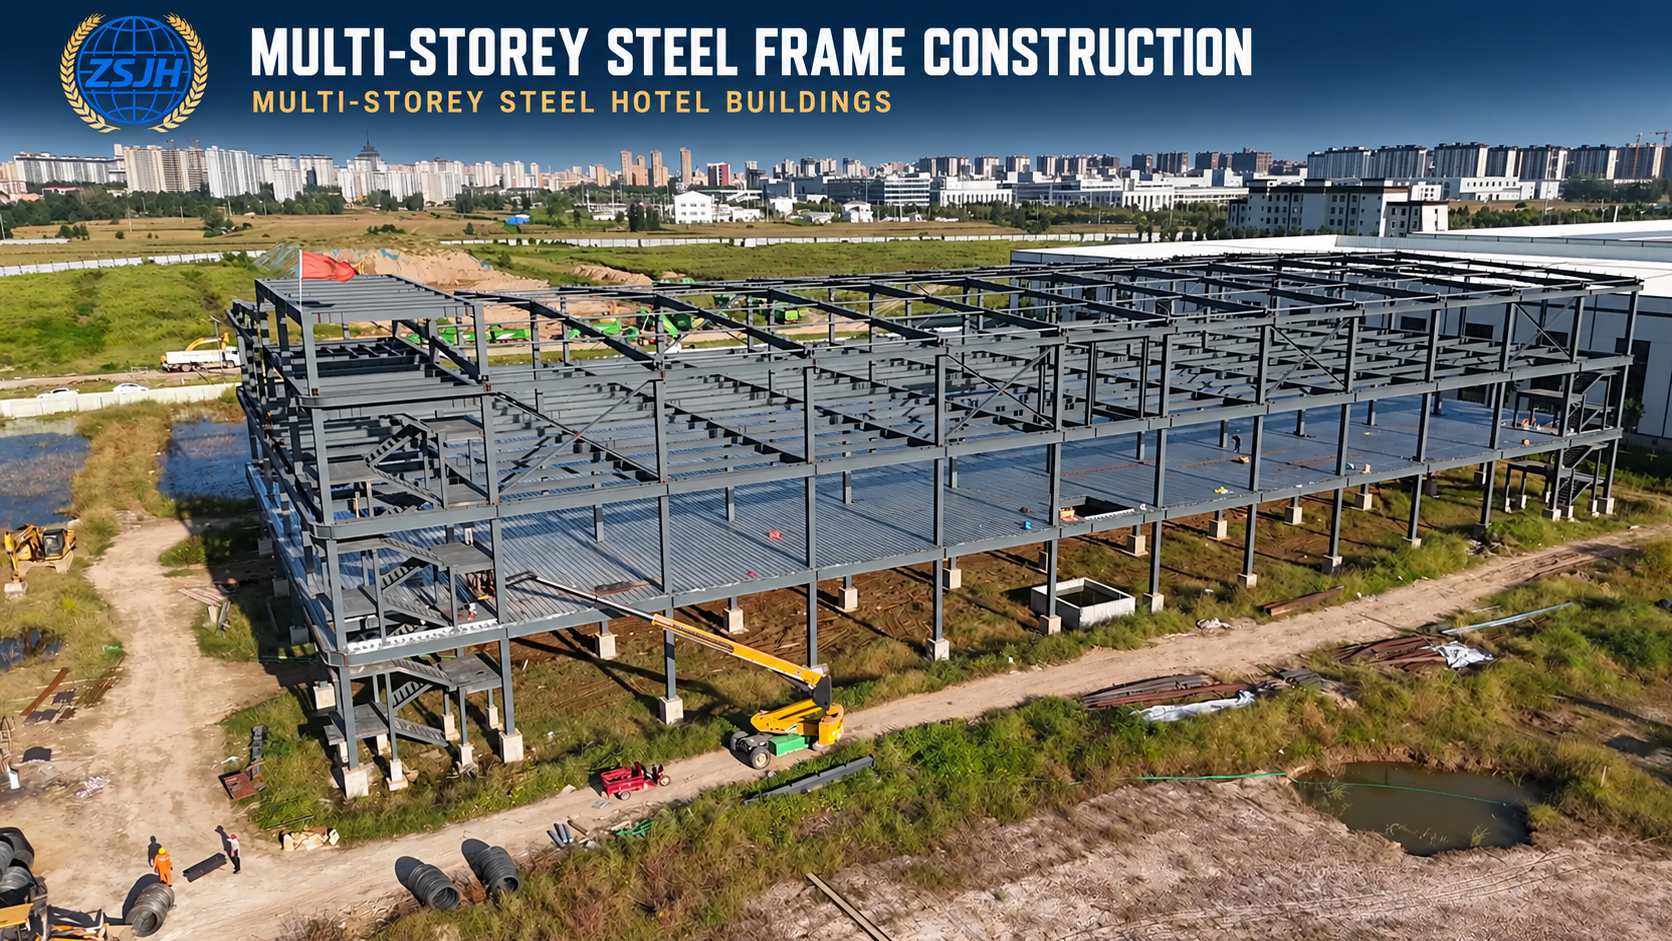

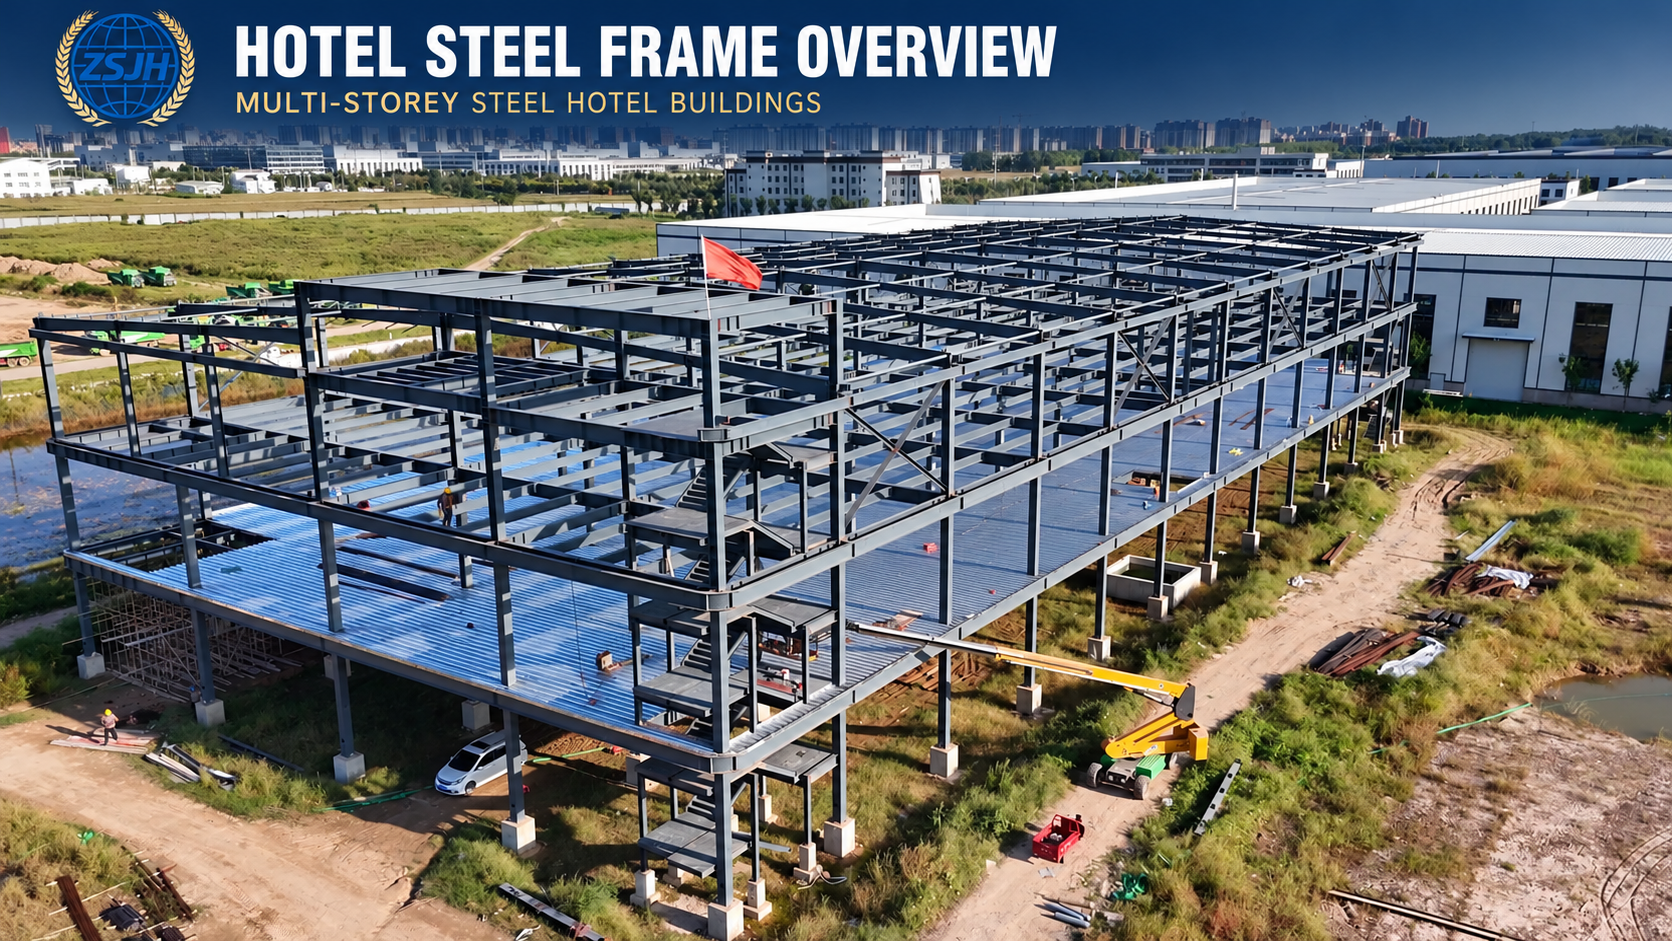


ZSJHSTEEL provides customized multi-storey steel hotel buildings, combining factory-fabricated steel columns, beams, bracing, and floor framing with project-specific architectural requirements. Our design approach coordinates the structural grid with guest rooms, corridors, lobbies, staircases, and elevator openings to support practical hotel layouts.
Floor systems, partition interfaces, and building service openings are coordinated with the project’s fire resistance, acoustic, waterproofing, and installation requirements. Building dimensions, storey heights, façade options, and material specifications can be tailored to the site conditions and applicable design criteria.
The supply package can include structural steelwork, floor decking, stairs, railings, and selected roof and wall components, with drawings, export packaging, and installation guidance provided according to the agreed scope.
| Quantity: | |
|---|---|


ZSJH
ZSJHSTEEL provides customized multi-storey steel hotel building solutions, coordinating structural design, steel fabrication, surface protection, and export delivery. Each project is developed around the hotel layout, site conditions, applicable design requirements, and agreed supply scope.
The steel framing is arranged to accommodate guest rooms, corridors, reception areas, staircases, elevator openings, and service spaces. Early coordination between architectural layouts and structural details helps resolve conflicts before fabrication and supports organized on-site assembly.
Our multi-storey steel hotel buildings are suitable for:
Business hotels: Guest accommodation with reception, meeting rooms, and administrative spaces.
Boutique hotels: Customized room layouts and architectural façades.
Resort accommodation: Multi-level guest buildings with balconies, external corridors, or covered access.
Serviced apartment hotels: Accommodation incorporating kitchenettes and additional living space.
Roadside hotels and motels: Practical layouts with internal or external circulation.
Mixed-use hospitality buildings: Hotel floors combined with dining, retail, or other facilities, subject to coordinated structural design.
The structural arrangement is tailored to the intended occupancy and the requirements of each functional area.
Hotel buildings require careful coordination between repetitive guest-room layouts and larger public spaces. ZSJHSTEEL considers room dimensions, column positions, floor heights, circulation routes, and building services when developing the framing arrangement.
Where a lobby, restaurant, or meeting area requires a different column layout from the accommodation floors above, the structural solution is evaluated during design. Transfer members are incorporated where required by the approved scheme.
| Component | Product Details |
|---|---|
| Main steel frame | Steel columns and primary beams selected according to structural calculations and project specifications |
| Floor framing | Primary and secondary beams coordinated with the selected floor system, partitions, and service openings |
| Stability system | Braced frames, moment-resisting frames, or a combination as determined by the structural design |
| Floor construction | Profiled steel decking with concrete or another specified floor assembly; composite action is provided only where designed and detailed |
| Roof framing | Roof beams, purlins, bracing, and supporting members suited to the roof configuration |
| Staircases and landings | Steel stair framing and connections coordinated with access and escape requirements |
| Elevator interfaces | Shaft openings, supporting steelwork, and attachment provisions coordinated with the elevator supplier |
| Wall and façade interfaces | Connection provisions for selected wall panels, partitions, glazing, or cladding systems |
| Connections | Bolted and welded connections detailed for fabrication, transport, and erection |
| Supply scope | Structural steelwork and agreed supporting components, clearly identified in the quotation |
Hotel comfort depends on the complete floor and wall assemblies. Structural deflection, floor vibration, acoustic separation, wet-area waterproofing, and fire resistance requirements are coordinated with the selected construction systems.
Plumbing routes, drainage openings, ventilation ducts, cable routes, and ceiling spaces are considered during detailing. Openings in structural members must follow the approved design.
Fabrication follows approved drawings, material specifications, and the project quality plan. A typical processing sequence includes:
Drawing review and detailing
Confirm member sizes, connection geometry, openings, component marks, and erection interfaces.
Material preparation
Check incoming steel identification and documentation, then prepare plates and sections for fabrication.
Cutting and drilling
Cut components to the required dimensions and produce bolt holes, slots, and connection plates according to the drawings.
Fit-up and assembly
Position flanges, webs, stiffeners, end plates, and other connection elements. Check alignment before welding.
Welding
Complete specified welds using applicable welding procedures and qualified personnel.
Dimensional inspection and correction
Check member length, straightness, connection positions, and other specified tolerances. Correct distortion where necessary.
Component marking
Apply identification marks corresponding to fabrication drawings, packing lists, and erection information.
Trial assembly or additional fit-up checks can be arranged for complex connections where specified.
Inspection and testing are carried out according to the agreed standards, inspection plan, and acceptance criteria.
| Inspection Item | Typical Verification |
|---|---|
| Material verification | Steel grade, section dimensions, material certificates, and identification |
| Fabrication dimensions | Member length, cross-section, straightness, hole positions, and connection geometry |
| Weld inspection | Visual examination of weld appearance and dimensions |
| Non-destructive testing | Ultrasonic, magnetic particle, penetrant, or other specified examinations, depending on weld type and inspection requirements |
| Connection checks | End-plate dimensions, bolt-hole alignment, and specified bolt assembly documentation |
| Surface preparation | Specified cleanliness and surface profile before coating |
| Coating inspection | Coating condition, dry film thickness, coverage, and repair areas |
| Pre-dispatch inspection | Component marks, quantities, packing condition, and shipping documentation |
Material certificates, dimensional reports, weld inspection records, and coating reports can be included in the project documentation as agreed. Testing methods and inspection percentages are defined for each contract.
Surface protection is selected according to the exposure environment, required durability, maintenance access, and project specifications.
Steel surfaces are prepared to the specified cleanliness and profile before coating. A protective paint system may include a primer, intermediate coat, and finish coat, selected for the intended environment.
Coating type, colour, and dry film thickness are confirmed before production. Transport or erection damage is repaired using the specified procedure.
Hot-dip galvanizing can be specified for suitable components, including selected external stairs, railings, and exposed steelwork. Component dimensions, fabrication details, venting, drainage, and potential distortion are considered before galvanizing.
Where required, structural steelwork is designed to receive a specified fire protection system, such as intumescent coating, board protection, or another approved assembly.
Fire protection requirements are coordinated with the required fire resistance period, member properties, exposure conditions, and coating compatibility. Anti-corrosion coatings alone do not establish a fire resistance rating.
ZSJHSTEEL plans packing around component dimensions, lifting requirements, shipping methods, and the proposed erection sequence.
Steel members are grouped and secured with suitable supports and separators.
Connection plates, bolts, and smaller accessories are packed separately and clearly identified.
Coated surfaces and vulnerable edges receive protection appropriate to handling conditions.
Component marks remain visible for checking against drawings and packing lists.
Floor decking and roof or wall materials, when included, are packed according to their handling requirements.
Member lengths and splice locations can be coordinated during detailing with transport constraints, subject to structural approval. Standard containers, open-top containers, flat racks, or other shipping methods are selected according to the final cargo dimensions and route.
Loading plans consider weight distribution, lifting access, restraint, and unloading requirements. Packing lists and component identification help the site team locate materials and organize assembly.
Please provide the project location, proposed floor plans, number of storeys, room layout, floor-to-floor heights, and preferred supply scope. Available site investigation information and local design criteria will help define the structural proposal.
ZSJHSTEEL will review your requirements and prepare a project-specific proposal covering design deliverables, steelwork, selected building components, inspection requirements, and delivery arrangements.


