:sales@zsjhsteelgroup.com WhatsApp:+86-15122582058




| Quantity: | |
|---|---|


ZSJH
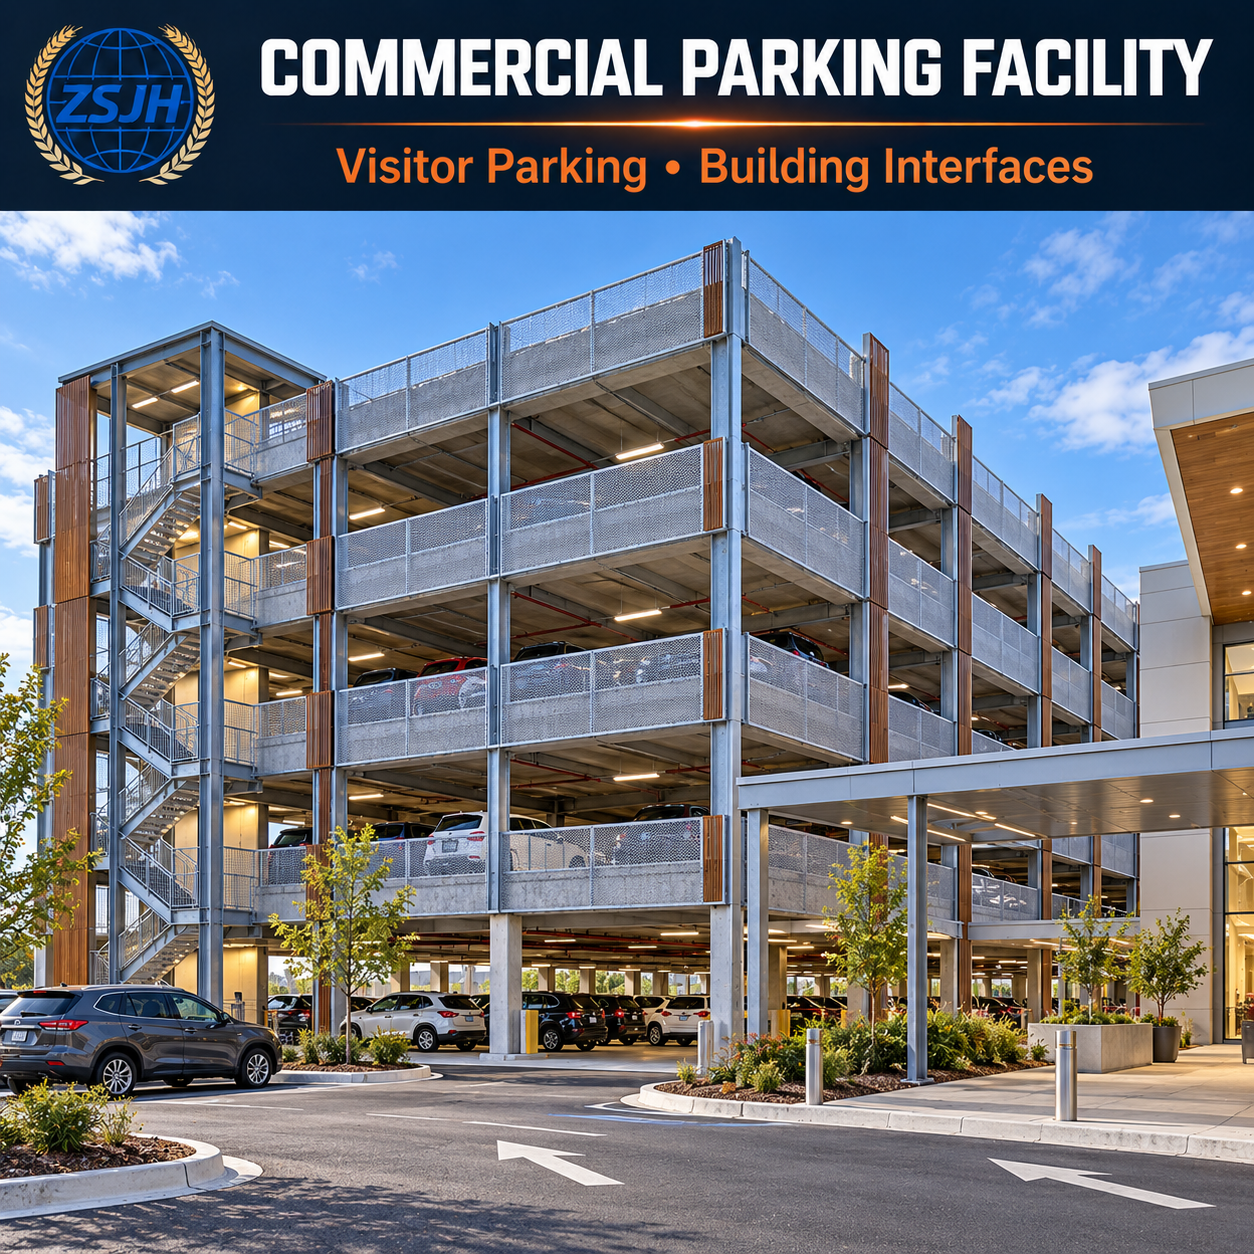
ZSJHSTEEL supplies custom prefabricated steel framing for standalone parking garages, campus parking facilities, and commercial developments. Each project is coordinated around parking capacity, site dimensions, vehicle types, and circulation requirements, with clear interfaces between the steel frame, parking decks, ramps, and protective systems.
Parking bays coordinated with the column grid
Column positions and structural spans are reviewed alongside bay widths, aisle layouts, and turning space. This helps limit obstructions near vehicle doors and manoeuvring areas while balancing usable parking space with structural cost.
Ramps planned around vehicle movement
Ramp locations, widths, gradients, and transition areas are coordinated with the selected circulation arrangement. Structural supports and openings are planned around the ramp geometry and required vehicle clearances.
Clear routes through every level
Floor heights, beam depths, and service zones are considered together to establish usable headroom. Entrances, exits, pedestrian routes, and stair access should form a coordinated layout suited to the intended vehicles and operating conditions.
Corrosion protection matched to exposure
Paint or galvanizing options are reviewed against environmental conditions, maintenance access, and project specifications. Exposed connections, deck edges, and areas subject to water or road-salt contamination require particular attention.
Drainage coordinated with the structure
Deck falls, outlets, drainage routes, and waterproofing interfaces should be planned before fabrication. Their coordination helps manage runoff and reduce water accumulation around steelwork and connections.
Suitable applications include independent multi-level parking garages, employee parking within industrial or business campuses, shopping-center parking, and visitor parking serving office or mixed-use developments.
The structure is configured for the specified vehicle category and operating requirements. Heavier vehicles, rooftop installations, or future changes in use require project-specific assessment.
| Project Item | Information to Confirm |
|---|---|
| Parking layout | Target capacity, bay arrangement, accessible spaces, and column grid |
| Vehicle circulation | Vehicle types, aisle widths, turning requirements, and entry/exit positions |
| Ramps | Location, width, gradient, transitions, and support interfaces |
| Parking decks | Floor system, vehicle loads, clear heights, and barrier support requirements |
| Protective treatment | Exposure conditions, coating specification, and maintenance expectations |
| Drainage | Deck falls, outlets, pipe routes, and waterproofing interfaces |
How many parking spaces can the building accommodate?
Capacity depends on the site shape, floor count, bay dimensions, column grid, ramps, stairs, and circulation space. Share your site plan and target capacity for a coordinated layout review.
Can the column spacing be customized?
Yes. Spacing can be reviewed against parking modules and vehicle access. Larger spans may improve layout flexibility but can increase member sizes, floor depth, and cost.
Can ramps be included in the steel supply package?
Ramp supporting steelwork and associated components can be included when defined in the quotation. Ramp slabs, surfacing, barriers, and other items should be identified separately.
Which corrosion protection is appropriate?
The selection depends on exposure, design life, maintenance plans, and the specified protection system. Coastal conditions or road-salt exposure should be identified during inquiry.
Does the steel frame quotation include drainage and waterproofing?
These systems are included only when expressly agreed. Their loads, openings, support locations, and interfaces should still be coordinated with the steelwork before manufacturing.
ZSJHSTEEL coordinates drawing review, custom steel fabrication, associated material sourcing, and export supply planning. We focus on defining the structural scope and its interfaces with parking decks, ramps, façades, barriers, and drainage systems.
Drawing-based fabrication, component identification, agreed inspection records, and organized packing give overseas buyers a clear basis for procurement and site receiving.
Send your project location, site plan, target parking capacity, floor count, and intended vehicle types. Include preferred bay layouts, clear heights, ramp arrangements, deck construction, corrosion protection requirements, and required supply scope where available.
Contact ZSJHSTEEL for a project-specific multi-storey steel car park quotation and coordinated supply proposal.


