:sales@zsjhsteelgroup.com WhatsApp:+86-15122582058


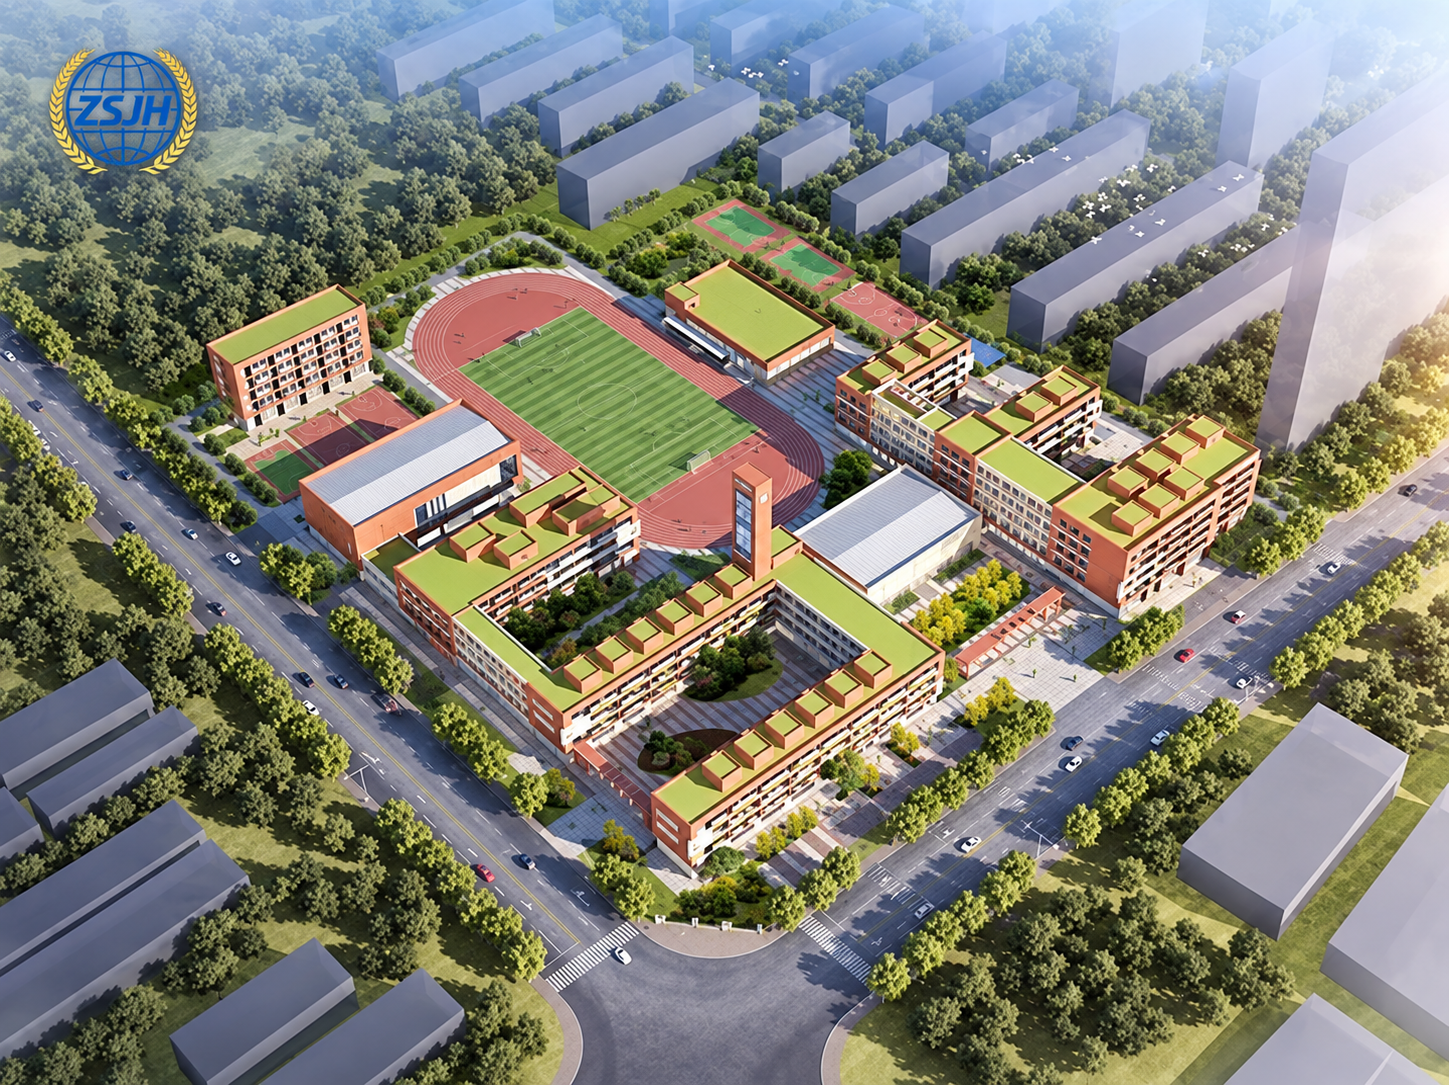

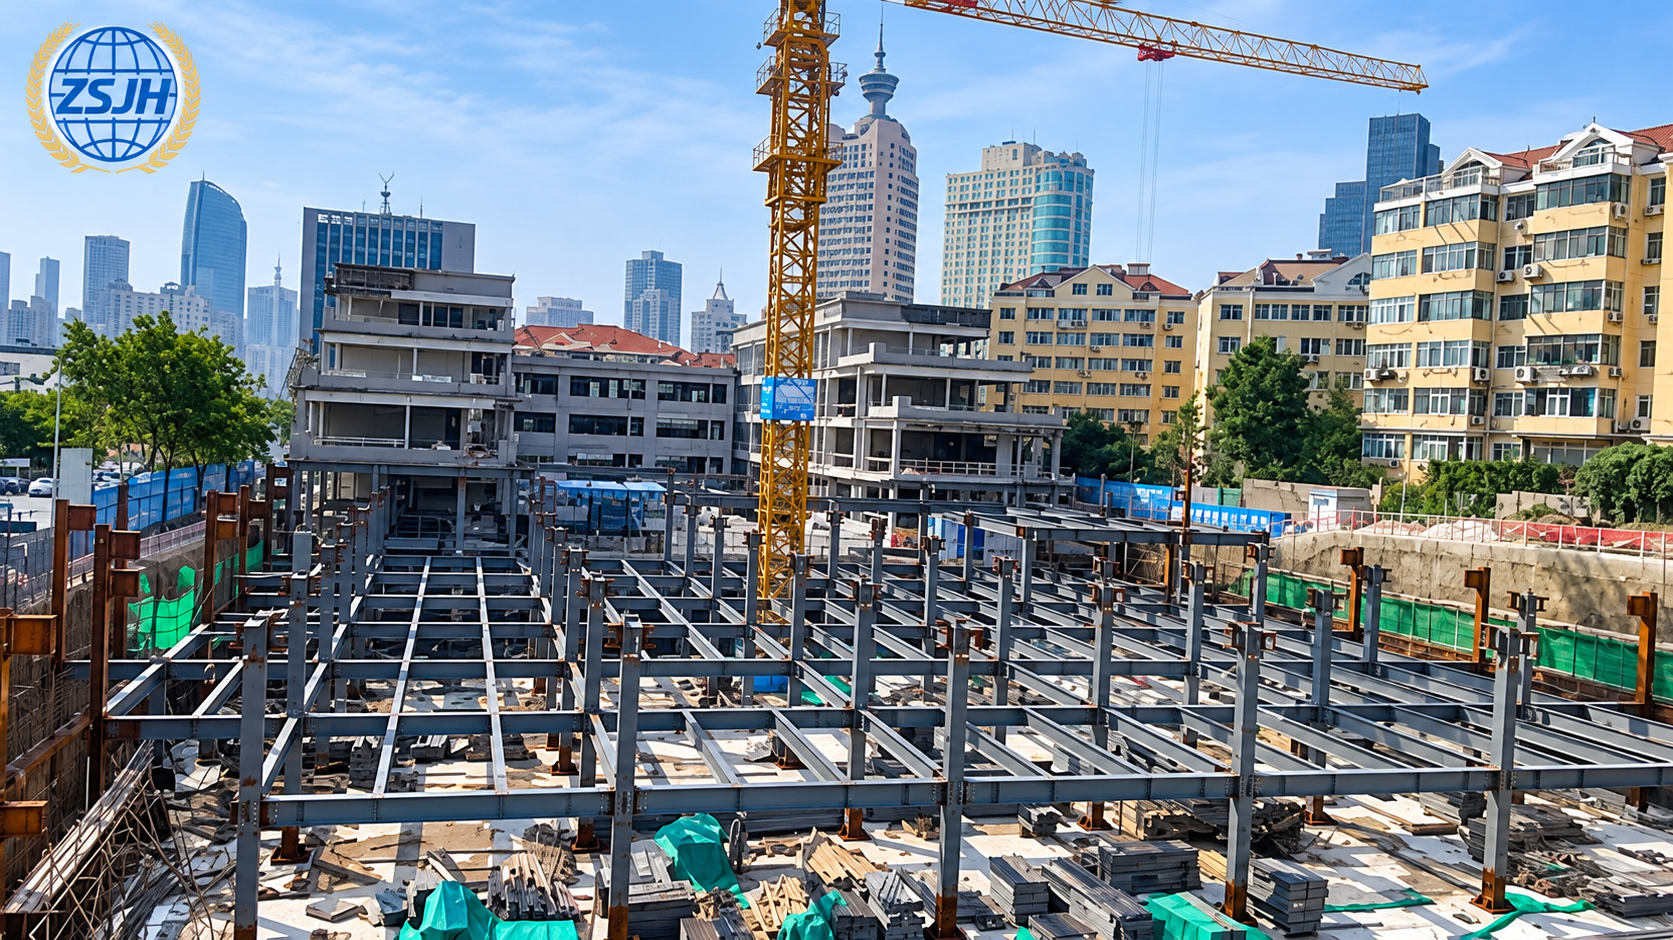


ZSJHSTEEL provides customized multi-storey steel school buildings for classrooms, teaching blocks, and educational facilities. Our design approach coordinates steel columns, beams, bracing, and floor systems with classroom dimensions, corridors, staircases, and building service requirements.
Factory-fabricated steel components support organized delivery and on-site assembly. Structural layouts, floor heights, door and window openings, and façade interfaces can be tailored to the architectural plans, site conditions, and applicable design criteria. Fire resistance, floor vibration, acoustic performance, and durability requirements are considered during design coordination.
The supply package can include structural steelwork, floor decking, stairs, railings, and selected roof and wall components, with fabrication drawings, export packaging, and installation guidance provided according to the agreed scope.
| Quantity: | |
|---|---|


ZSJH
ZSJHSTEEL provides customized multi-storey steel school buildings for schools, training centres, and educational development projects. Our solutions coordinate structural steelwork with classroom layouts, public corridors, staircases, and supporting spaces to create practical teaching buildings.
We develop the framing arrangement around the architectural plan, considering how column positions, floor beams, bracing, and connections affect the use of each space. Factory fabrication and clearly identified components support organized delivery and on-site assembly.
Our steel school building solutions can be developed for:
Primary and secondary schools: Multi-level classroom blocks with shared corridors and supporting rooms.
Colleges and universities: Teaching buildings, lecture rooms, seminar spaces, and faculty offices.
Vocational training centres: Classrooms and practical training areas with project-specific equipment requirements.
Private education centres: Flexible teaching rooms, administrative areas, and shared learning spaces.
Campus expansion projects: Additional teaching blocks coordinated with existing buildings and site access.
Laboratories, libraries, assembly rooms, and equipment-based training spaces require their own loading and service requirements to be established during design.
The column grid is developed alongside the classroom plan. Column positions are coordinated with room boundaries, doors, windows, furniture arrangements, and teaching areas to reduce interference with usable space and sightlines.
Primary and secondary beams are arranged to support the selected floor construction while accounting for ceiling heights and building services. Where larger teaching rooms or open learning areas are required, suitable span arrangements are evaluated through structural design.
Dimensions and member sizes are determined for each project rather than copied from a standard classroom layout.
Corridors connect classrooms, stairs, and shared facilities. Their layout must be coordinated with student movement, accessibility, and the project’s evacuation strategy.
ZSJHSTEEL coordinates corridor framing with:
Classroom entrances and door openings.
Internal or external corridor arrangements.
Floor edges, guardrails, and façade connections.
Stair landings and changes in floor level.
Drainage and waterproofing details for exposed walkways.
Corridor widths, protective barriers, and escape arrangements are established through the architectural and local approval requirements.
Steel staircases and landings can be incorporated into the building package according to the approved design. Stair supports and connections are coordinated with the main frame, corridor levels, and available headroom.
Design coordination considers stair geometry, handrails, guardrails, and the intended users. Where lifts are required, shaft openings and supporting interfaces are coordinated with the selected lift system.
The number, location, and dimensions of escape stairs are determined for the particular building and applicable requirements.
A teaching building may combine standard classrooms with spaces that have different structural and operational needs.
| Space | Main Coordination Requirements |
|---|---|
| Standard classrooms | Column positions, clear teaching areas, partitions, doors, and windows |
| Lecture and seminar rooms | Seating layout, sightlines, spans, and floor performance |
| Computer rooms | Service routes, electrical distribution, and equipment loads |
| Laboratories | Equipment loads, service openings, ventilation, and wet-area interfaces |
| Libraries and resource rooms | Shelving loads and the proposed storage arrangement |
| Staff and administration rooms | Partition layouts, service routes, and access |
| Shared learning areas | Open space requirements and circulation connections |
Partitions and framing can be coordinated to support different layouts. Any later change in use or removal of structural members requires design review.
| Component | Available Configuration |
|---|---|
| Main frame | Steel columns and beams designed to the project geometry and loads |
| Stability system | Bracing, moment-resisting frames, or a combined arrangement as designed |
| Floor system | Steel floor framing coordinated with decking and concrete or another specified assembly |
| Roof structure | Roof beams or trusses, purlins, and bracing suited to the building form |
| Corridors | Internal corridor framing or external walkway supports |
| Staircases | Steel flights, landings, and connections according to the approved layout |
| Wall interfaces | Connection provisions for selected cladding, partitions, doors, and windows |
| Surface protection | Paint or galvanizing systems selected for the exposure conditions |
| Supply scope | Structural steelwork and agreed floor, roof, wall, stair, and railing components |
ZSJHSTEEL connects architectural planning with structural detailing and fabrication requirements. Our work can include reviewing customer drawings, developing framing arrangements, coordinating openings, and preparing component and connection details within the agreed design scope.
Particular attention is given to bracing locations so that structural members are coordinated with classroom windows, entrances, and circulation routes. Floor deflection, vibration, acoustic separation, fire resistance, and weather protection requirements are addressed through the structural design and selected building assemblies.
Fabrication and erection drawings communicate member positions, connection details, and component identification. Any locally required engineering review or approval responsibilities are confirmed at the beginning of the project.
Steelwork is fabricated to approved drawings through material preparation, cutting, drilling, assembly, welding, and dimensional inspection. Weld examination and additional testing follow the project inspection plan and acceptance criteria.
Components receive the specified surface treatment and identification marks before dispatch. Packing lists and grouped shipments help the installation team locate members and organize erection. Installation guidance can be provided according to the contract.
We focus on coordinating the steel structure with the spaces a school needs to operate. Classroom grids, corridors, stairs, floor systems, and building interfaces are considered together, helping customers develop a clearly defined package for fabrication and construction.
Each proposal identifies the design deliverables, supplied components, inspection requirements, and delivery scope so that responsibilities are clear before production begins.
Send us your project location, campus plan or building drawings, number of storeys, classroom dimensions, floor heights, and preferred supply scope. Please also provide available site investigation information and local design criteria.
ZSJHSTEEL will review your requirements and prepare a project-specific proposal for your multi-storey steel school building.


