:sales@zsjhsteelgroup.com WhatsApp:+86-15122582058




| Quantity: | |
|---|---|


ZSJH
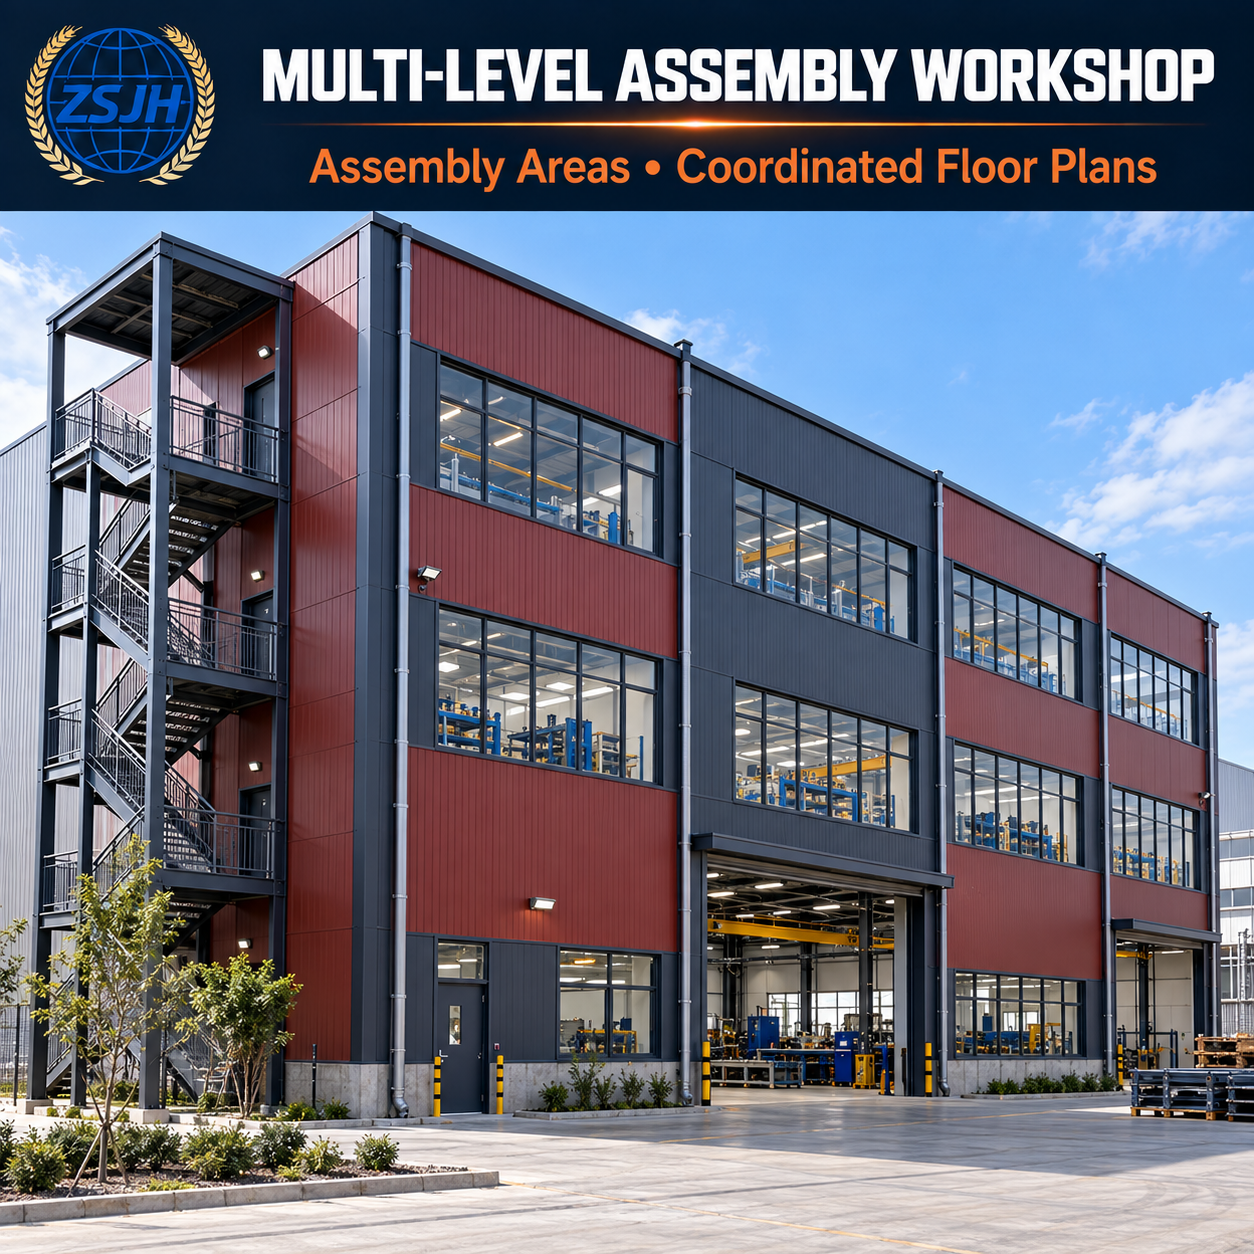
ZSJHSTEEL supplies prefabricated multi-storey steel industrial buildings for production, assembly, and supporting operations. Each project is configured around equipment requirements, floor loads, production flow, and site conditions, helping buyers develop usable industrial space across multiple levels.
Layouts built around production: Column grids, floor heights, and access openings are coordinated with machinery, workstations, maintenance clearance, and material movement.
Floor structures matched to actual loads: Framing is specified around distributed loads, concentrated equipment loads, and relevant dynamic effects. Deflection and vibration requirements are considered according to the intended operation.
Coordinated structural interfaces: Floor beams and connections accommodate the selected floor system, freight lift openings, stairs, and service routes. Equipment support locations can be reviewed during drawing coordination.
Prefabrication for planned assembly: Drawing-based cutting, drilling, welding, and component identification help organize site installation and reduce unplanned modifications.
Suitable applications include multi-level assembly workshops, light manufacturing facilities, production buildings with supporting storage, and industrial complexes combining manufacturing with offices or staff facilities.
Buildings for heavy machinery or vibration-sensitive processes require project-specific assessment. Equipment weight, support positions, operating forces, and maintenance requirements should be provided early.
| Project Item | Information to Confirm |
|---|---|
| Building layout | Floor count, dimensions, column grid, and storey heights |
| Floor requirements | Production loads, equipment loads, and vibration criteria |
| Material handling | Freight lifts, loading areas, stairs, and access openings |
| Structural materials | Steel grades, member specifications, and connection requirements |
| Protection | Corrosion exposure, coating system, and fire protection requirements |
| Supply scope | Steel framing, connections, and agreed decking or enclosure materials |
Can upper floors support heavy production equipment?
This depends on the structural design. Provide equipment weights, footprints, support locations, and operating loads so the floor system can be assessed. A general floor-load rating alone may not address concentrated or dynamic loads.
Can the layout include freight lifts or lifting equipment?
Yes, the structural interfaces can be coordinated with the specified equipment. Lift openings, support reactions, clearances, and any crane requirements must be defined before fabrication. Equipment supply should be confirmed separately.
Can you fabricate from our drawings?
Yes. Send your structural drawings, specifications, and required delivery scope for review. The approved drawing revision and connection details form the basis for manufacturing.
Can fabrication follow European or American specifications?
Project requirements can be reviewed during inquiry. Please identify the applicable standards, material grades, acceptance criteria, and required inspection documents so the proposed supply can be assessed.
What affects the quotation?
Floor loads, column spacing, storey heights, structural weight, connection complexity, protective treatments, supply scope, and shipping destination all influence cost.
ZSJHSTEEL coordinates drawing review, custom steel fabrication, associated material sourcing, and export supply planning. Our focus is on defining the components and interfaces your project needs, with clear manufacturing requirements, agreed quality documentation, component identification, and packing arrangements.
This gives overseas buyers a practical basis for comparing quotations and coordinating steelwork with equipment, floor construction, and site installation.
Share your project location, building dimensions, floor count, production use, and drawings. Include equipment loads, floor-load requirements, applicable standards, coating requirements, and your target delivery schedule where available.
Contact ZSJHSTEEL for a project-specific multi-storey steel industrial building quotation and coordinated supply proposal.


