:sales@zsjhsteelgroup.com WhatsApp:+86-15122582058




| Quantity: | |
|---|---|


ZSJH
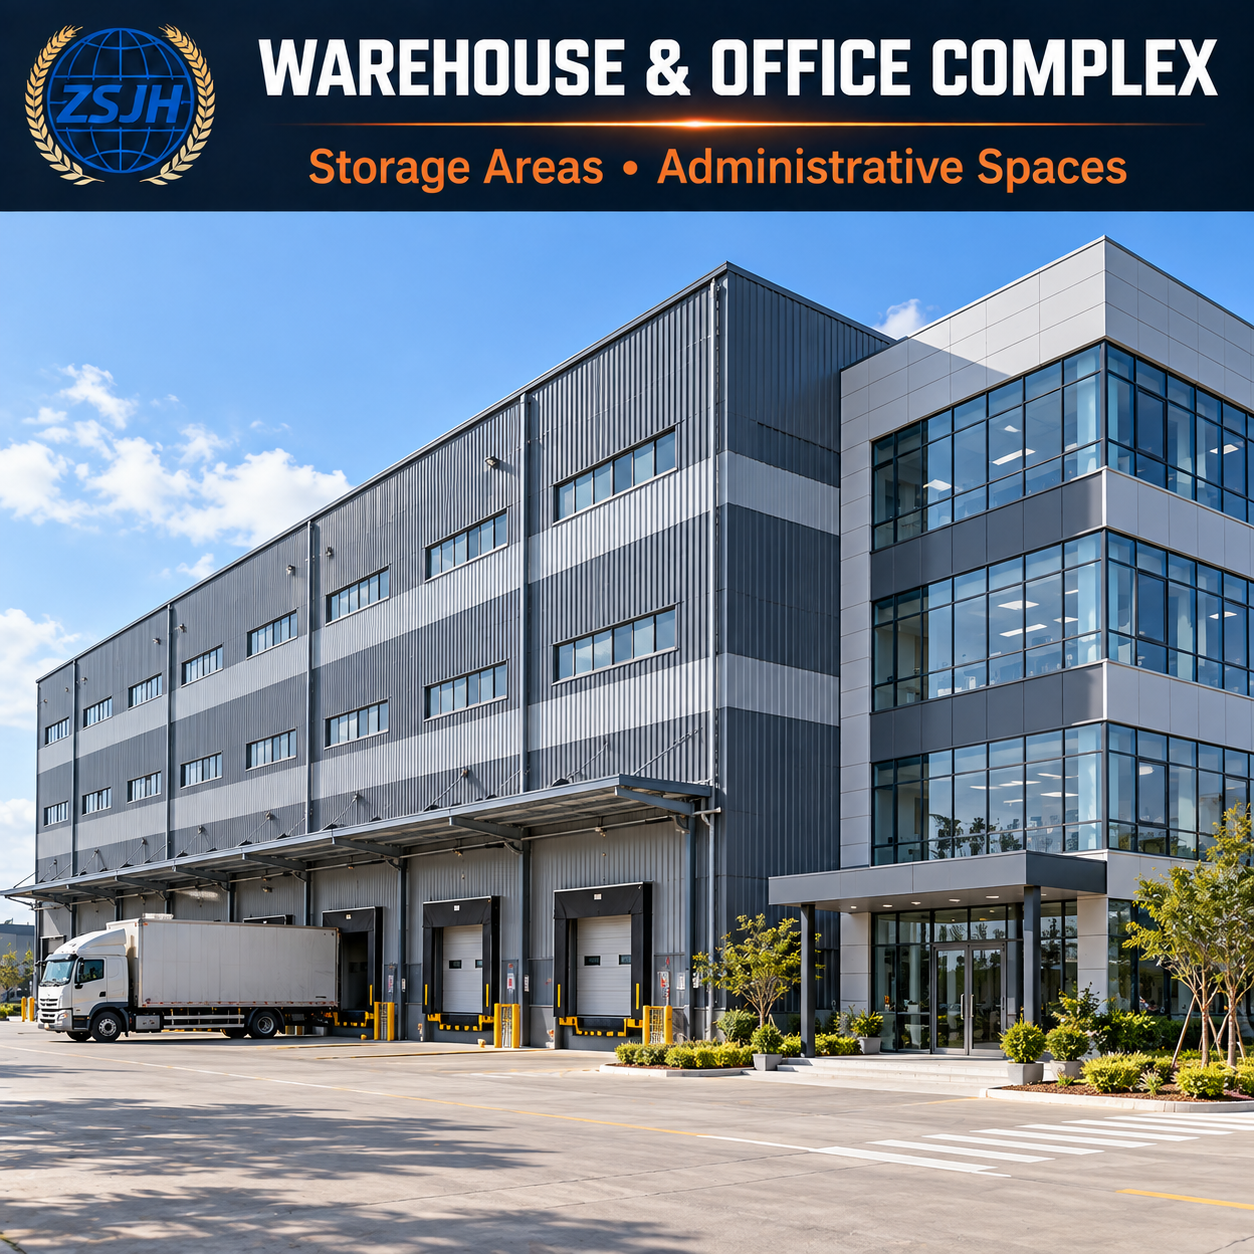
ZSJHSTEEL supplies custom prefabricated steel warehouse structures for multi-level storage, urban distribution, and warehouse-office developments. Each project is configured around the goods being stored, racking arrangement, handling equipment, and movement between floors—helping buyers coordinate storage capacity with practical logistics operations.
Floor structures matched to storage loads
Floor requirements are reviewed around pallet weights, stacking heights, rack leg reactions, and handling equipment. Concentrated rack loads and forklift wheel loads are considered alongside distributed storage loads to establish the project’s structural requirements.
Column grids coordinated with warehouse layouts
Column spacing and clear heights are planned around rack dimensions, aisle widths, turning space, and access requirements. Early coordination helps reduce conflicts between structural columns, storage positions, and material handling routes.
Freight lift interfaces planned from the start
Lift openings, shaft interfaces, support requirements, and landing areas are coordinated with the selected equipment. Lift capacity, platform dimensions, and transfer space should match the goods and handling method used on each floor.
Connected loading and internal transport routes
Ground-floor loading bays, receiving areas, lift approaches, and dispatch zones are reviewed as a connected workflow. Clear routes help goods move between delivery vehicles, storage floors, picking areas, and shipment preparation.
Suitable applications include urban logistics warehouses, pallet storage facilities, distribution centers, e-commerce fulfillment buildings, and developments combining storage with administrative offices.
The structural configuration depends on the actual storage and operating conditions. High-density storage, automated systems, cold storage, or hazardous goods require additional project-specific coordination.
| Key Item | Information Needed |
|---|---|
| Racking loads | Rack layout, loaded pallet weights, leg reactions, and anchoring requirements |
| Stacked goods | Goods type, maximum stacking height, and loading footprint |
| Column grid | Rack dimensions, aisle widths, and handling equipment clearances |
| Floor requirements | Distributed loads, concentrated loads, wheel loads, and relevant serviceability criteria |
| Freight lifts | Capacity, platform size, openings, support reactions, and landing space |
| Loading and routes | Vehicle types, dock arrangements, receiving areas, and internal goods flow |
Can upper floors support pallet racks and forklift operations?
Yes, when designed for the specified loads and operating conditions. Provide rack reactions, pallet weights, and forklift data—including loaded axle or wheel loads. A general floor-load value alone does not fully describe these requirements.
Can the column spacing be customized?
Yes. The grid can be reviewed against the storage layout and access needs. Wider spacing may improve layout flexibility but can also increase beam sizes, floor depth, and structural cost.
Do you supply freight lifts and warehouse racking?
These items should be confirmed separately in the quotation. Structural openings and interfaces can be coordinated with the selected suppliers; equipment is included only when expressly agreed.
What helps avoid bottlenecks between floors?
Lift capacity, transfer frequency, staging space, and travel routes should be considered together. Share your expected receiving, picking, and dispatch volumes so the building interfaces can be coordinated with your logistics plan.
What determines the building cost?
Floor loads, column spans, clear heights, floor count, lift openings, protective treatments, enclosure requirements, and delivery scope all affect the quotation.
ZSJHSTEEL coordinates drawing review, custom steel fabrication, associated material sourcing, and export supply planning. We focus on clarifying the interfaces between the building frame, storage layout, floor system, and handling equipment before manufacturing.
An agreed supply scope, component identification, quality documentation, and packing plan give overseas buyers a clear basis for procurement and site receiving. Steel framing, connections, decking, and enclosure materials can be coordinated within the confirmed package.
Send your project location, building dimensions, floor count, clear heights, and drawings. Include your racking layout, pallet or stacking loads, forklift specifications, freight lift requirements, and loading arrangement where available.
Contact ZSJHSTEEL for a project-specific multi-storey steel warehouse quotation built around your storage and logistics requirements.


