:sales@zsjhsteelgroup.com WhatsApp:+86-15122582058




| Quantity: | |
|---|---|


ZSJH
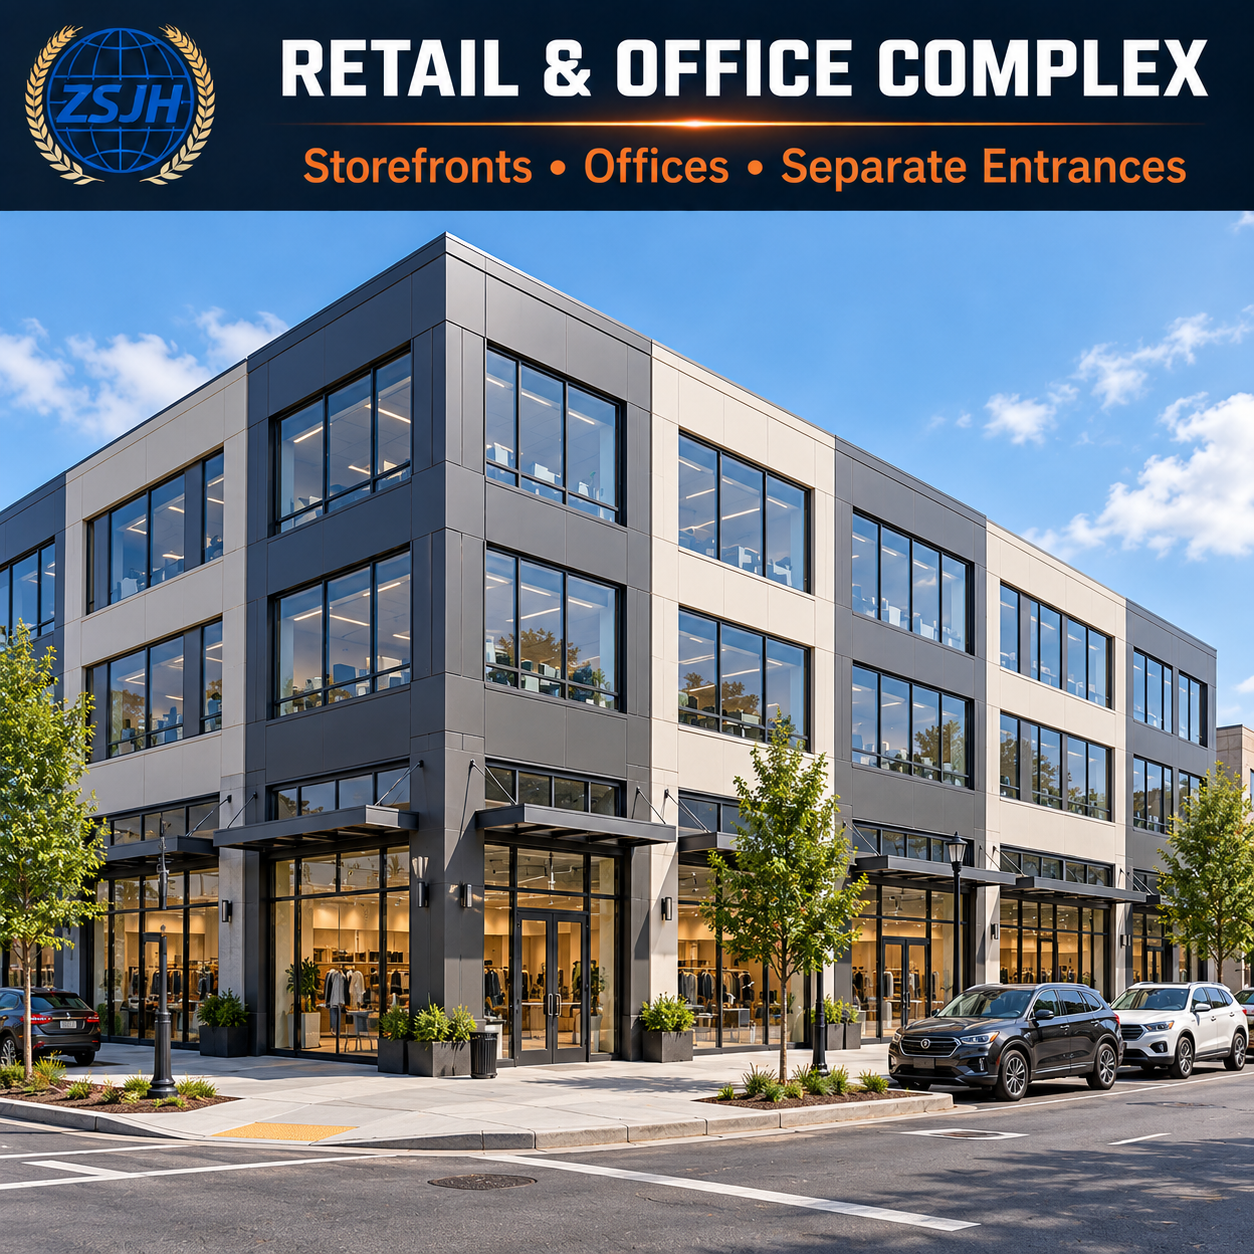
ZSJHSTEEL supplies custom prefabricated steel framing for shopping centers, multi-level showrooms, and retail-office complexes. Each project is coordinated around tenant layouts, structural spans, façade requirements, and circulation routes to create practical commercial spaces with clearly defined building interfaces.
Flexible commercial layouts
Column grids and structural bays are coordinated with shop widths, display areas, office partitions, and shared circulation. Planning around potential tenant changes can help accommodate future layout adjustments within the building’s design limits.
Spans balanced with usable space
Beam spans and floor depths are reviewed together with floor loads, deflection, vibration, and clear-height requirements. The aim is to provide useful retail and showroom space while maintaining a practical structural configuration.
Coordinated façade interfaces
Perimeter framing and connection locations can be coordinated with glazing, curtain walls, metal cladding, and entrance canopies. Façade support loads, movement allowances, and installation tolerances should be defined with the façade supplier before fabrication.
Planned stairs and service spaces
Stair openings, lift interfaces, service shafts, and ceiling zones are incorporated into structural coordination. Early planning helps resolve conflicts between beams, ducts, pipework, and the clearances needed for access and maintenance.
Suitable applications include neighborhood shopping centers, furniture and product showrooms, multi-storey retail buildings, and developments combining commercial premises with offices.
Different uses may require different floor loads and service provisions. Retail areas, offices, storage rooms, and plant rooms should be identified separately during project planning.
| Project Item | Key Requirements |
|---|---|
| Space layout | Tenant divisions, display areas, shared corridors, and possible future changes |
| Structural bays | Column spacing, spans, clear heights, and floor-depth limits |
| Façade interfaces | Glazing or cladding type, support locations, loads, and movement requirements |
| Vertical circulation | Stair and lift openings, landings, and structural supports |
| Service spaces | Shafts, ceiling zones, plant areas, and maintenance access |
| Supply package | Steel framing, connections, and agreed decking or enclosure materials |
Can the building provide larger open retail areas?
Yes, subject to structural design. Desired spans should be reviewed alongside floor loads, beam depths, and clear-height requirements. Larger spans can affect structural weight and cost.
Can tenants change their internal layouts later?
Non-structural partitions may allow flexibility when planned appropriately. Changes affecting loads, openings, bracing, or structural members require engineering review.
Can the steel frame support glass façades and entrance canopies?
These interfaces can be coordinated with the architectural design. Provide the façade system, support reactions, connection requirements, and movement criteria so the supporting steelwork can be defined.
Can service openings be added after fabrication?
Required openings should be agreed before manufacturing wherever possible. Cutting or drilling structural members later requires review and approval by the responsible structural engineer.
Does the quotation include stairs, lifts, and interior finishes?
The scope is agreed individually. Stair steelwork and supporting interfaces may be included; lifts, glazing, building services, and finishes are included only when expressly listed in the quotation.
ZSJHSTEEL coordinates drawing review, custom steel fabrication, associated material sourcing, and export supply planning. We focus on clarifying the interfaces between the frame, floor construction, façade, stairs, and building services before production.
Drawing-based manufacturing, component identification, agreed inspection documentation, and organized export packing give overseas buyers a clear basis for procurement and site receiving.
Send your project location, floor count, building dimensions, architectural layouts, and structural drawings. Include preferred column spacing, clear heights, intended tenant uses, façade requirements, stair and lift arrangements, and required supply scope where available.
Contact ZSJHSTEEL for a project-specific multi-storey steel commercial building quotation and coordinated supply proposal.


