:sales@zsjhsteelgroup.com WhatsApp:+86-15122582058




| Quantity: | |
|---|---|


ZSJH
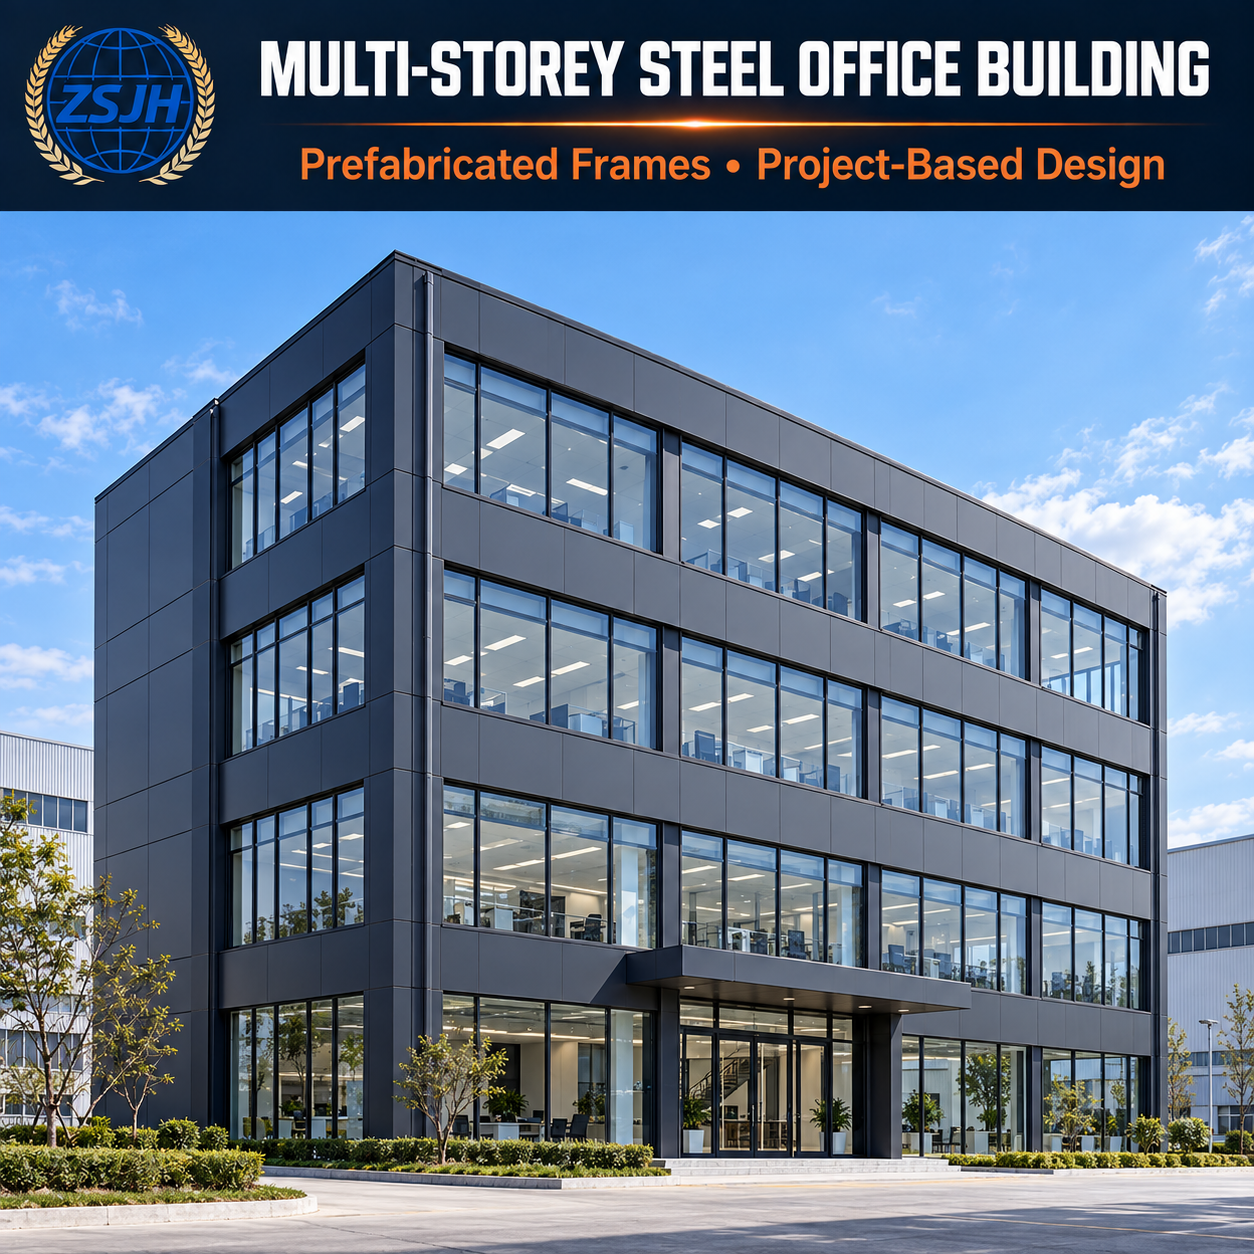
ZSJHSTEEL supplies custom prefabricated steel framing for multi-storey office buildings, combining structural fabrication with coordination of floor systems, building interfaces, and export delivery. Each project is configured around its intended use, approved drawings, site conditions, and defined supply scope.
Layouts tailored to office use: Column grids and beam arrangements can be coordinated with open-plan workspaces, meeting rooms, circulation routes, and future partition changes.
Coordinated floor systems: Structural framing accommodates the selected floor construction, with attention to floor loads, deflection, vibration, and space for building services.
Drawing-based prefabrication: Shop-fabricated members and planned connections help reduce on-site cutting and simplify assembly when foundations and interfaces are correctly prepared.
Clear procurement scope: Main framing, connection components, decking, and enclosure materials can be coordinated within an agreed package, helping buyers manage interfaces between suppliers.
Suitable applications include corporate offices, industrial park administration buildings, factory office blocks, and office buildings incorporating meeting, training, or staff facilities.
Project specifications are determined individually:
| Item | Project Options |
|---|---|
| Building configuration | Floor count, overall dimensions, storey heights, and column grid |
| Structural framing | Columns, beams, bracing, and connections to approved design |
| Floor construction | Decking and other floor solutions coordinated with structural requirements |
| Protective treatment | Paint or galvanizing where suitable and specified |
| Enclosure interfaces | Roof, wall, window, and façade connections |
| Supply package | Structural steelwork and agreed associated materials |
Applicable standards, material grades, fire protection, wind and seismic conditions, and inspection requirements should be confirmed before fabrication.
Can you manufacture from our existing drawings?
Yes. Share your structural drawings, specifications, and delivery requirements for a fabrication scope review. Drawing revisions and connection details should be confirmed before production.
Can the building layout and number of floors be customized?
Yes. Feasibility depends on the building dimensions, loads, site conditions, and applicable design requirements. Floor count alone is insufficient to define the structure or price.
Can you supply a complete office building kit?
The package is agreed project by project. It may include framing, connections, decking, and enclosure materials. Foundations, concrete, interiors, building services, and installation should be explicitly identified as included or excluded.
Can fabrication follow European or American project specifications?
Relevant requirements can be reviewed during inquiry. Please provide the specified standards, material grades, inspection criteria, and documentation requirements so the proposed supply can be assessed against them.
What determines the cost?
Key factors include the column grid, floor loads, storey heights, structural weight, connection complexity, coating system, supply scope, and shipping destination.
ZSJHSTEEL connects drawing review, custom steel fabrication, associated material sourcing, and export supply planning. We focus on clarifying project interfaces and deliverables—from member specifications and component identification to agreed inspection records and packing arrangements.
For buyers sourcing an office building steel frame from China, this coordination helps establish a clear basis for quotation, manufacturing, and site receiving.
Send your project location, intended use, floor count, building dimensions, drawings, and required supply scope. Include floor loads, coating requirements, applicable standards, and the target delivery schedule where available.
Contact ZSJHSTEEL to discuss your multi-storey steel office building and request a project-specific quotation.


