:sales@zsjhsteelgroup.com WhatsApp:+86-15122582058


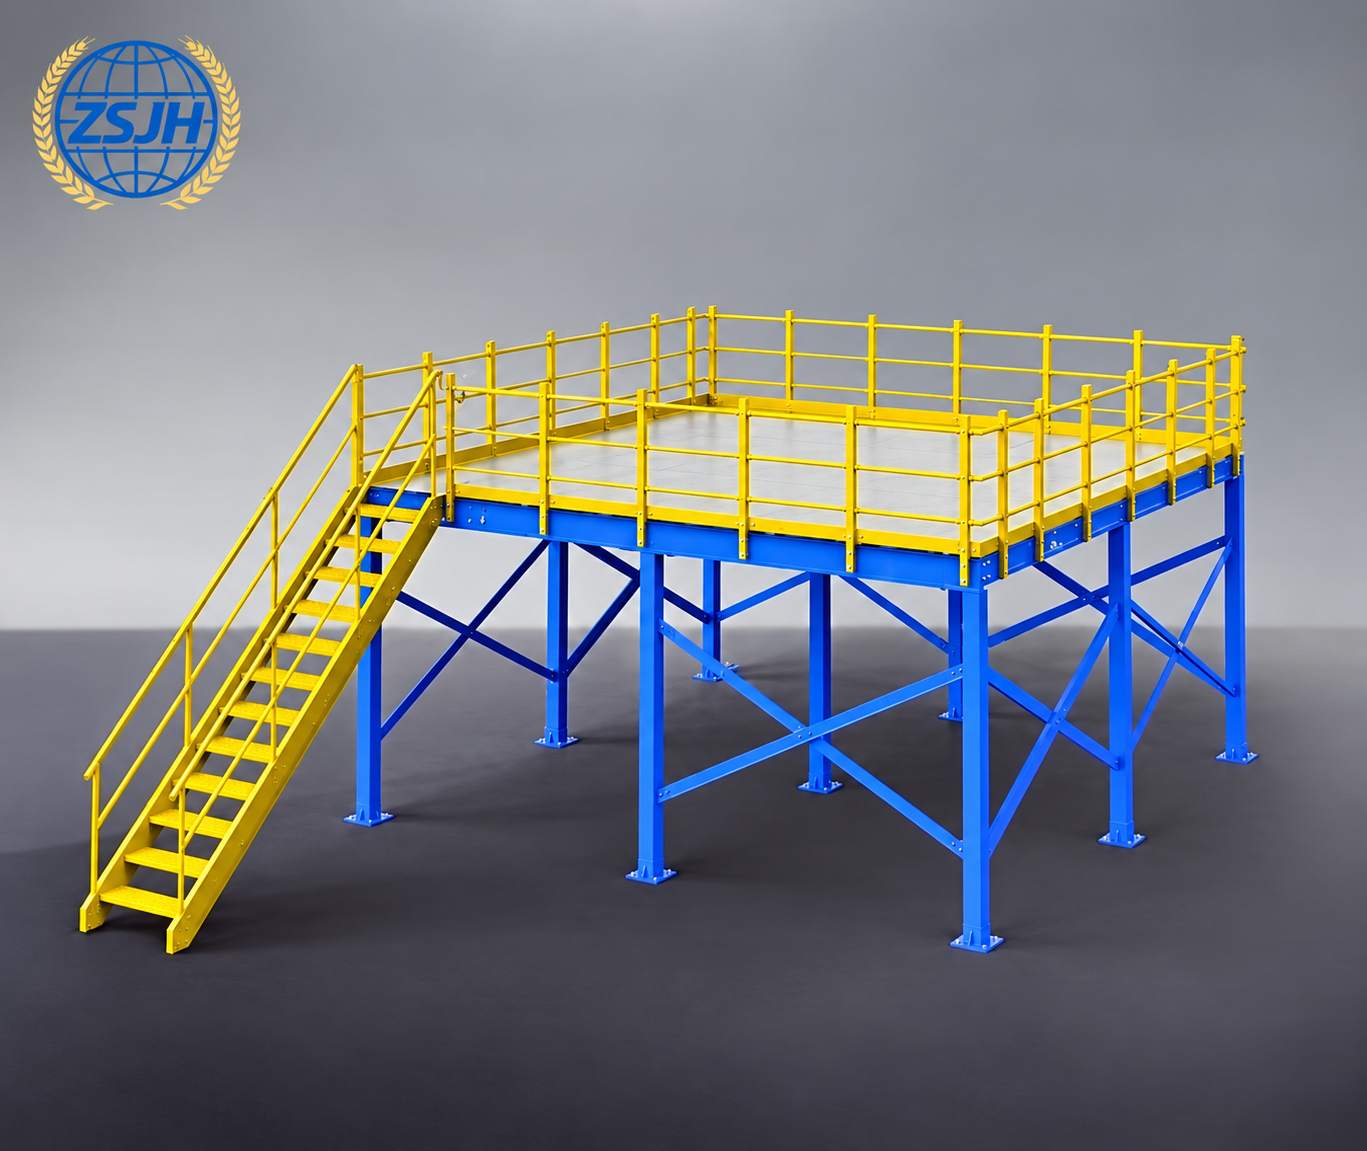


ZSJH STEEL supplies custom heavy-duty steel platforms for industrial operations, equipment installation, and material handling. Fabricated to approved project drawings and specified design loads, the systems combine structural beams, columns, floor decking, bracing, stairs, and guardrails, with layouts tailored to equipment positions, access needs, and available space.
| Quantity: | |
|---|---|


ZSJH
ZSJH STEEL supplies customized heavy-duty steel platforms for industrial operations, equipment installation, and material handling. Each platform is fabricated according to approved project drawings, with structural members, flooring, and connections coordinated with the specified loads and operating requirements.
The supply scope can include primary and secondary beams, columns, bracing, floor decking, stairs, guardrails, and connection components. Single-level and multi-level layouts can be provided to suit the available space and production workflow.
Heavy-duty steel platforms provide elevated working areas for industrial facilities. Typical applications include:
Production Areas: Platforms for operating stations, assembly activities, and production equipment.
Equipment Installation: Structures supporting specified machinery loads and associated access areas.
Material Handling: Platforms for temporary material storage and transfer operations within the approved loading limits.
Maintenance Access: Elevated areas around equipment for inspection, servicing, and component replacement.
Multi-Level Operations: Platform arrangements connecting different process elevations.
Platform planning considers equipment positions, personnel access, material movement, and clearances around existing structures. Concentrated loads, vibration, impact, and moving equipment loads are addressed where applicable to the project.
Load-Bearing Beams and Columns
Primary beams, secondary beams, and columns form the supporting framework. Section sizes, spans, column spacing, and reinforcement details follow the approved structural design. Bracing is incorporated as specified to provide the required stability.
Flooring Systems
Flooring options can include steel grating, checker plate, or other specified deck systems. Selection depends on loading, slip resistance, drainage, ventilation, and operational needs. Equipment openings and removable access panels can be incorporated where detailed.
Equipment Interfaces
Mounting plates, support beams, and openings are coordinated with equipment drawings. Equipment weight, support locations, operating forces, and maintenance clearances should be confirmed before fabrication.
Stairs and Guardrails
Stair flights, landings, handrails, guardrails, and toe plates are supplied according to the project requirements. Their dimensions and arrangement are coordinated with access routes and applicable design criteria.
Connections and Column Bases
Bolted and welded connections, base plates, stiffeners, and anchor interfaces follow approved details. Foundation works and anchor bolt supply are included only where agreed.
Processing begins with a review of fabrication drawings, loading information, equipment interfaces, and assembly requirements. Particular attention is given to platform elevations, member orientation, floor openings, and connection access.
Production typically includes material preparation, cutting, drilling, fit-up, welding, and component marking. Beam lengths, column dimensions, hole patterns, and attachment positions are checked during fabrication.
Floor panels, stairs, and guardrail sections are prepared to match their designated locations. Trial assembly can be arranged where required to check selected interfaces before surface treatment and shipment.
Inspection follows the agreed project specifications and documentation requirements.
Material Verification: Review of material identification and available documentation against specified grades and dimensions.
Dimensional Inspection: Checks of structural members, plate dimensions, hole positions, platform interfaces, and access components.
Weld Inspection: Visual examination and specified non-destructive testing of welded components.
Assembly Checks: Verification of matching connections and selected equipment or flooring interfaces.
Coating Inspection: Checks of surface preparation, coating appearance, and dry film thickness where applicable.
Platform load testing is provided only when specifically required and agreed. Allowable loads are established by the approved structural design.
Customization Around Operating Needs
Platform layouts can be coordinated with equipment positions, working elevations, access routes, and material movement.
Coordinated Component Supply
Structural framing, flooring, stairs, guardrails, and connection components can be supplied as an organized package within the agreed scope.
Attention to Assembly Details
Matching hole patterns, clear component marks, and accessible connection arrangements support efficient site installation.
Flexible Delivery Planning
Component sizes and packing groups can be coordinated with transport constraints, site access, and the planned erection sequence.
Surface treatment is selected according to the operating environment and project specification. Options can include blast cleaning with protective paint systems or hot-dip galvanizing where suitable.
Coating preparation and film thickness follow the specified system. Bolted contact surfaces receive the treatment required by the connection design. Flooring finishes are selected with consideration for wear, slip resistance, and exposure conditions.
Site touch-up requirements are coordinated with the original finish.
Beams, columns, and bracing members are bundled with suitable supports and restraints. Separation materials help protect coated surfaces during handling and transport.
Floor panels, stairs, guardrails, and loose plates are secured and labeled by component or assembly reference. Agreed fastener sets are packed in identified containers, with packing lists supporting receipt checks and site distribution.
Shipment grouping can follow installation stages where agreed. Unloading, lifting, and erection should follow the approved handling arrangements, with component identification maintained until assembly.


