:sales@zsjhsteelgroup.com WhatsApp:+86-15122582058




| Quantity: | |
|---|---|


ZSJH
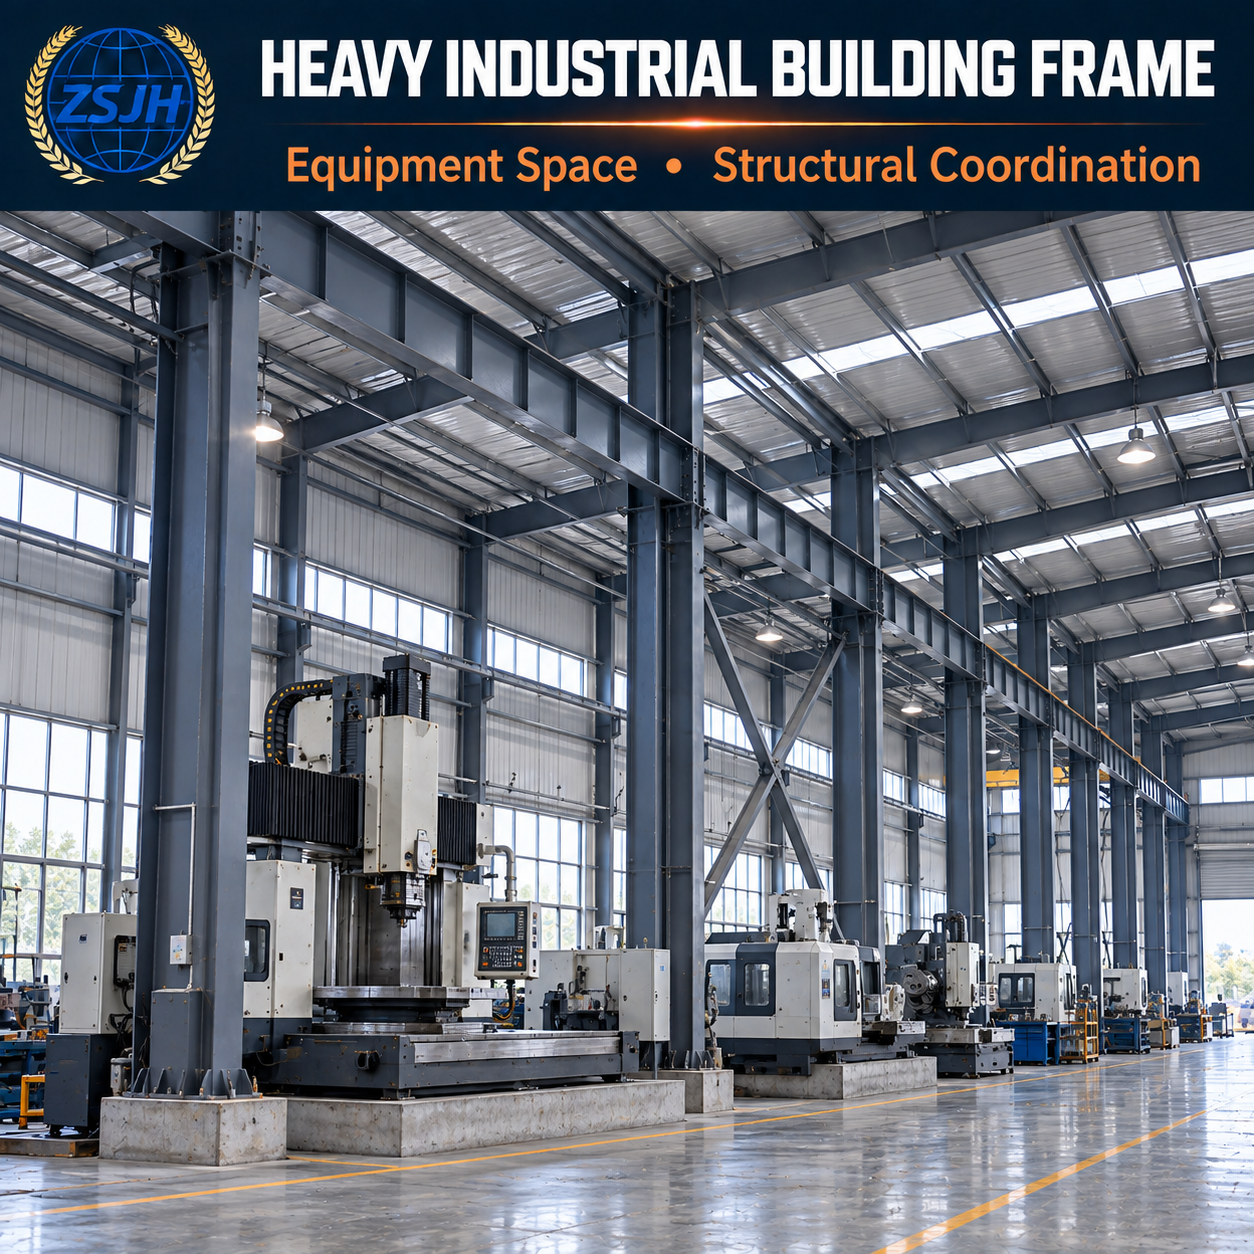
ZSJHSTEEL supplies custom heavy-duty steel building frames for industrial projects requiring substantial beams and columns, defined equipment clearances and project-specific loading. Fabricated to approved drawings, the frame integrates primary members, bracing and connection components around the building’s column grid, operational layout and installation requirements.
Project-specific heavy beams and columns: Welded or rolled sections are supplied to the approved member schedule, with specified material grades, plate thicknesses, stiffeners and connection details.
Column grids aligned with operations: Bay spacing and clear height are coordinated with machinery footprints, production lines, maintenance access and material movement.
Defined equipment and floor-load interfaces: Elevated equipment, storage, floor loading and any dynamic effects must be identified during design. Member fabrication follows the approved load-bearing arrangement.
Coordinated connection nodes: Beam-column joints, splices, base plates and bracing connections are detailed around load transfer, fabrication access and site assembly requirements.
Planned installation segments: Member lengths, splice locations and delivery groups are coordinated with transport limits, available lifting capacity and the agreed erection sequence.
Suitable for heavy machinery workshops, manufacturing plants, industrial process buildings and buildings with heavily loaded operating floors.
Supply can include primary beams and columns, bracing, base plates, stiffeners and connection plates. Secondary framing, floor decking, crane-support components and roofing or wall systems can be quoted where included in the agreed scope.
| Item | Information to Confirm |
|---|---|
| Building geometry | Span, bay spacing, column grid, floor levels and clear height |
| Loading | Floor loads, concentrated equipment loads, support reactions and applicable dynamic loads |
| Steel members | Section type, dimensions, plate thickness and material grade |
| Connections | Bolted or welded joints, splice positions and foundation interfaces |
| Manufacturing requirements | Dimensional tolerances, welding requirements, inspection scope and coating system |
| Delivery and assembly | Maximum member size and weight, shipping route, lifting limits and installation sequence |
Can the frame be tailored to our equipment layout?
Yes. Provide equipment dimensions, operating clearances and loading information. Machinery supported directly on ground foundations should be distinguished from equipment carried by the steel frame or elevated floors.
Can you supply frames for heavily loaded floors?
Yes, based on approved engineering drawings. The design inputs should distinguish uniformly distributed loads from concentrated equipment, storage and moving loads, with deflection and vibration requirements identified where relevant.
Can fewer columns create more usable space?
Alternative column grids can be assessed during design. Wider bays affect beam depth, member weight, connections and foundations, so the layout should balance operational space with structural and procurement requirements.
How are large members transported and installed?
Members can be divided at approved splice locations where necessary. Segment dimensions and weights should be agreed before fabrication, together with site access, crane capacity and temporary stability requirements.
ZSJHSTEEL coordinates drawing review, custom structural steel fabrication, related component sourcing and export delivery. We focus on confirming member specifications, equipment interfaces, inspection requirements and supply boundaries before production, helping buyers align procurement with their construction schedule. Engineering and installation services are defined separately within the agreed project scope.
Send your structural drawings or preliminary layout, column grid, building dimensions, equipment loads and floor-load requirements. Include the project location, material and coating specifications, inspection requirements and any transport or lifting restrictions.
Contact ZSJHSTEEL for a Heavy-Duty Steel Building Frame quotation tailored to your drawings, operating requirements and delivery plan.


