:sales@zsjhsteelgroup.com WhatsApp:+86-15122582058





| Quantity: | |
|---|---|


ZSJH
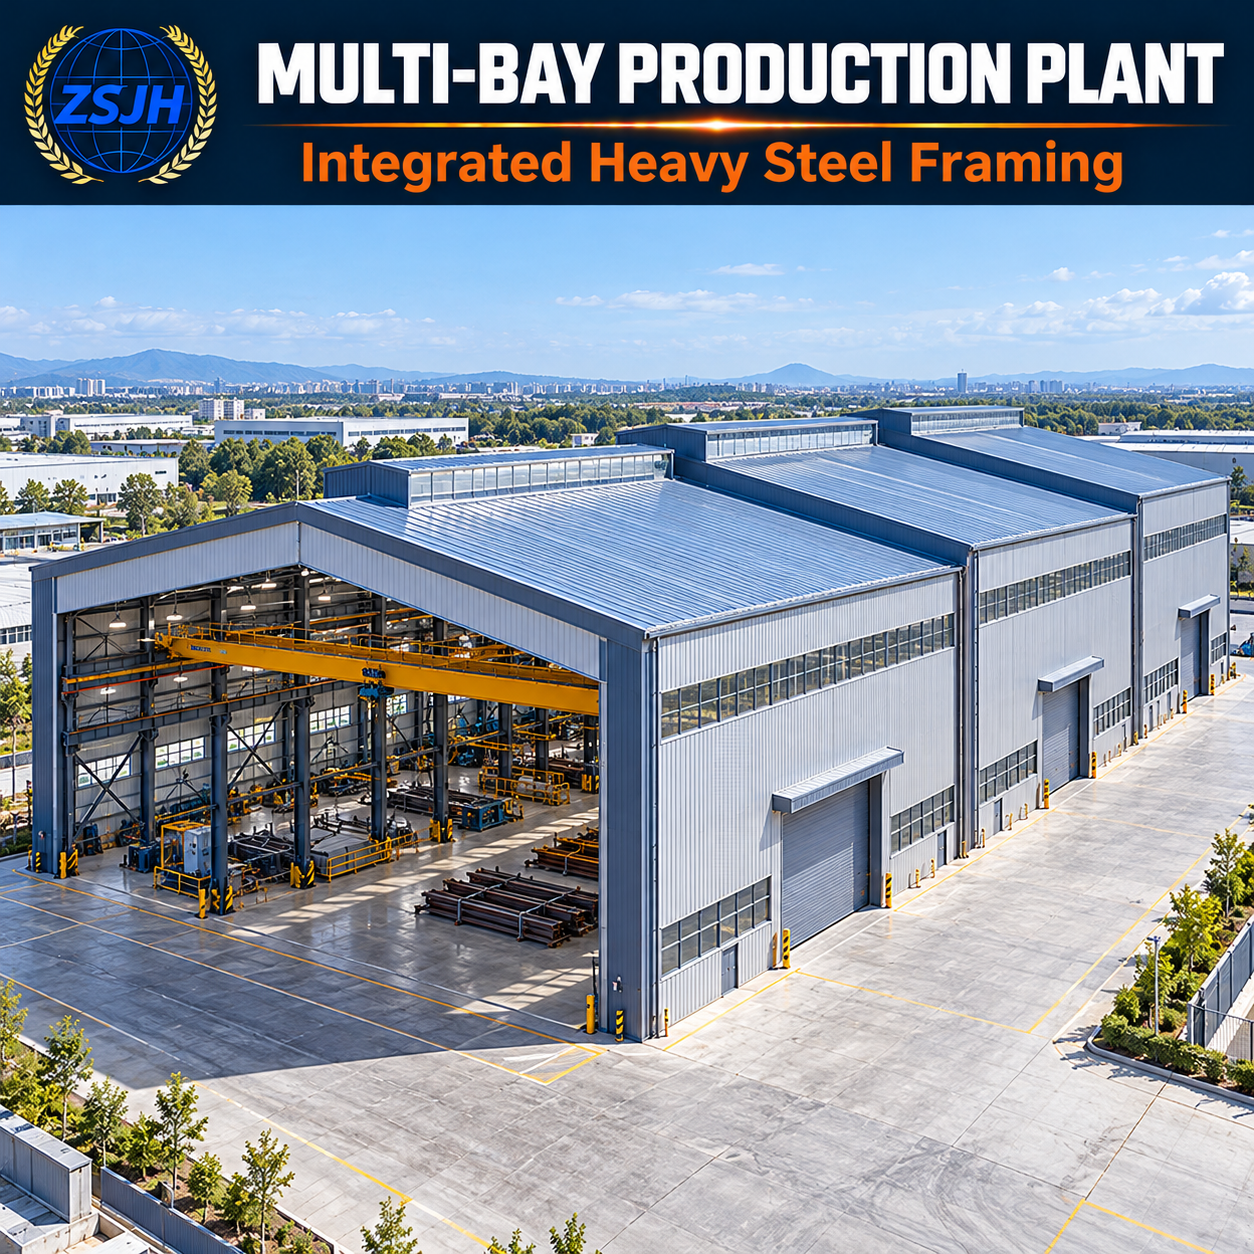
ZSJH Heavy-Duty Industrial Steel Buildings provide a coordinated structural solution for heavy machinery manufacturing, large equipment assembly, steel fabrication and other demanding industrial operations. The building frame is configured around production processes, equipment dimensions, material handling routes and project-specific loading requirements.
The supply scope can include heavy steel columns, roof trusses or steel beams, bracing systems, connections and crane-support interfaces. Roof and wall cladding, secondary framing and access components can be included according to the agreed project scope.
Heavy Steel Columns
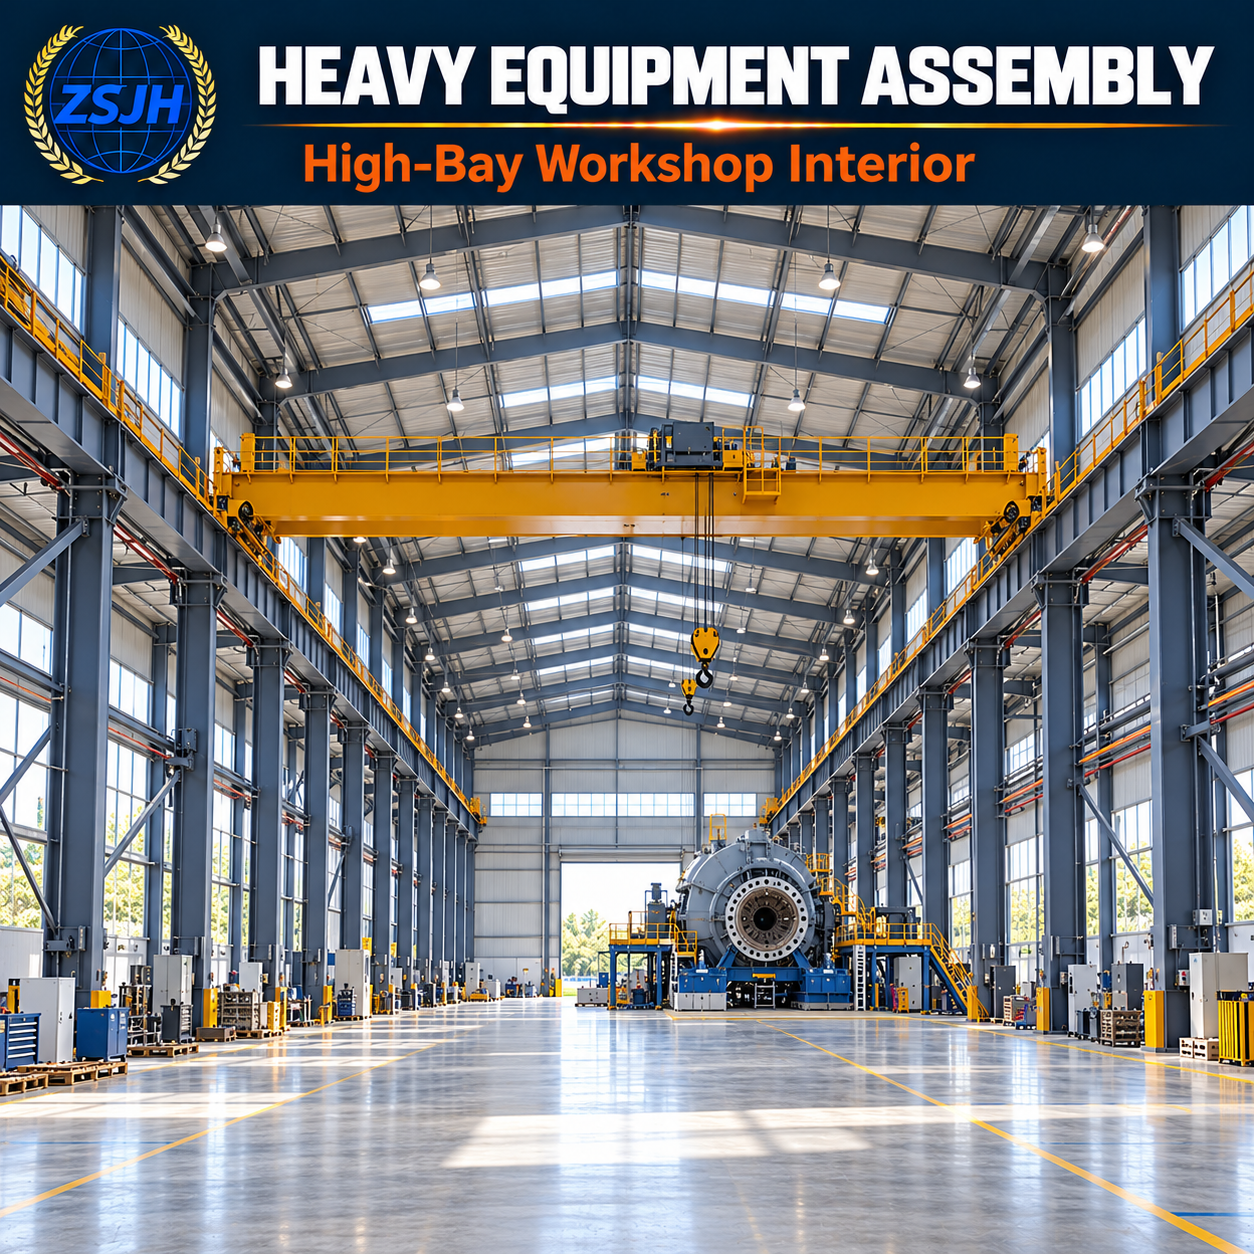
Main columns carry the building loads and, where required, loads transferred from overhead crane systems. Depending on the structural design, columns may use welded H-sections, box sections or built-up configurations. Column bases, stiffeners, splices and crane brackets are detailed to suit the load paths, fabrication requirements and installation sequence.
Roof Trusses or Steel Beams
Roof framing is selected according to the building span, clear height, suspended services and operational needs. Welded steel beams or roof trusses work with the columns and bracing to form the main structural system. Roof openings, ventilation equipment and suspended loads should be identified during design coordination.
Bracing and Stability Systems
Roof bracing, vertical column bracing, tie members and associated connections provide the required structural restraint and transfer horizontal forces through the building. Bracing positions are coordinated with doors, production lines, traffic routes and equipment access.
Crane-Support Interfaces
For buildings incorporating overhead cranes, the structural package can include crane brackets, runway beams, supporting members and connection interfaces as specified. Runway elevation, rail alignment, crane clearances and maintenance access are coordinated with the crane supplier’s information.
Crane-support design requires more than the nominal lifting capacity. Relevant inputs include wheel loads, wheel spacing, crane span, operating duty, horizontal forces and applicable fatigue requirements. Crane equipment and rails are supplied only when expressly included in the quotation.
| Item | Configuration Basis |
|---|---|
| Building dimensions | Length, span arrangement, column spacing and required clear height |
| Main frame | Welded H-section, box-section or other engineered built-up members |
| Roof structure | Steel beams or roof trusses selected for the project |
| Steel grade | Specified material grade and delivery requirements |
| Crane provisions | Crane supplier’s loads, geometry, duty and clearance requirements |
| Building loads | Wind, snow, seismic, equipment and other applicable loads |
| Connections | Bolted and/or welded connections according to approved drawings |
| Surface protection | Coating system selected for the exposure environment |
| Roof and wall systems | Profiled metal sheets, insulated panels or other specified assemblies |
| Supply scope | Main frame package or coordinated building material package |
Member sizes, plate thicknesses and structural capacities are determined through project-specific engineering. They should be confirmed against the approved design rather than selected from a universal heavy-duty building specification.
Layout coordinated with production: Column positions, building height and openings are arranged around machinery, assembly activities and material movement.
Integrated structural interfaces: Main framing, bracing and crane-support provisions are coordinated to reduce conflicts during installation.
Prefabricated steel components: Shop-fabricated members with identification marks and prepared connections support organized site assembly.
Flexible enclosure options: Roof and wall systems can be selected for insulation, ventilation, daylighting and environmental exposure.
Provision for planned expansion: Future extensions or additional equipment loads can be considered when defined at the design stage.
Heavy machinery manufacturing plants
Large equipment assembly workshops
Industrial steel fabrication facilities
Heavy equipment maintenance and repair buildings
Production buildings requiring overhead crane integration
Custom industrial facilities with demanding height and loading requirements
Fabrication is carried out against approved drawings and the agreed technical specification. Inspection activities can include material identification and traceability, dimensional checks, welding inspection, specified non-destructive testing and coating inspection.
Weld acceptance criteria, inspection methods and testing extent are established by the applicable project requirements. Inspection records and material documentation can be provided according to the purchase agreement.
Components are marked and packaged with consideration for shipping dimensions, unloading arrangements and the planned erection sequence.
Can you supply the complete building frame?
Yes. The agreed package can include main columns, roof beams or trusses, bracing, connection plates and specified fasteners. Secondary framing, cladding and crane-support components can also be included.
Can the building accommodate overhead cranes?
Yes, when the frame and runway supports are engineered for the specified crane system. The crane supplier’s technical data should be available before the structural design is finalized.
Can the layout be customized for large machinery?
The frame layout can be developed around equipment dimensions, installation access, operating clearances and material handling routes, subject to structural and site requirements.
Can the building be expanded later?
Expansion can be accommodated when the intended direction, future loads and connection provisions are considered during the initial design. Later modifications require structural review.
What information is needed for a quotation?
Please provide the project location, building dimensions, intended use, drawings if available, equipment requirements, crane data and requested supply scope.
ZSJH coordinates structural steel fabrication and related building materials for overseas industrial projects. Our support covers drawing coordination, manufacturing, inspection, protective treatment and export packaging within the agreed scope.
By defining the main frame, building enclosure and equipment interfaces together, we help buyers prepare a clearer procurement package and coordinate delivery with project needs.
Planning a heavy machinery manufacturing or equipment assembly facility? Send ZSJH your drawings or initial requirements, including:
Project location and applicable design requirements
Building length, width, clear height and preferred column layout
Production use and major equipment dimensions
Overhead crane specifications, if applicable
Roof, wall, insulation and surface protection requirements
Required supply scope and delivery destination
Contact ZSJH for a project-specific heavy-duty industrial steel building proposal and quotation.


