:sales@zsjhsteelgroup.com WhatsApp:+86-15122582058


| Quantity: | |
|---|---|


ZSJH
Coordinated Frame Connections. Accurate Fabrication. Project-Specific Supply.
ZSJH Steel supplies custom steel struts and eaves struts for steel warehouses, industrial workshops, and portal frame buildings. Positioned between frames or along the eaves, these members provide the restraint, force transfer, or cladding support specified in the building design.
Our supply scope includes tubular structural steel struts, fabricated eaves members, cold-formed eave struts, and matching connection plates. Section dimensions, member lengths, end plate geometry, and protective finishes can be tailored to approved project drawings.
Structural steel struts can provide restraint between frames and transfer specified axial forces. Eaves struts may connect roof bracing to wall bracing or restrain column heads where required by the design. Their function determines the required section and connection details.
Steel struts with end plates can be fabricated to suit the supporting columns, rafters, or brackets. Coordinating plate dimensions, bolt holes, and connection offsets helps reduce fit-up problems during installation.
Circular and rectangular hollow sections can be supplied for fabricated structural struts. Cold-formed eave sections can be provided where specified for the roof-to-wall interface. These forms serve different requirements and should be selected from the approved design.
Member lengths, wall thicknesses, end plate thicknesses, weld details, and hole patterns can be manufactured to approved drawings. For cold-formed members, section depth, flange geometry, and roof slope compatibility are important ordering details.
Protective painting or hot-dip galvanizing can be specified according to exposure conditions and project requirements. Hollow-section members require suitable venting and drainage details where galvanizing is selected.
Struts, end plates, brackets, and specified fasteners can be supplied within an agreed package. Component identification and grouped hardware help customers organize receiving and site assembly.
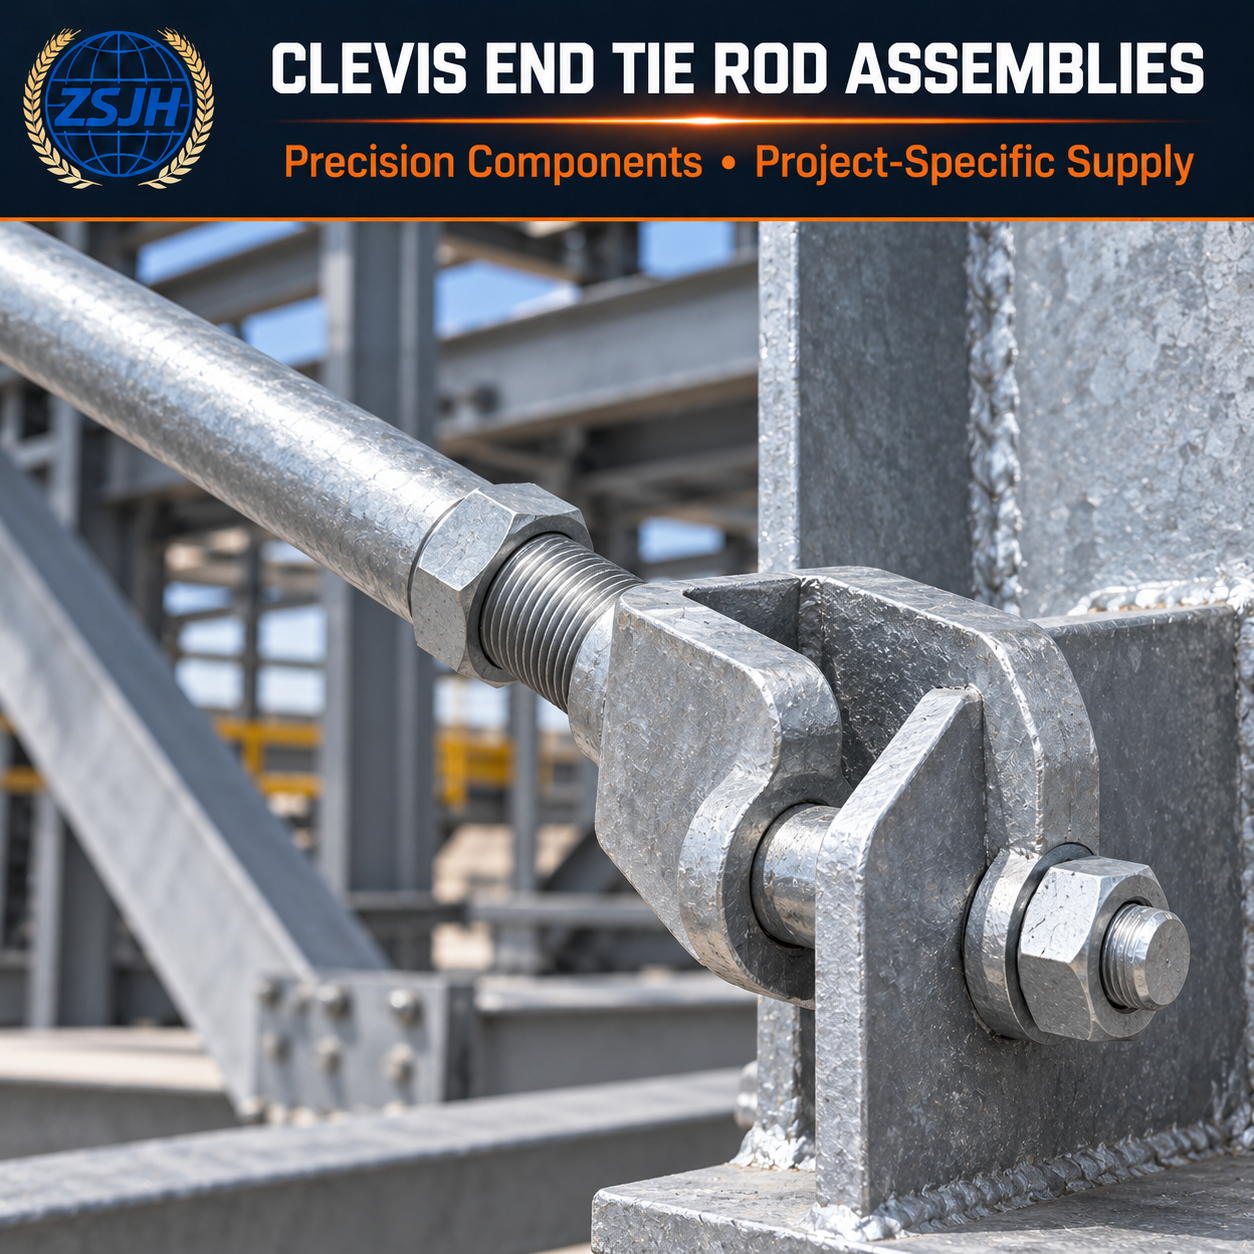
Steel building eave struts and inter-frame struts can be supplied for the longitudinal frame connections shown in the structural design. Member positions should be coordinated with braced bays, openings, and the building envelope.
Tubular steel struts can provide specified restraint and force transfer between workshop frames. Any crane-related forces or equipment loads must be included in the engineering requirements where applicable.
Portal frame eaves struts can connect adjacent frame heads and form part of the longitudinal stability load path. Where roof and wall bracing are located in different bays, the eaves member may need to transfer forces between them.
Metal building eave struts can be supplied at the roof-to-wall junction to support the specified roof and wall cladding connections. Profile geometry must match the building supplier’s details.
Suitable for barns, machinery shelters, and storage buildings requiring fabricated struts or cold-formed eaves members, subject to the approved structural and cladding design.
This category is organized by strut function and connection location. It covers members connecting frames, members installed along the eaves, and their specified connection components.
| Product Type | Typical Function | Details to Confirm |
|---|---|---|
| Tubular structural steel struts | Inter-frame restraint and specified axial force transfer | Section size, wall thickness, length, end details, and design forces |
| Fabricated structural eaves struts | Column-head restraint and longitudinal force transfer where designed | Connection elevations, bracing interfaces, end plates, and brackets |
| Cold-formed eave struts | Roof and wall cladding support at the eaves, plus any specified structural role | Section profile, thickness, roof slope, orientation, and fixing details |
| Connection end plates and brackets | Transfer forces between the strut and supporting frame | Plate thickness, hole pattern, bolt grade, welds, and connection offsets |
Cold-formed eave struts should not be assumed to replace structural load-transfer struts. Any combined function must be verified in the building design.
A strut’s performance depends on both the member and its connections. Custom steel struts should be specified with enough information to establish accurate fabrication and installation.
Important details include:
Section type, dimensions, steel grade, and wall thickness
Overall length and the dimension reference used
End plate size, thickness, orientation, and hole positions
Bracket geometry and connection offsets
Bolt size, grade, and installation requirements
Weld type, size, and inspection requirements
Coating system and any galvanizing provisions
Cold-formed profile geometry and roof slope, where applicable
End plates should be oriented correctly for the receiving connections. Installation tolerances and access for bolt tightening should also be considered before production.
We review the available drawings to distinguish structural struts, eaves load-transfer members, and cold-formed cladding-support sections. This helps customers confirm the correct supply scope.
Fabrication focuses on dimensions that affect fit-up, including member length, end plate orientation, hole alignment, and compatibility with the supporting frame.
ZSJH Steel can supply specified struts together with matching plates, brackets, and hardware, helping overseas buyers manage component interfaces.
Material documentation, dimensional checks, weld inspection, and coating inspection can be agreed according to the project specification.
Member identification, grouped components, export packing, and logistics arrangements can be coordinated with the project’s delivery requirements.
A steel strut is defined mainly by its restraint or force-transfer function. An eaves strut is identified by its location along the building eaves. Depending on the design, an eaves strut may provide structural restraint, transfer forces, support cladding, or perform a combination of these functions.
No. Some cold-formed eave struts primarily support roof and wall cladding. Their participation in the building’s stability system must be established by the structural design.
They can be designed for both, but their capacity depends on section properties, member length, restraint conditions, and connections. Compression resistance requires assessment of buckling as well as material strength.
Yes. Please provide plate dimensions, thicknesses, hole patterns, orientation, weld requirements, and the receiving connection details.
Provide a drawing that clearly identifies whether the dimension is the tube length, overall fabricated length, or distance between connection faces. Include any offsets and installation allowances.
They can be supplied to specified profile geometry, subject to manufacturing review. Provide the roof slope, section drawing, material thickness, orientation, and cladding fixing details.
Yes, where suitable for the specified materials and fabrication details. Hollow sections need appropriate venting and drainage, and connection fit must account for the finish.
Any change may affect restraint, force transfer, or cladding support. The responsible engineer should approve the revised arrangement before fabrication or site modification.
They can be included when specified in the quotation. Confirm whether brackets are supplied loose or attached to the main frame, and provide the fastener schedule.
Section sizes, material grades, member lengths, connection complexity, quantities, finishes, inspection requirements, and delivery scope all affect pricing and production time.
Looking for steel struts or eaves members that match your frame connections?
Send ZSJH Steel your drawings or member schedule for a quotation covering the specified struts, end plates, brackets, and connection hardware.
For an accurate quotation, please provide:
Project location and applicable design standard
Member type, installation position, and quantity
Section dimensions, wall thickness, steel grade, and length
End plate, bracket, and bolt details
Design forces if member selection support is requested
Roof slope and profile drawing for cold-formed eave struts
Surface treatment and inspection requirements
Delivery destination and required schedule
If detailed drawings are still being developed, share the available frame layout and connection requirements so we can identify the information needed to define the supply scope.
Send Your Drawings • Confirm Your Connections • Request a Quotation
Email: sales@zsjhsteelgroup.com


