:sales@zsjhsteelgroup.com WhatsApp:+86-15122582058




| Quantity: | |
|---|---|


ZSJH
Coordinated Roof Stability. Drawing-Based Fabrication.
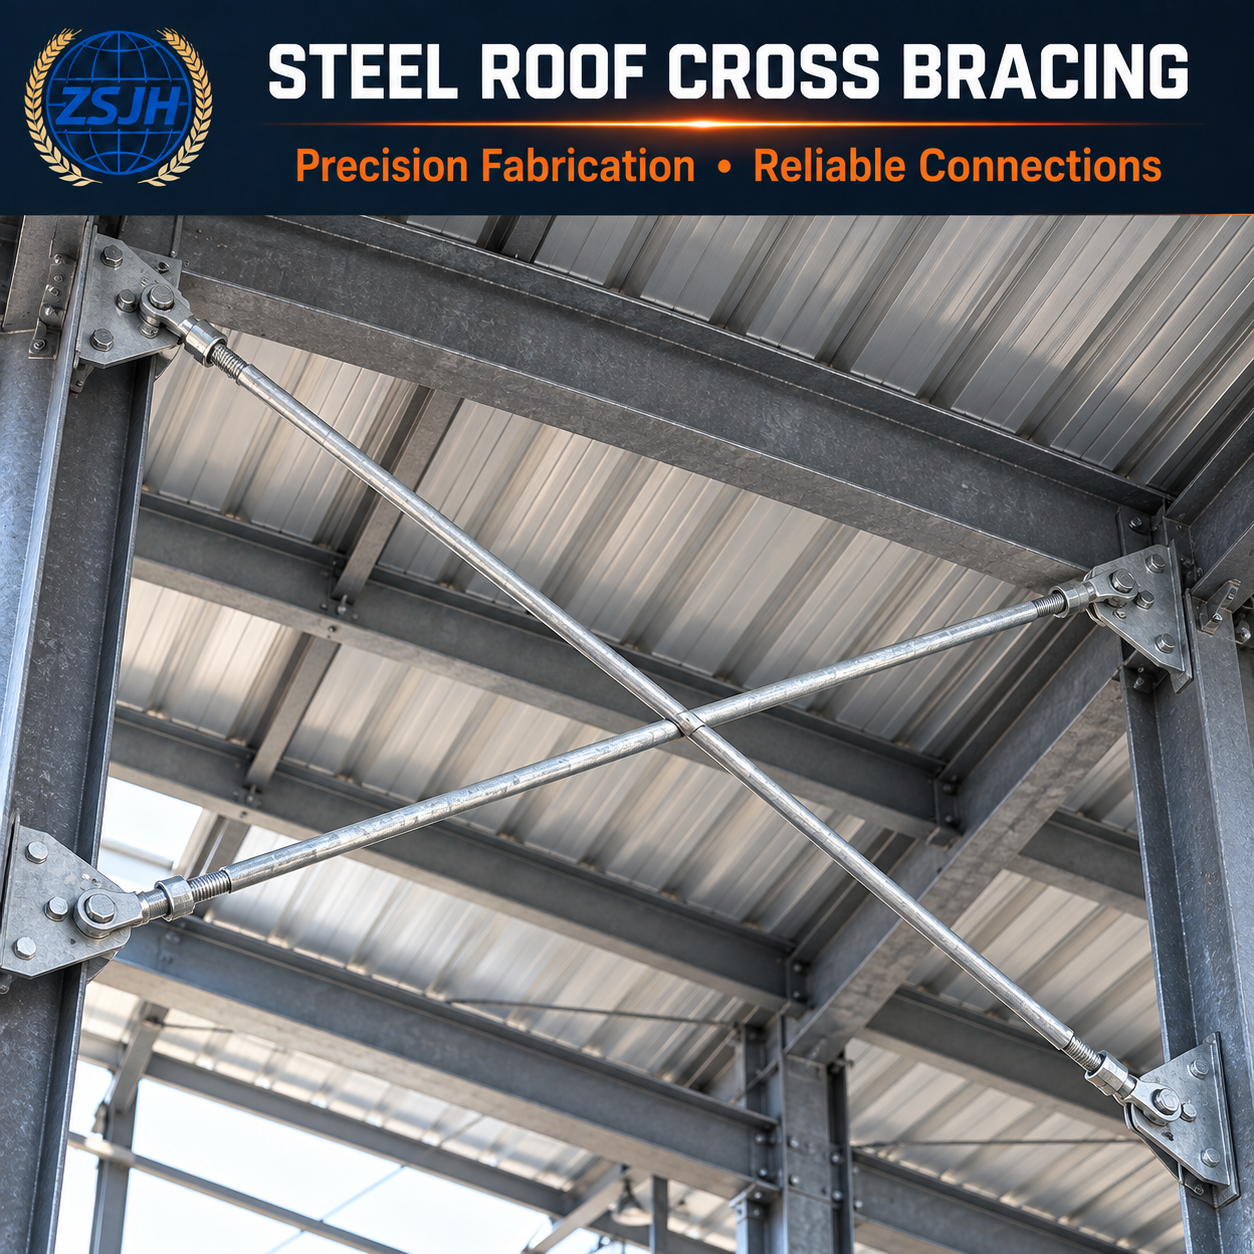
ZSJH Steel supplies custom steel roof bracing systems for warehouses, industrial workshops, and pre-engineered steel buildings. Installed in the roof plane between main frames, these systems provide a defined load path for transferring longitudinal wind forces and other specified horizontal actions to the building’s vertical bracing system.
Our supply can include roof cross bracing, structural tension rods, adjustable assemblies, steel angle or hollow-section braces, and matching connection components. Each package is configured to approved project drawings, helping customers coordinate member dimensions, connection interfaces, and installation requirements.
Roof plan bracing works with the main steel frames, vertical bracing, and connecting members to support overall building stability. A coordinated arrangement helps transfer horizontal forces through the structure and provides restraint where required by the structural design.
Steel roof cross bracing can use tension rods or other specified steel sections. Member selection depends on the calculated forces, roof geometry, connection arrangement, and whether the braces must resist tension only or both tension and compression.
Bracing performance depends on the complete assembly. Matching gusset plates, end plates, clevises, bolts, nuts, and adjustment components can be included as specified, reducing the need to source compatible parts separately.
Member lengths, section sizes, threaded ends, plate thicknesses, hole positions, and connection details can be manufactured to approved drawings. This supports accurate fit-up and reduces avoidable site modifications.
Protective painting or hot-dip galvanizing can be specified according to the project environment and material requirements. Threaded parts, mating surfaces, and connection hardware require appropriate allowances for the selected finish.
Member identification, grouped hardware, and packing arrangements can be coordinated with the project schedule, helping installation teams locate components and assemble the specified roof bracing bays efficiently.
Steel Warehouses and Logistics Buildings
Roof bracing for steel warehouses provides a coordinated stability system across roof bays while preserving the building’s usable floor space.
Industrial Workshops and Manufacturing Facilities
Portal frame roof bracing supports the longitudinal stability of workshop buildings and integrates with the specified column bracing arrangement.
Pre-Engineered Steel Buildings
Metal building roof bracing can be supplied with matching primary frames and secondary members, or fabricated separately to the building supplier’s approved details.
Agricultural and Storage Buildings
Suitable for barns, machinery shelters, and material storage buildings where the structural design specifies steel roof-plane bracing.
Hangars and Other Large-Span Buildings
Custom steel roof bracing systems can be fabricated for project-specific roof geometries, with member sizes and connections determined by the structural engineer.
This product category covers bracing installed within the roof plane, including sloping roof planes. It focuses on roof stability and load transfer between designated structural nodes.
| Item | Available Scope |
|---|---|
| Bracing arrangement | X-bracing or other arrangements shown in approved drawings |
| Bracing members | Steel tension rods, angle sections, or hollow sections as specified |
| Adjustable assemblies | Threaded ends, turnbuckles, clevises, and compatible end fittings |
| Connection components | Gusset plates, end plates, bolts, nuts, washers, and specified hardware |
| Dimensions | Project-specific lengths, section sizes, plate thicknesses, and hole patterns |
| Material requirements | Steel grades and fastener grades specified for the project |
| Surface protection | Protective painting or hot-dip galvanizing, subject to project requirements |
| Supply format | Individual components, roof-bay packages, or coordinated building packages |
Purlin sag rods, purlin bridging, and rafter flange stays perform different restraint functions and should be identified separately in the project scope.
A roof bracing system should be coordinated with the complete building structure. Important inputs include roof slope, frame spacing, braced-bay locations, design forces, and the connection to the vertical bracing system.
Where roof bracing and vertical bracing are located in different bays, suitable transfer members must be provided in the structural design. Skylights, ventilation openings, and other roof features also need to be considered when confirming the bracing layout.
Tension-only rods must not be treated as compression members. Adjustment and tensioning should follow the approved installation procedure. Permanent roof bracing may contribute to erection stability, but temporary bracing requirements must be addressed separately in the erection plan.
A Clear Understanding of the Project Scope
We review the drawings and supply requirements to clarify bracing members, connection components, finishes, and delivery expectations before fabrication.
Coordinated Component Supply
ZSJH Steel can supply roof bracing members together with specified connection parts, helping customers manage interfaces within one procurement package.
Drawing-Based Manufacturing
Fabrication focuses on the details that affect assembly: member length, hole alignment, end fittings, plate geometry, and compatibility with the main frame.
Project-Specific Quality Requirements
Material documentation, dimensional checks, weld inspection, and coating inspection requirements can be agreed according to the project specification.
Export and Installation Coordination
Our team supports export packing, component identification, logistics coordination, and clarification of supplied fabrication details for overseas projects.
A roof bracing system provides stability within the roof plane and transfers specified horizontal forces to the vertical bracing system. It works as part of the complete building structure.
Roof bracing primarily forms part of the building’s overall stability and horizontal load-transfer system. Purlin sag rods and bridging provide local restraint to secondary roof members. One should not be assumed to replace the other.
Their suitability depends on the structural design. Slender tension rods resist tension and are commonly arranged as crossed pairs to accommodate reversed loading. Where compression resistance is required, other member types may be specified.
Yes. Please provide member dimensions, material grades, connection details, quantities, and finish requirements. Any missing information should be clarified before fabrication.
Yes. The supply scope can include specified plates, end fittings, adjustment components, and fasteners. Bolt grades, sizes, and quantities should be confirmed against the project drawings.
Hot-dip galvanizing can be specified where suitable. The design and fabrication details should account for galvanizing requirements, particularly threaded components, enclosed sections, and mating parts.
Relocation changes the structural load path and requires review by the responsible structural engineer. New or modified members should be fabricated only after the revised arrangement is approved.
Pricing depends on member type and size, material grade, connection complexity, quantities, surface treatment, inspection requirements, and delivery terms.
Looking for a steel roof bracing supplier for your next project?
Send ZSJH Steel your roof framing drawings or bracing schedule. We will review the fabrication scope and prepare a quotation for the specified members and matching connection components.
For an accurate quotation, please provide:
Project location and applicable design standard
Roof layout, slope, frame spacing, and braced-bay locations
Member sizes, lengths, material grades, and quantities
Connection drawings and fastener specifications
Surface treatment and inspection requirements
Delivery destination and required schedule
If detailed drawings are still being developed, share the available project information so we can identify what is needed to define the supply scope.
Send Your Drawings • Confirm Your Requirements • Request a Quotation


