:sales@zsjhsteelgroup.com WhatsApp:+86-15122582058


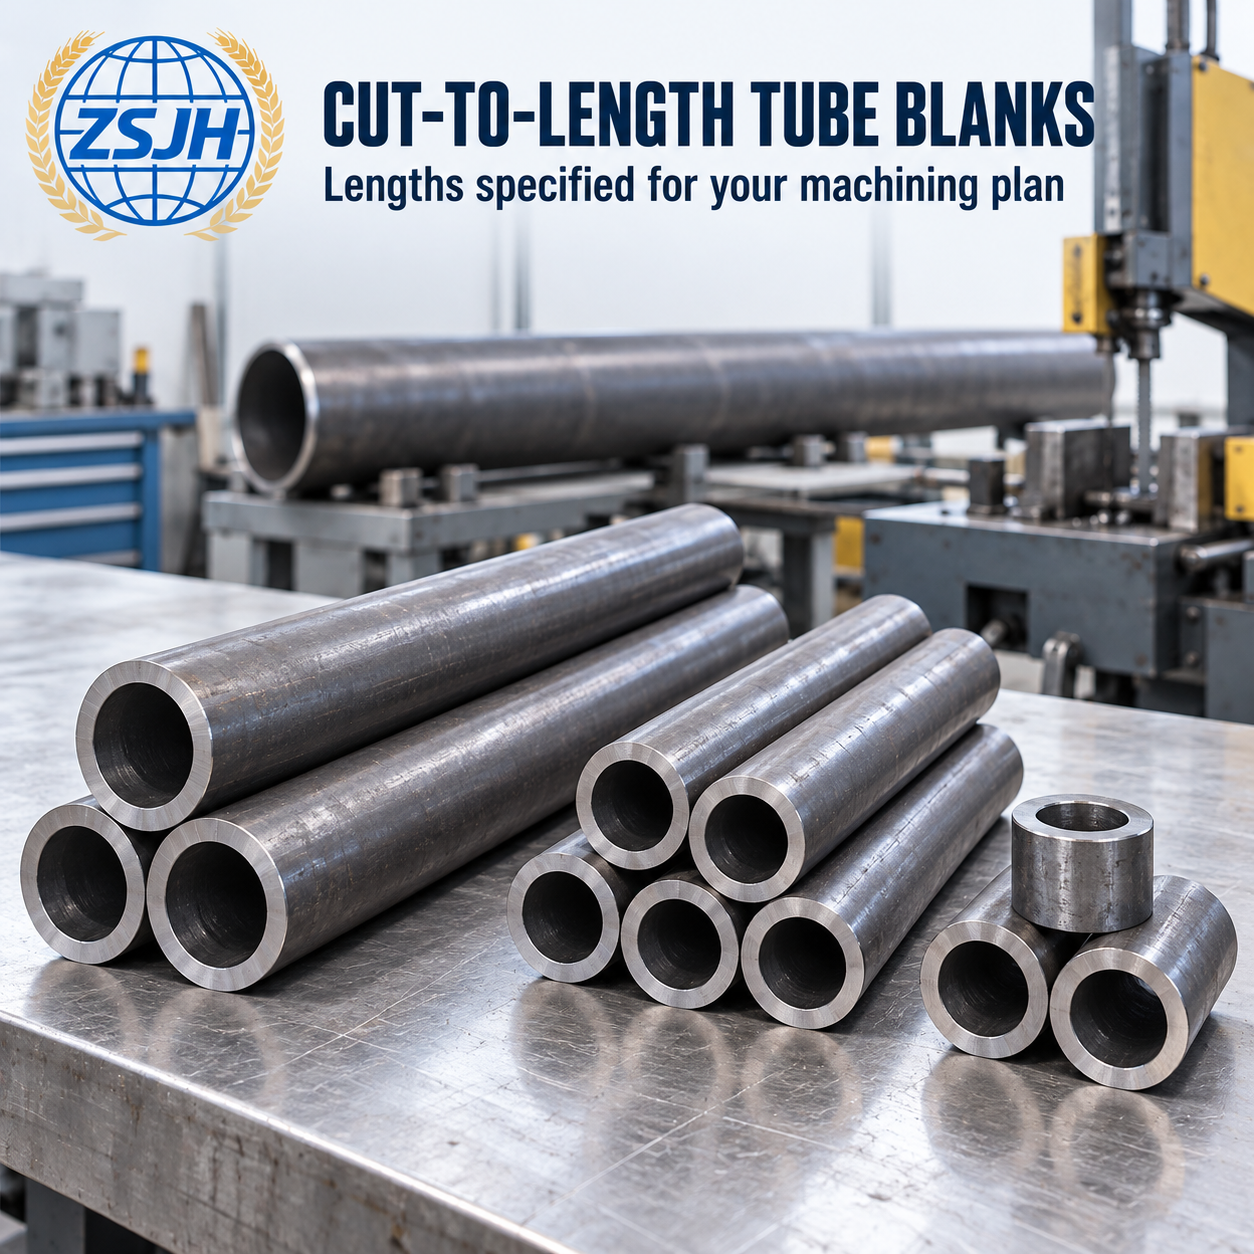


Seamless mechanical steel tube provides hollow stock for manufacturing sleeves, bushings, spacers, tubular housings and other machined components. Selecting suitable tube dimensions can reduce boring and material removal compared with producing the same hollow part from solid bar.
For machining buyers, the main considerations are usable outside diameter, bore size, wall thickness, machining allowance and material condition. ZSJHSTEEL welcomes enquiries based on your required tube dimensions or finished-component drawings.
Main Product Parameters
| Parameter | Specification to Confirm |
|---|---|
| Product type | Seamless mechanical steel tube |
| Material | Carbon or alloy steel, according to the selected grade |
| Outside diameter | Nominal OD and allowable dimensional variation |
| Inside diameter | Nominal ID and tolerance where specified |
| Wall thickness | Nominal thickness, variation and minimum local wall requirements |
| Manufacturing condition | Hot-finished or cold-worked, as ordered |
| Heat treatment | Required condition and mechanical properties |
| Machining allowance | Material available for external turning, boring and end facing |
| Geometrical requirements | Ovality, straightness and eccentricity where specified |
| Length | Full lengths, fixed lengths or cut blanks |
| Cut-end requirements | Length tolerance, squareness and deburring |
| Inspection documents | Material certificate and agreed inspection records |
| Packaging | Protection suitable for handling, storage and transport |
Outside Diameter, Inside Diameter and Thick-Wall Sections
Mechanical tubing is commonly purchased by outside diameter and wall thickness, or by outside diameter and inside diameter where bore size is important.
For nominal circular dimensions:
Wall Thickness = (Outside Diameter − Inside Diameter) ÷ 2
These dimensions are related. If OD, ID and wall thickness are all specified, their values and tolerances must be compatible.
Thick-wall tubing provides material for stepped profiles, flanged sleeves and components requiring substantial finished sections. However, nominal wall thickness alone does not describe the entire tube. Wall variation, bore eccentricity and ovality can affect the material available for machining.
For demanding components, specify the critical dimensional limits and how they will be inspected.
Machining Allowance: Select Stock Around the Finished Part
A suitable tube blank should leave enough material to achieve the finished OD, ID and length after machining.
As an initial planning approach:
The stock OD should allow for external turning.
The stock ID should allow for boring to the finished diameter.
The blank length should include the required facing allowance.
Final stock selection should also account for dimensional tolerances, eccentricity, surface condition, straightness, clamping and possible distortion during machining.
There is no universal machining allowance suitable for every tube. A short sleeve with simple dimensions may require a different allowance from a long housing with tight concentricity requirements.
Illustrative Machining Example
For a component with a finished OD of 100 mm and ID of 60 mm, a nominal tube blank of 104 mm OD × 56 mm ID provides:
| Item | Nominal Value |
|---|---|
| Stock wall thickness | 24 mm |
| External radial machining allowance | 2 mm per side |
| Internal radial machining allowance | 2 mm per side |
These figures illustrate the geometry only. They do not guarantee complete surface cleanup or finished-part achievement. Actual stock tolerances, eccentricity and machining setup must be reviewed.
Steel Grade and Delivery Condition
Steel grade should be selected according to the component’s required strength, hardness, toughness, wear performance and fabrication route.
Carbon steel grades may suit general sleeves, spacers and housings. Alloy steel grades may be considered where the component requires specific mechanical properties or subsequent heat treatment.
The delivery condition is equally important. Hot-finished and cold-worked tubes can differ in surface condition, dimensional control and material properties. Heat treatment may also influence machinability and dimensional stability.
Specify any required hardness range, mechanical properties or heat treatment condition before ordering. Similar grade names from different standards should not be assumed equivalent without reviewing their requirements.
Cut Lengths and Tube Blanks
Cut-to-length blanks help organize machining batches and reduce the need to handle full-length tubes at each workstation.
For cut sections, confirm:
Blank length and allowable tolerance.
Facing allowance at each end.
Cut squareness and deburring requirements.
Quantity by size and length.
Identification and traceability after cutting.
Saw-cut blanks should be ordered with sufficient allowance for subsequent machining. Final faced dimensions or finished-part tolerances require a separately defined scope.
Surface Condition and Inspection
Tube surfaces should meet the ordered condition and acceptance requirements. As-delivered tubing should not be assumed to have a finished bearing surface, a honed bore or a specified surface roughness unless explicitly ordered.
Inspection requirements may include OD and ID measurements, wall thickness checks, straightness, visual examination and specified material testing.
Where a bore or wall requirement applies along the full usable length, end measurements alone may not provide sufficient verification. The inspection method and sampling scope should be agreed accordingly.
Standards and Identification
ASTM A519/A519M is a relevant material specification for seamless carbon and alloy steel mechanical tubing. The required edition, grade, manufacturing condition and additional inspection requirements should be stated in the purchase order.
An illustrative purchasing description is:
Seamless Mechanical Tube | ASTM A519/A519M | Grade: As Specified | OD × ID or OD × WT | Delivery Condition | Cut Length | Heat/Batch Identification
Mechanical tubing should be specified for its intended component application. Pressure-containing service requires separate review against the applicable material and design requirements.
Typical Applications
| Application | Main Purchasing Priorities |
|---|---|
| Sleeves and spacers | OD, ID, cut length and facing allowance |
| Bushings | Bore machining allowance, grade and finished-fit requirements |
| Tubular housings | Wall section, straightness and dimensional stability |
| Stepped or flanged hollow parts | Stock envelope and sufficient local machining allowance |
| General machine components | Material properties, machinability and repeatable blank dimensions |
| Maintenance replacements | Drawing compatibility and material identification |
Frequently Asked Questions
Can tube stock reduce machining compared with solid bar?
It can reduce the amount of material removed to create a bore. The benefit depends on available tube sizes, finished geometry and machining requirements.
Should I specify OD × ID or OD × wall thickness?
Use the dimensions most important to your component. If the bore is critical, provide its requirements together with the finished drawing.
Does a thick wall guarantee concentricity?
No. Wall thickness, eccentricity and concentricity are different requirements and should be assessed separately.
Can the tube be used directly as a finished bushing?
Only if its dimensions, surface and material properties meet the finished-part specification. Many bushings require additional machining or treatment.
Can cut blanks be requested?
Provide the required lengths, quantities, tolerances and end conditions so the cutting scope can be confirmed.
Why Choose ZSJHSTEEL
A clear tube specification helps machining buyers compare quotations and avoid purchasing stock with insufficient usable material.
Send ZSJHSTEEL your finished drawing or stock requirements for review. Confirming dimensions, machining allowance, steel grade, delivery condition and cutting requirements early helps align the proposed material with your production plan.
Request a Quotation
Please provide your required OD, ID or wall thickness, steel grade, standard, delivery condition, length and quantity.
For machined components, attach the finished drawing and identify critical tolerances, surface requirements, machining allowance, hardness or heat treatment requirements, and inspection documents.


