:sales@zsjhsteelgroup.com WhatsApp:+86-15122582058






| Quantity: | |
|---|---|


ZSJH
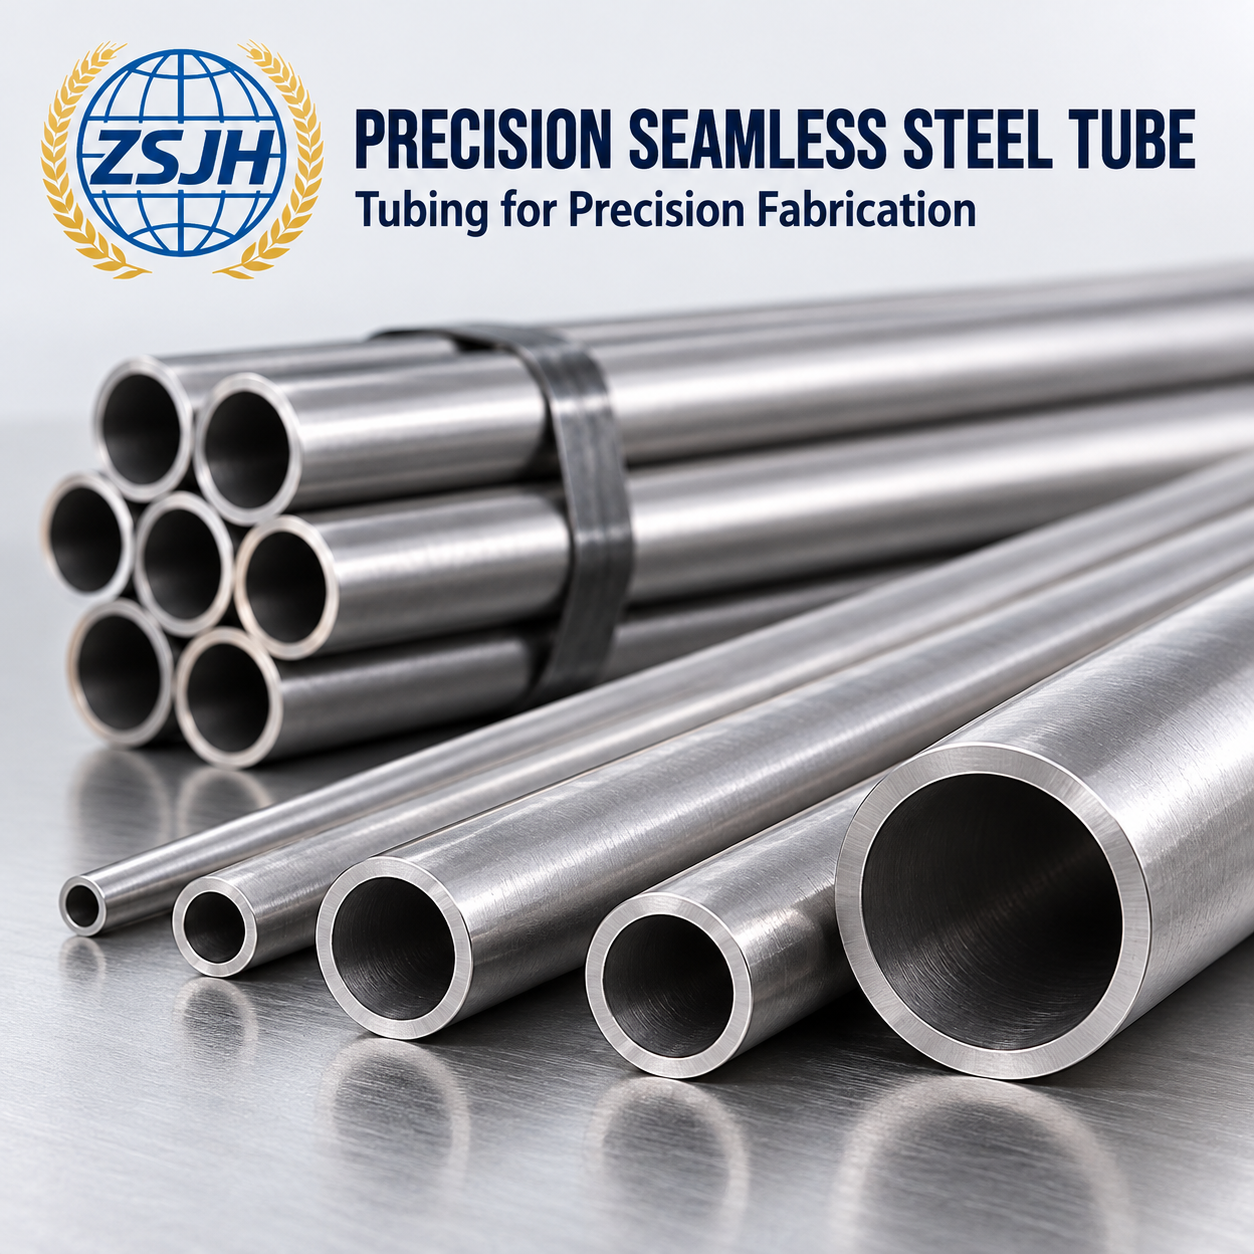
Precision seamless steel tube is supplied with specified dimensional tolerances, surface conditions and mechanical properties for precision components, instrument parts and mechanical assemblies. Its seamless construction provides a tube body without a longitudinal weld seam.
For sleeves, spacers, bushings and tubular housings, the key purchasing priorities are outside and inside diameter tolerances, wall thickness, straightness, surface finish and delivery condition.
| Parameter | Specification / Ordering Requirement |
|---|---|
| Product | Round precision seamless steel tube |
| Manufacturing Route | Typically cold-drawn, according to the specified product requirements |
| Material | Carbon or alloy steel, with grade confirmed for the application |
| Outside Diameter — OD | Nominal dimension and permitted deviation |
| Inside Diameter — ID | Nominal dimension and permitted deviation, where specified |
| Wall Thickness — t | Thickness, tolerance and any eccentricity requirement |
| Length | Fixed or cut lengths, with agreed tolerance |
| Straightness | Overall and local requirements, with measurement method |
| Surface | Internal and external finish; roughness limits where required |
| Delivery Condition | Cold-drawn or specified heat-treated condition |
| Ends | Plain, deburred or prepared to drawing |
| Documentation | Material certificate and agreed dimensional inspection records |
Recommended ordering format:
Standard + Grade + Delivery Condition + Controlled Dimensions and Tolerances + Length + Surface Requirements.
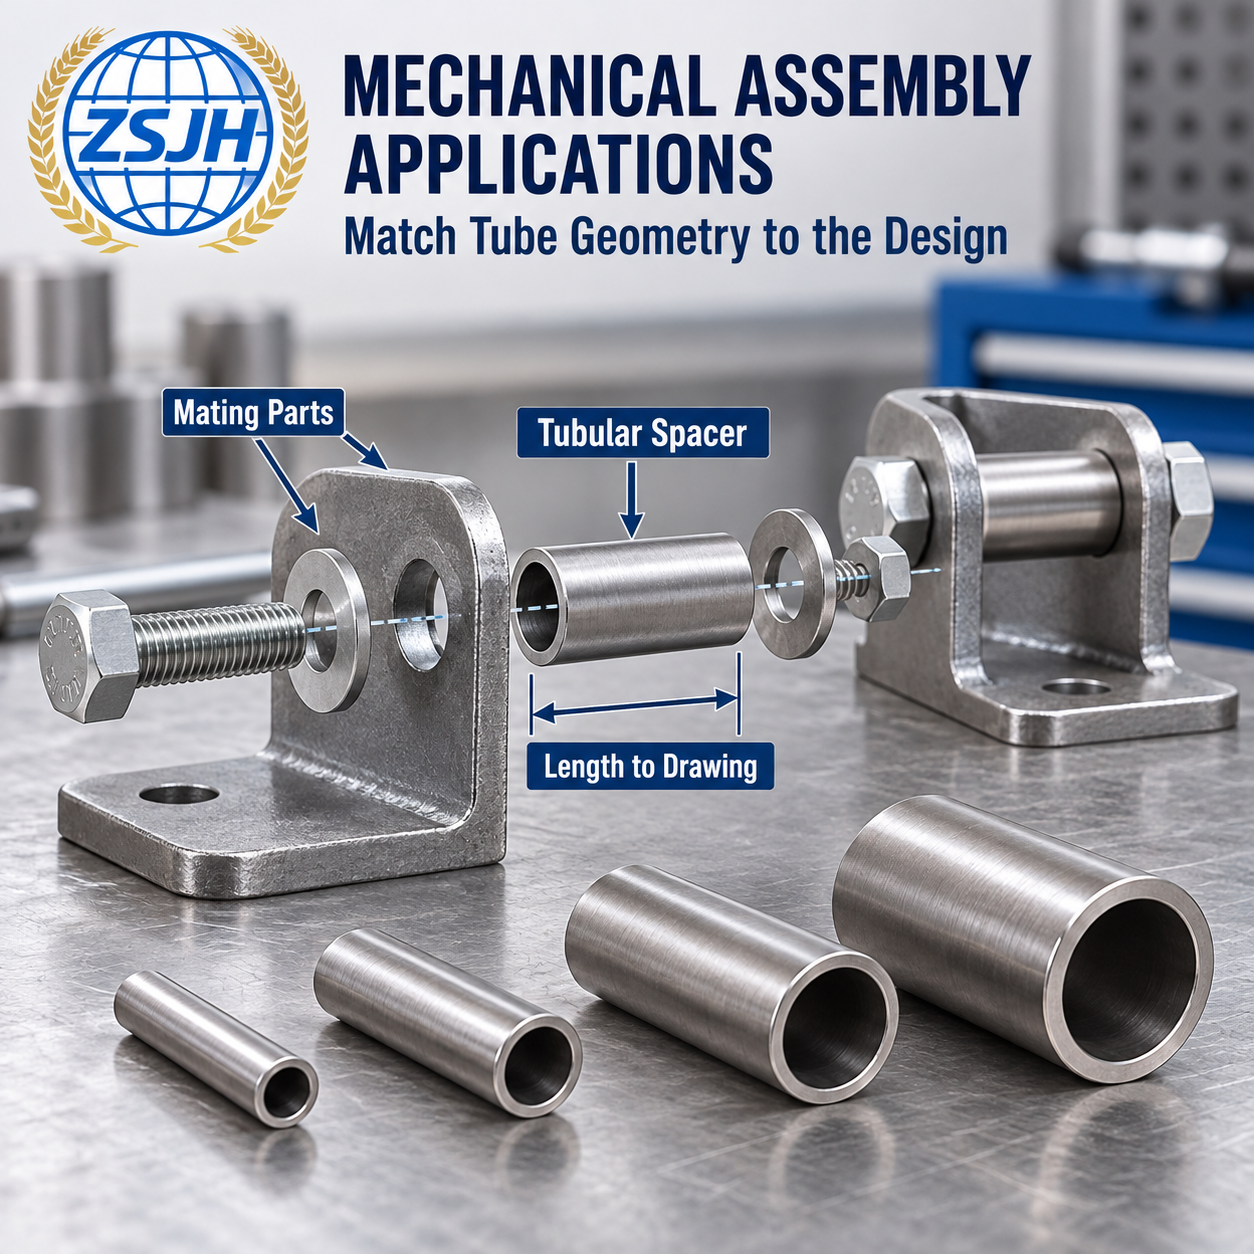
Outside diameter affects the fit with brackets, bearings, housings and other mating components. Inside diameter matters when the tube receives a shaft, pin or insert, or when the bore is used as a machining reference.
Specify the dimensions that control the component’s function:
OD and wall thickness: where external fit and section thickness are critical.
ID and wall thickness: where bore fit is the priority.
OD and ID: where both mating surfaces require control.
OD, ID and wall thickness are geometrically related. If all three require limits, their tolerances must be compatible and agreed before manufacture.
“Precision” does not define one universal tolerance. Required limits depend on tube size, delivery condition, manufacturing capability and the selected standard. Final bearing or sliding fits may still require machining.
Wall-thickness consistency supports predictable section properties and machining allowances. Uneven thickness can affect the material available after turning or boring.
Where important, specify:
Nominal thickness and permitted variation.
Minimum acceptable local thickness.
Eccentricity or concentricity requirements.
Measurement locations and inspection coverage.
Machining allowance on the bore or outside surface.
A tube-end measurement alone does not establish wall thickness throughout the full length. Critical requirements should include an appropriate inspection method and sampling plan.
Straightness matters for feeding, machining and mechanical assembly, especially with longer tube components.
| Feature | What to Define |
|---|---|
| Overall Straightness | Permitted deviation over the tube length |
| Local Straightness | Permitted deviation over a stated gauge length |
| Ovality | Allowed diameter variation around a cross-section |
| Cut Length | Required length and tolerance |
| End Squareness | Permitted deviation for assembly or machining |
Provide measurable limits rather than descriptions such as “perfectly straight.” For short spacers and sleeves, cut length, squareness and burr condition may be as important as diameter accuracy.
External Surface
Specify the finish required for appearance, machining, clamping or subsequent coating.
Internal Surface
Define bore condition where it affects fit, cleanliness or further processing. If roughness is critical, state the required Ra value and inspection method.
A smooth-looking tube is not automatically honed, ground or ready for a precision sliding fit. Honing, grinding and polishing are additional processes that must be specified separately.
Also confirm preservation requirements. Protective oil, end caps and suitable packaging can help maintain condition during transport, but preservation materials should be compatible with the customer’s cleaning and assembly process.
Delivery condition affects strength, ductility, residual stress and suitability for further processing.
| Common EN Designation | General Description |
|---|---|
| +C | Cold-drawn / hard |
| +LC | Cold-drawn / soft |
| +SR | Cold-drawn and stress relieved |
| +A | Annealed |
| +N | Normalized |
These designations describe different processing conditions. Availability and required mechanical properties must be confirmed for the selected grade and standard.
Cold-worked conditions may suit applications prioritizing strength, while heat-treated conditions may be selected for forming or other fabrication needs. Choose the condition according to the finished component’s requirements.
Delivery condition and surface finish are separate specifications. An annealed tube is not automatically supplied with a bright finish or a particular roughness.
EN 10305-1 is a relevant specification for seamless cold-drawn precision steel tubes. It addresses delivery conditions, material properties, appearance, dimensions, tolerances, inspection and testing.
Identify the standard edition, steel grade and delivery condition in the order. Other mechanical-tubing specifications may be used where appropriate, but should not be assumed equivalent.
Bundle tags and material documents should identify the supplied specification, grade, dimensions, delivery condition and heat or batch reference.
Illustrative inquiry:
Precision Seamless Steel Tube — EN 10305-1 — E235 +N — OD 30 mm × Wall Thickness 2 mm × Length 6,000 mm — Dimensional Tolerances to Agreed Specification — Plain Deburred Ends — Material Certificate Required
This example illustrates ordering information, not confirmed stock or guaranteed tolerances. Add an explicit ID requirement if the bore controls the application.
| Inspection | Purpose |
|---|---|
| OD / ID Measurement | Verify the specified dimensional limits |
| Wall-Thickness Measurement | Check thickness and agreed variation |
| Straightness & Ovality | Verify geometry for processing and assembly |
| Length & End Inspection | Confirm cut dimensions, squareness and burr condition |
| Surface Inspection | Assess visible condition and specified roughness |
| Material Testing | Verify properties required by the grade and delivery condition |
| Additional Examination | Meet agreed project requirements |
State the inspection scope, sampling, acceptance criteria and certificate type before ordering. Reports should correspond to the delivered material and retain traceability.
Precision Components: Stock for sleeves, spacers, bushings and machined rings.
Instrument Parts: Tubular housings, supports and components requiring controlled geometry.
Mechanical Assemblies: Tube components fitted to shafts, pins, brackets or other mating parts.
Custom Fabrication: Cut and further-processed tubing manufactured to an agreed drawing.
Precision tubing should not be assumed suitable for pressure service solely because it is seamless. Such applications require the appropriate specification and design verification.
Can both OD and ID tolerances be controlled?
Yes, subject to dimensional compatibility and manufacturing confirmation. Identify which dimensions are functionally critical.
Does precision tubing eliminate machining?
It may reduce machining allowances where the supplied tolerances suit the design. Final fits and finishes may still require machining.
Is the bore honed?
Not unless specified. A cold-drawn bore and a honed bore are different delivery requirements.
Which delivery condition should I choose?
Select it according to required strength, forming, machining and assembly needs, together with the material specification.
Can you supply cut pieces?
Provide the cut length, tolerance, end squareness and deburring requirements. Supply scope will be confirmed during quotation.
Can I request tighter tolerances than the standard?
Include the drawing and limits in your inquiry. Feasibility, inspection and pricing must be agreed before ordering.
ZSJHSTEEL helps overseas manufacturers translate component drawings and assembly needs into clear tube procurement specifications.
We support coordinated sourcing around critical dimensions, material grade, delivery condition, surface requirements and inspection documents. Packing and delivery arrangements can be agreed to support machining and production planning.
Send ZSJHSTEEL your:
Required standard, grade and delivery condition.
OD, ID and wall thickness, identifying the controlled dimensions.
Tolerances, straightness and ovality requirements.
Length schedule, quantity and end preparation.
Internal and external surface or roughness requirements.
Machining allowance and component drawing, where applicable.
Inspection documents and delivery destination.
Contact ZSJHSTEEL for precision seamless steel tubing matched to your component and assembly requirements.


