:sales@zsjhsteelgroup.com WhatsApp:+86-15122582058


| Quantity: | |
|---|---|


ZSJH
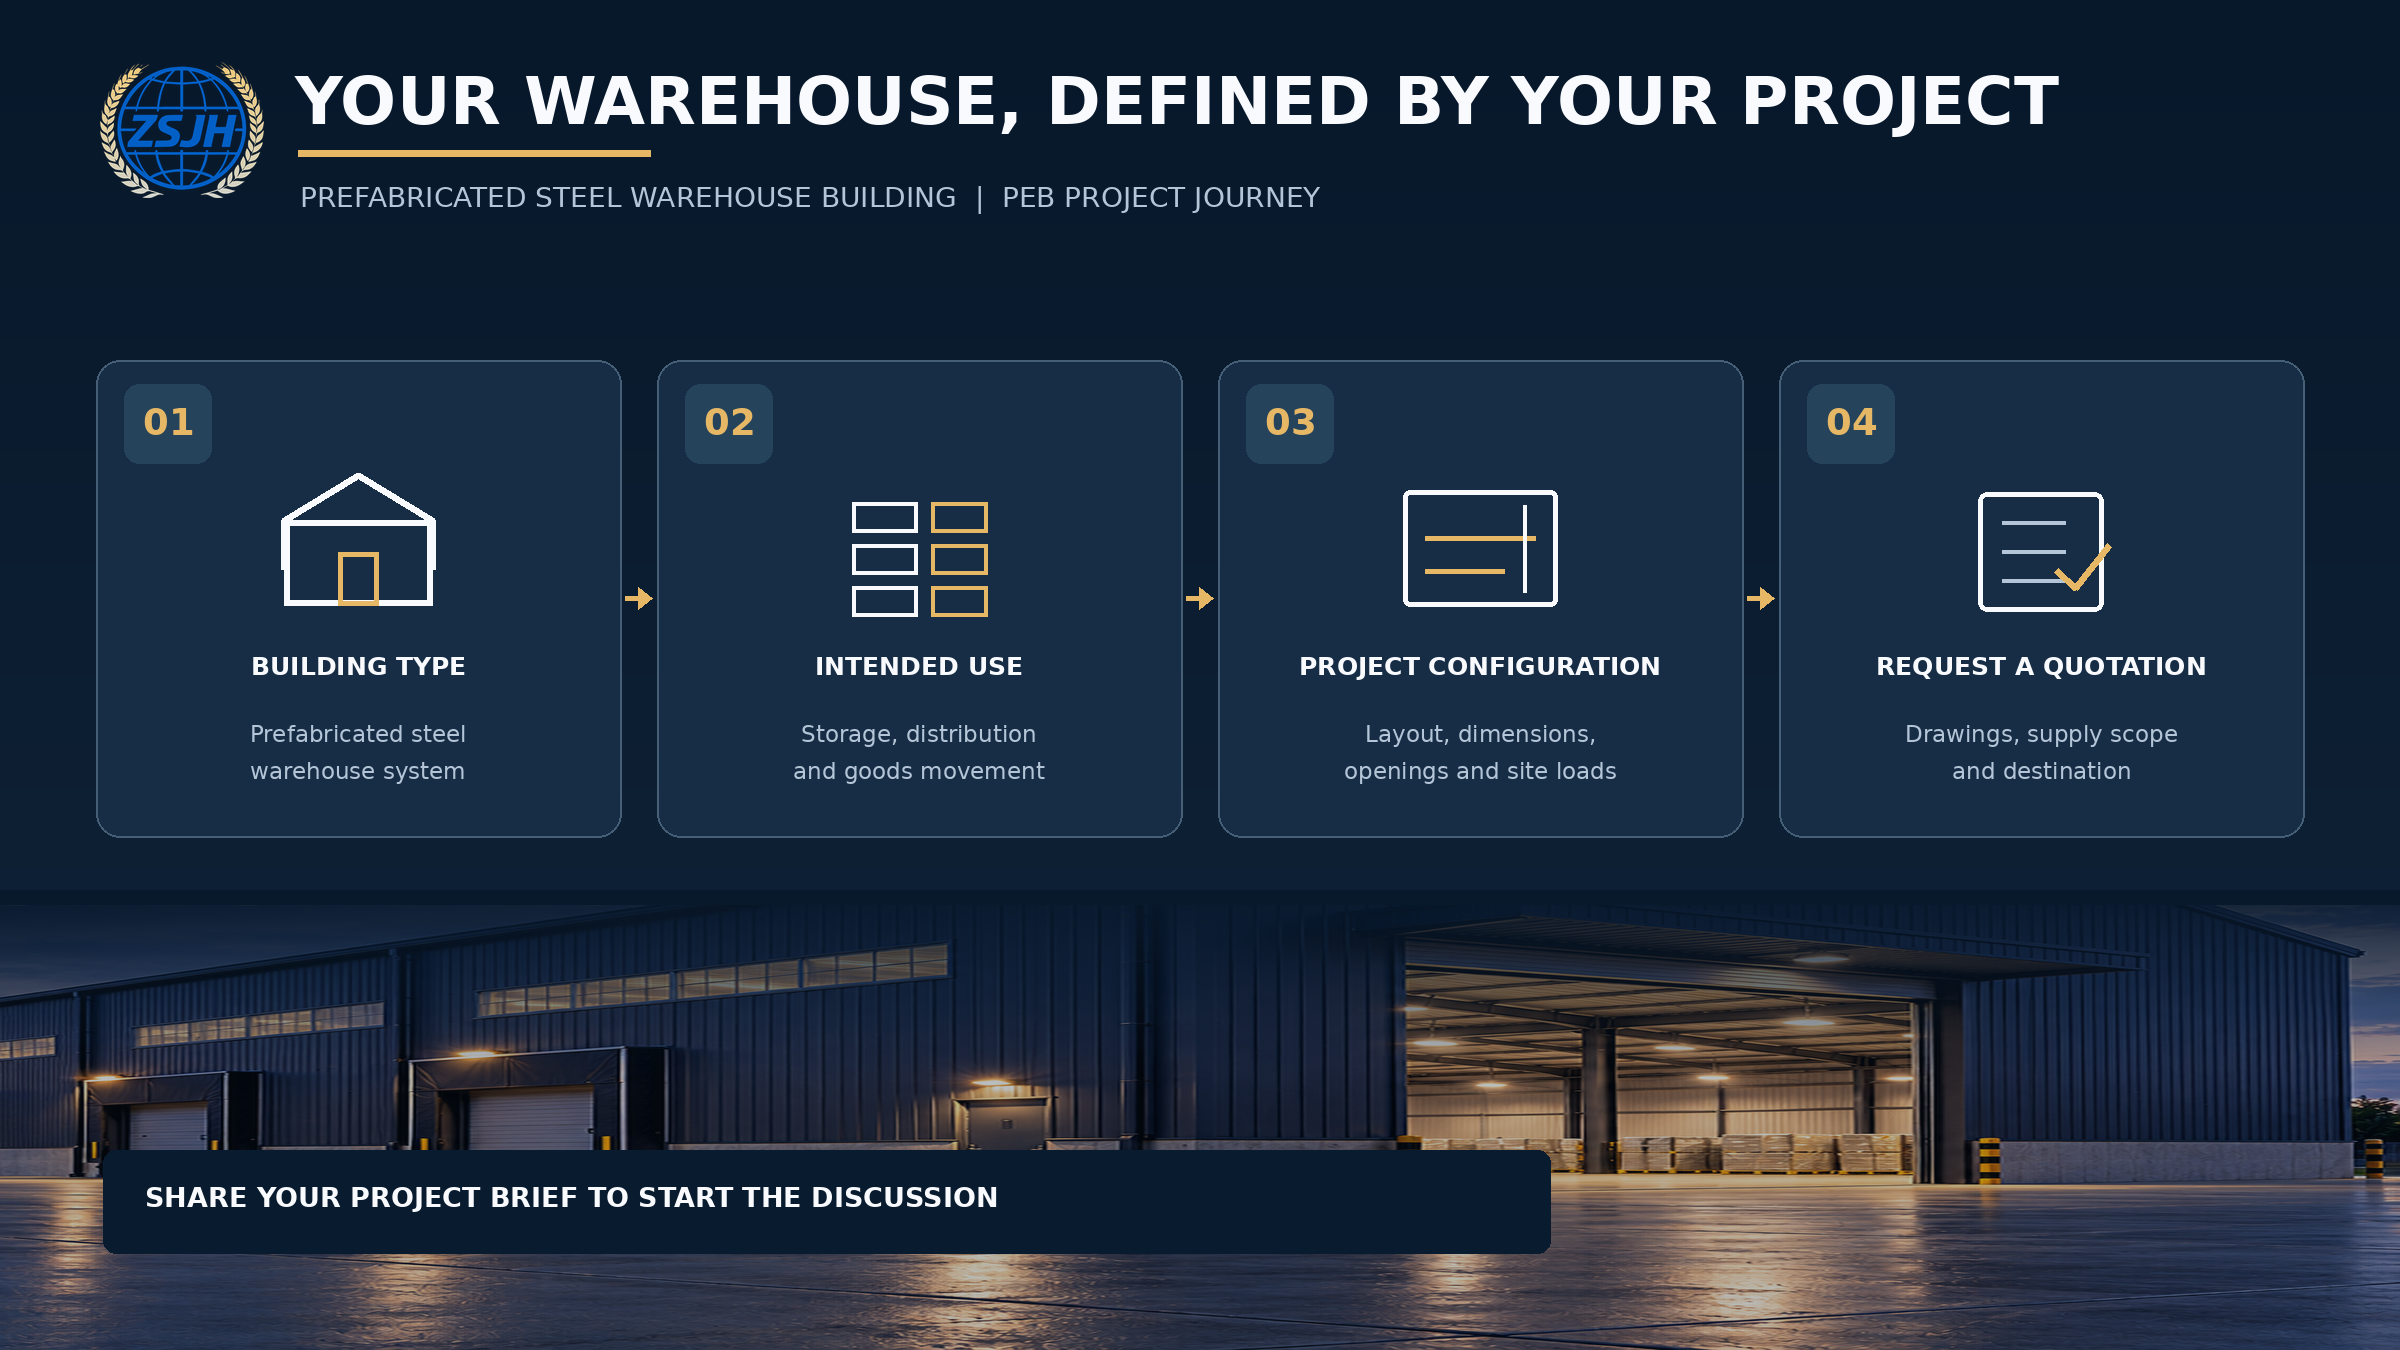
The warehouse layout can be planned around your storage arrangement, internal circulation and required door openings. Send us your site location, building dimensions, layout drawings and any requirements for loading bays, future expansion or special equipment. These details help define the structural scheme and the components to be included in the quotation.
The applicable design code, site loads, steel grades and connection requirements should be agreed at the start of each project. Where required, the structural design can be reviewed against Eurocode 3 (EN 1993) or ANSI/AISC 360, together with the relevant local load and approval requirements. Fabrication, inspection and documentation requirements are then confirmed in the order specification.
Depending on the agreed scope, ZSJH can coordinate the primary steel frame, secondary members, roof and wall systems, and related building accessories. Components can be identified and packaged according to the approved drawings and shipment plan to support receiving and assembly on site.
Planning a steel warehouse? Send us your drawings or project brief, destination country and required supply scope. Let’s review the requirements together and develop a practical quotation.


