:sales@zsjhsteelgroup.com WhatsApp:+86-15122582058


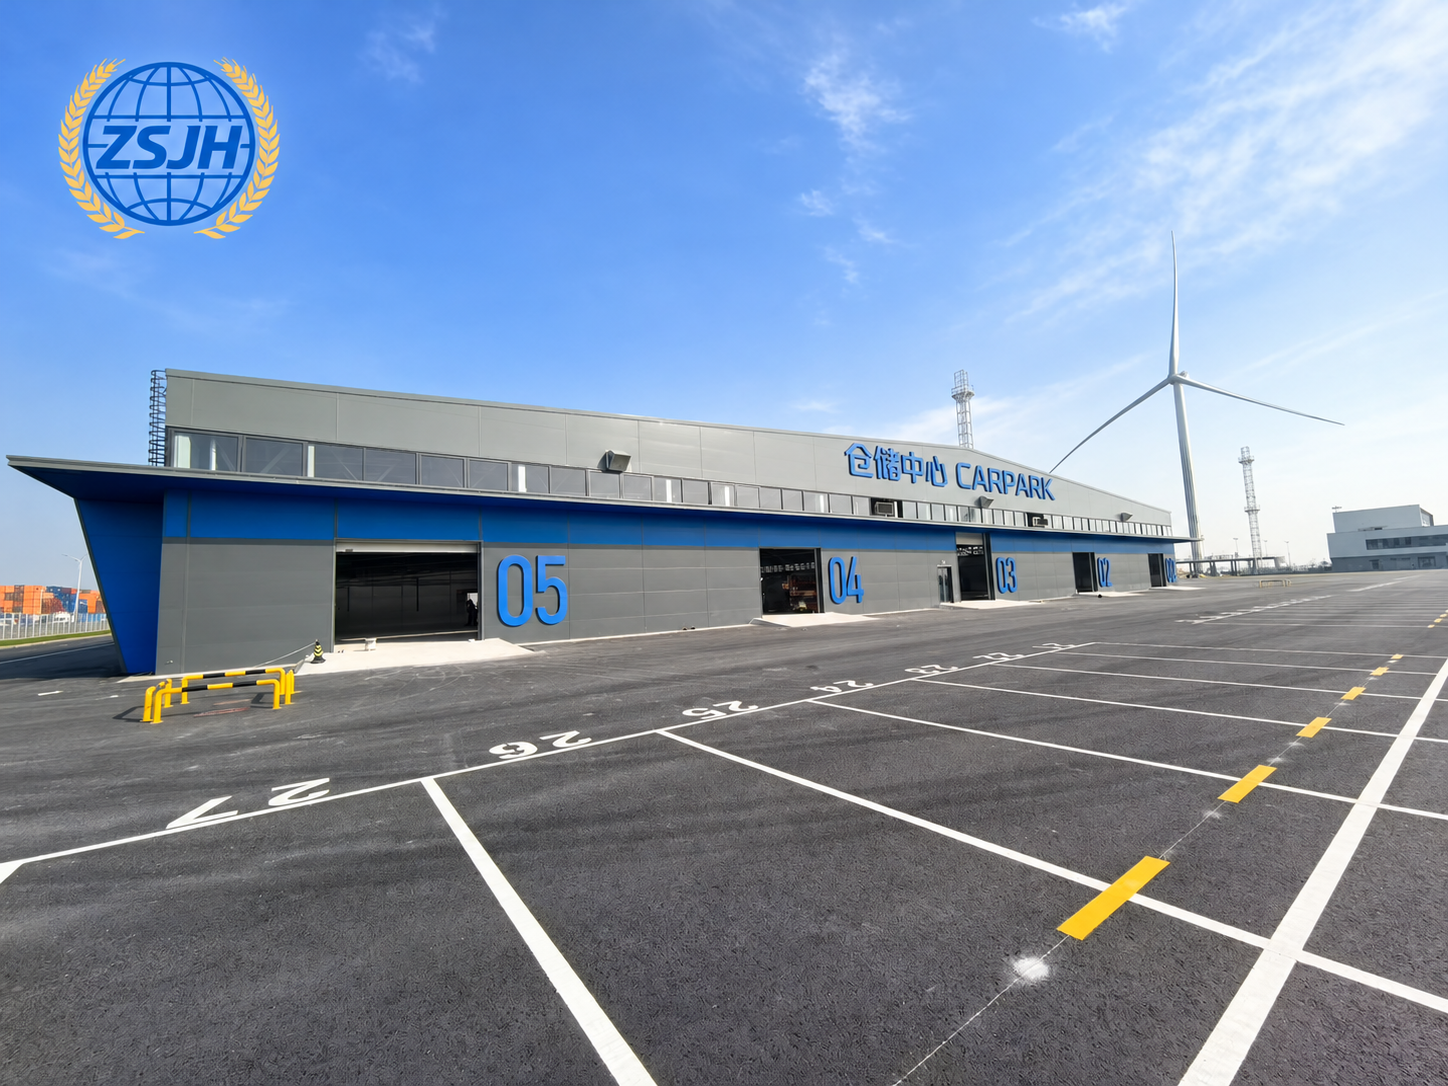


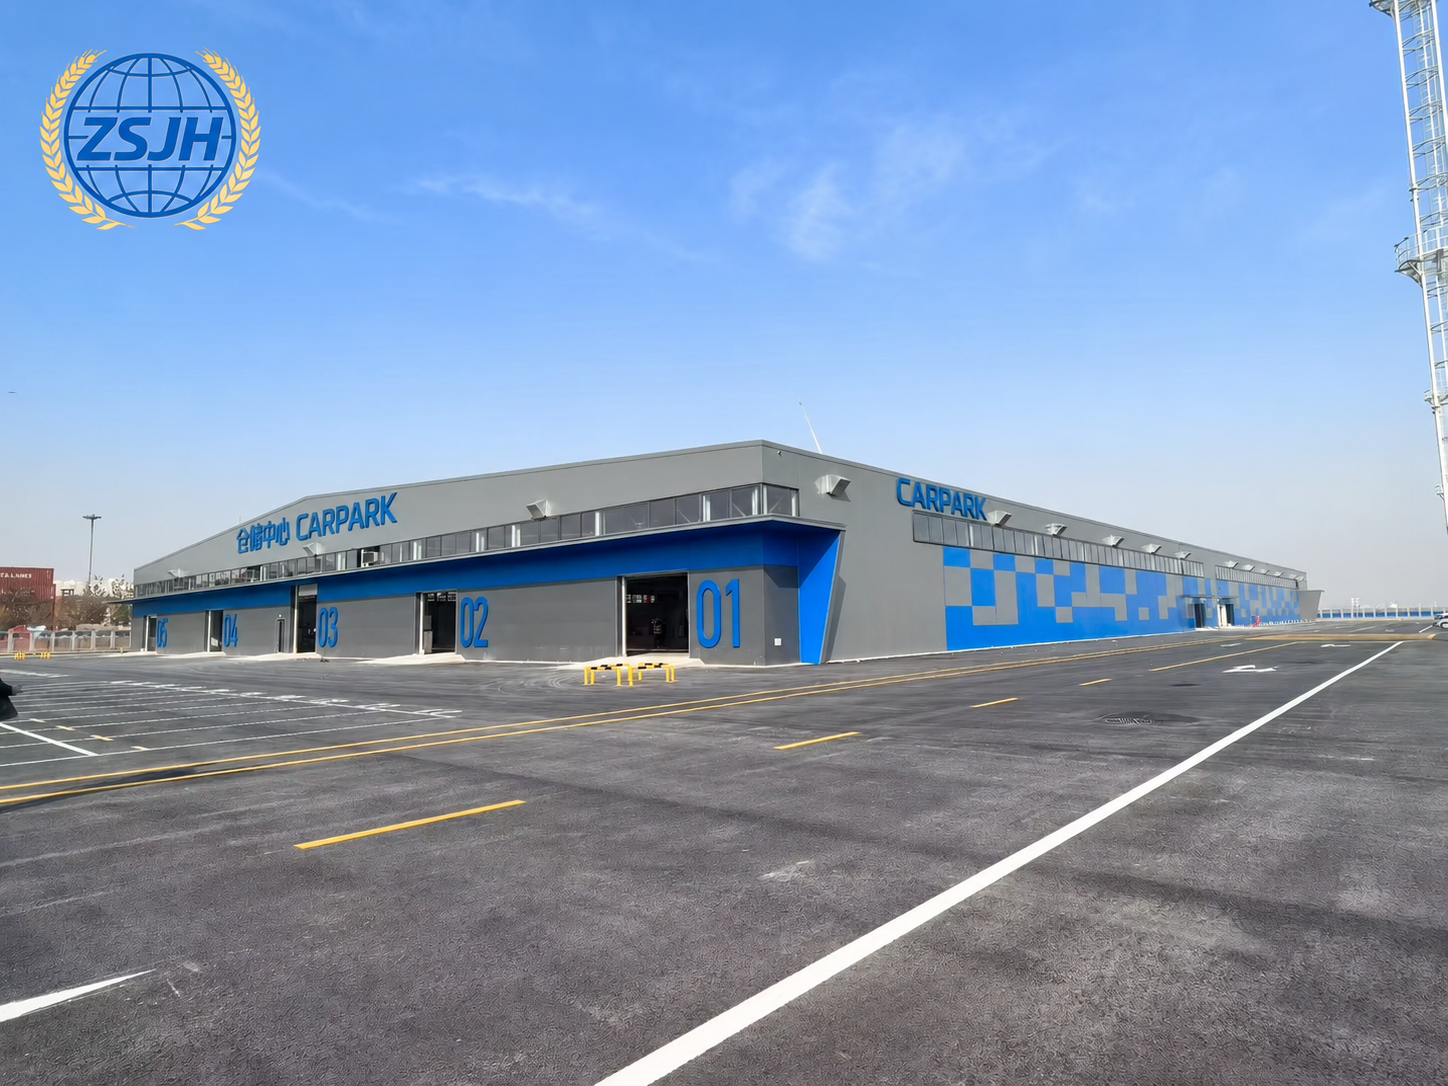

ZSJHSTEEL provides customized pre-engineered steel buildings for logistics hubs, distribution centres, and e-commerce fulfilment facilities. Our design approach coordinates column grids, clear heights, door openings, and loading canopies with receiving, sorting, staging, and dispatch operations.
Steel framing and building envelope details are developed around material-handling layouts, loading dock interfaces, and confirmed equipment requirements. Factory-fabricated, clearly marked components support organized export delivery and on-site assembly.
The supply package can include primary and secondary steelwork, roof and wall cladding, canopies, flashings, fasteners, and agreed accessories. Dock levellers, conveyors, racking, and other logistics equipment are included only when expressly specified in the contract.
| Quantity: | |
|---|---|


ZSJH
ZSJHSTEEL provides customized pre-engineered steel buildings for logistics companies, e-commerce fulfilment operators, and logistics park developers. Our building solutions are developed around the movement of goods—from receiving and sorting to staging and dispatch.
We coordinate steel framing, building openings, loading canopies, and envelope systems with the proposed operating layout. The objective is to provide usable space for material handling while supporting practical connections between indoor operations and external vehicle areas.
Regional distribution centres: Facilities combining receiving, temporary storage, order preparation, and dispatch.
E-commerce fulfilment centres: Buildings accommodating picking, packing, sorting, and returns processing.
Cross-dock facilities: Layouts enabling goods to move between inbound and outbound handling areas.
Parcel and freight terminals: Facilities with multiple loading positions and internal sorting zones.
Multi-tenant logistics parks: Building units with separately coordinated entrances, loading areas, and tenant spaces.
Manufacturer distribution facilities: Dispatch and distribution buildings connected to production and finished-goods operations.
The building layout starts with the operating process. Receiving positions, sorting areas, staging lanes, storage zones, and dispatch doors are considered together before the structural grid is finalized.
| Operating Area | Building Coordination |
|---|---|
| Receiving | Vehicle access, unloading positions, door openings, and inbound staging space |
| Sorting | Column locations, equipment footprint, service routes, and working clearances |
| Temporary storage | Storage arrangement, circulation aisles, and confirmed loading requirements |
| Packing and order preparation | Workstation space, partitions, services, and connections to dispatch |
| Outbound staging | Space for shipment consolidation and access to loading positions |
| Returns processing | Dedicated access and separation from other operating areas where required |
The layout is coordinated with information from the operator and material-handling suppliers. Throughput and handling capacity depend on the complete operating system, staffing, and equipment arrangement.
Loading positions connect the building to the vehicle fleet. ZSJHSTEEL coordinates the steel frame and wall openings with the proposed dock layout and equipment dimensions.
Design coordination can include:
Dock spacing relative to columns and wall bracing.
Door sizes suited to the intended loading operations.
Building floor levels relative to external vehicle areas.
Interfaces for dock levellers, shelters, seals, and bumpers.
Local supporting steelwork where required by the approved design.
Weatherproofing around door and dock equipment connections.
Concrete dock platforms, retaining walls, leveller pits, and external pavements are coordinated with the civil works designer. Their construction and supply responsibilities are defined in the project scope.
Repeated door openings can serve separate receiving and dispatch positions or different tenants. Their locations must be coordinated with the structure rather than added after fabrication.
We consider door headroom, jamb supports, wall girts, bracing positions, and cladding details. Personnel doors and emergency exits are arranged through the approved architectural and fire strategy.
For cross-dock projects, loading positions on opposite or adjacent sides can be evaluated alongside internal travel distances and the site’s vehicle circulation plan.
Steel canopies can provide covered space at loading doors and external handling areas. Projection, support arrangements, and clearances are developed around vehicle access and the building configuration.
Canopy detailing considers:
Vehicle height and manoeuvring clearance.
Columns positioned away from loading paths where practicable.
Connections to the main frame.
Roof drainage, gutters, and downpipes.
Lighting or service loads where specified.
Interfaces with dock shelters and adjacent cladding.
Wind, rain, and other applicable loads are established for the project location.
Usable clear height is coordinated with the lowest structural members, building services, fire protection installations, and handling equipment. Eave height alone does not define the available operating clearance.
Clear-span and multi-span arrangements can be evaluated according to building width, structural efficiency, and the operating layout. Internal columns are coordinated with aisles, sorting lines, staging lanes, and storage positions.
Where mezzanines or elevated conveyor supports are required, their loads, stability, access, and connections are designed as part of the agreed package.
The building arrangement is coordinated with the logistics yard to support access to the intended loading positions.
Project planning considers vehicle types, approach directions, turning requirements, queuing areas, and entry and exit locations. Pedestrian routes, emergency access, and service areas must also be accommodated.
ZSJHSTEEL coordinates building entrances, canopy supports, downpipes, and other projections with the approved site plan. Turning-path analysis, yard pavement design, and site traffic planning are undertaken by the responsible project designers.
Sorting areas require coordinated space for equipment, maintenance, and personnel access. Conveyor routes and supporting structures are reviewed against the column grid, bracing, and service installations.
Equipment suppliers should provide footprints, support reactions, dynamic loads, installation tolerances, and maintenance clearances before supporting steelwork is finalized.
Floor-mounted equipment and racking loads are coordinated with the floor slab designer. Suspended equipment requires specifically designed attachment points; it must not be fixed to unverified roof members.
| Component | Available Configuration |
|---|---|
| Main frame | Steel columns and roof rafters designed for the project geometry and loads |
| Secondary framing | Purlins, wall girts, eave members, and associated connections |
| Stability system | Roof and wall bracing coordinated with openings and operating space |
| Roof and wall envelope | Profiled metal sheets or insulated panel systems as specified |
| Loading openings | Framed provisions for agreed door and dock equipment dimensions |
| Canopies | Cantilevered or column-supported arrangements according to structural design |
| Sorting equipment supports | Local or independent support steelwork where expressly included |
| Mezzanines | Optional framed areas based on confirmed use and loading |
| Accessories | Flashings, gutters, downpipes, fasteners, and sealants as agreed |
| Surface protection | Protective coatings or galvanizing suited to the specified exposure |
Steel components are fabricated to approved drawings through cutting, drilling, fit-up, welding, and dimensional inspection. Weld examination, additional testing, and coating inspection follow the project quality plan.
Component marks correspond to fabrication drawings, erection information, and packing lists. For large facilities or logistics parks, shipments can be grouped by building, structural zone, or installation stage.
Export packing and loading arrangements are coordinated with component dimensions, transport requirements, and site unloading conditions. Installation guidance is provided according to the contract.
ZSJHSTEEL’s package can include primary and secondary steelwork, roof and wall cladding, loading canopies, agreed support structures, and building accessories.
Dock levellers, industrial doors, dock shelters, conveyors, sorting systems, racking, fire protection installations, and MEP systems are included only when expressly identified in the contract. Foundations, floor slabs, dock civil works, and external yards are separately defined.
Our approach connects steel structure design and fabrication with the operator’s loading and handling requirements. We coordinate column grids, clear heights, openings, canopies, and equipment interfaces before production, helping the project team resolve conflicts early.
Clearly defined drawings, component identification, and delivery packages support contractors in planning assembly and coordinating subsequent equipment installation.
Please provide your project location, site plan, building dimensions, required clear height, and proposed operating layout. Include the number of loading positions, vehicle types, door dimensions, canopy requirements, and available equipment information.
ZSJHSTEEL will review your requirements and prepare a project-specific proposal for your logistics and distribution centre.


