:sales@zsjhsteelgroup.com WhatsApp:+86-15122582058


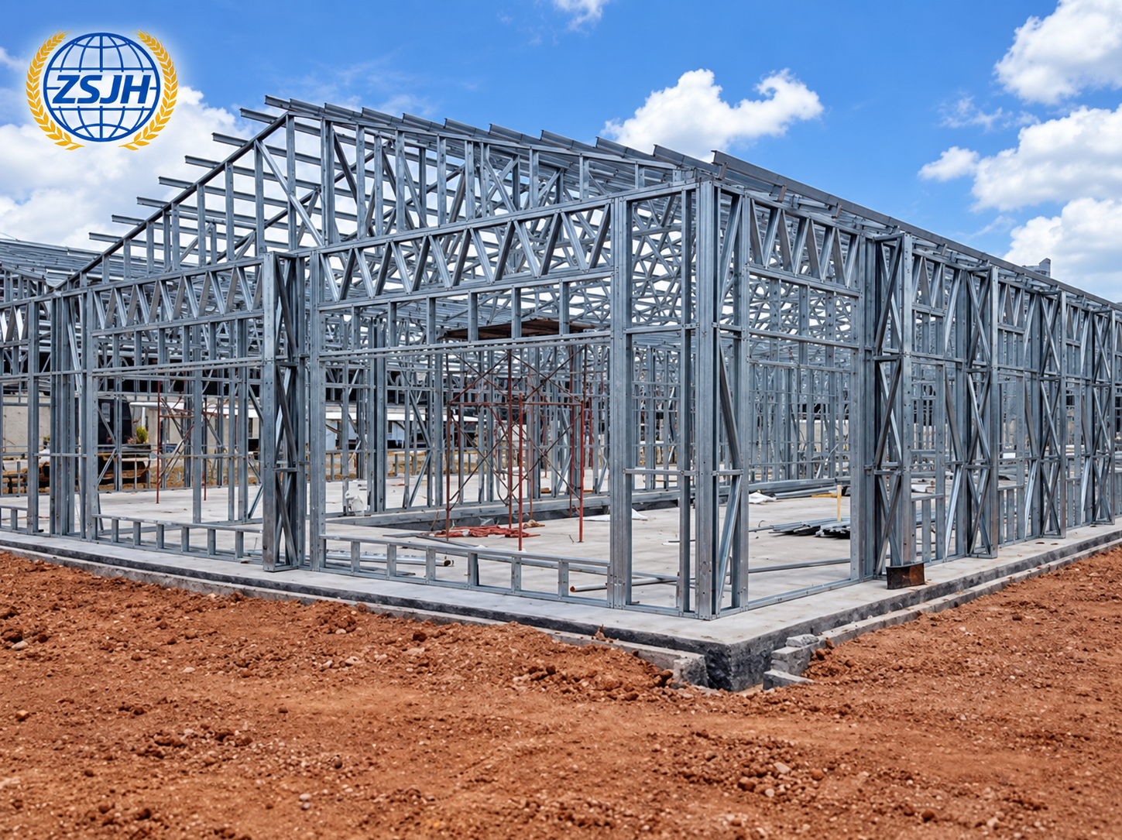

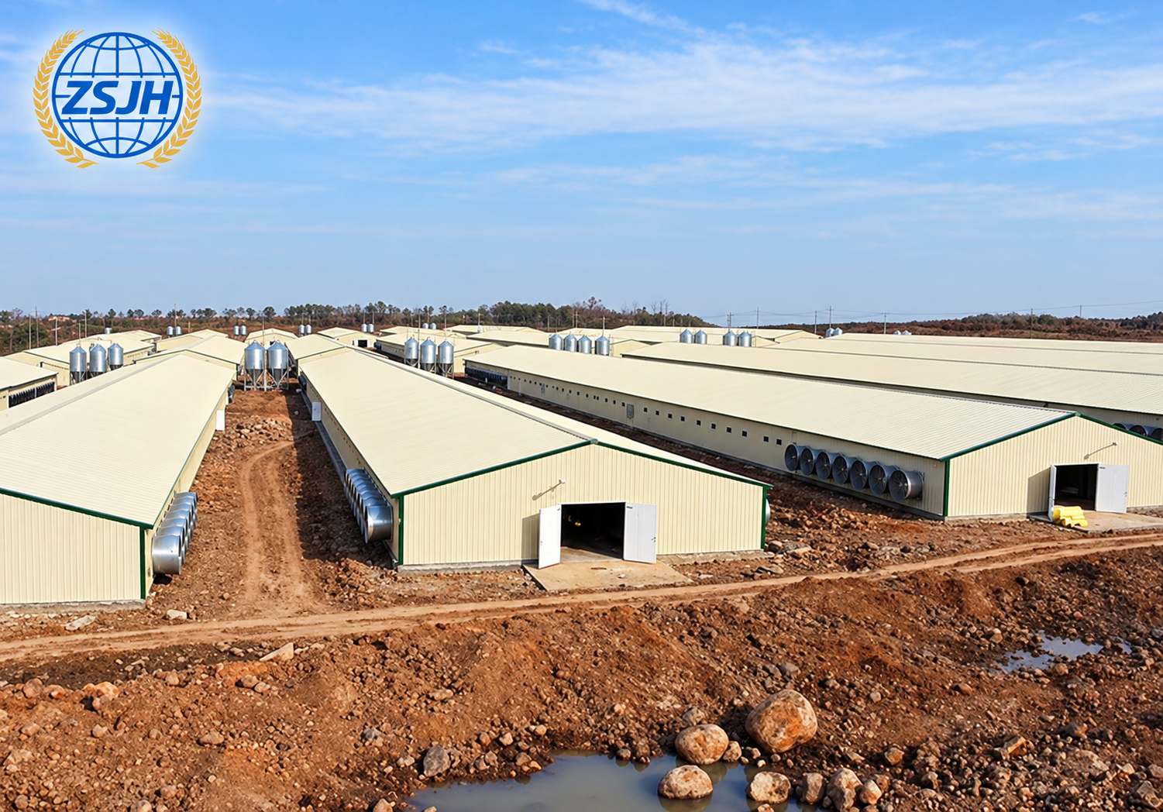

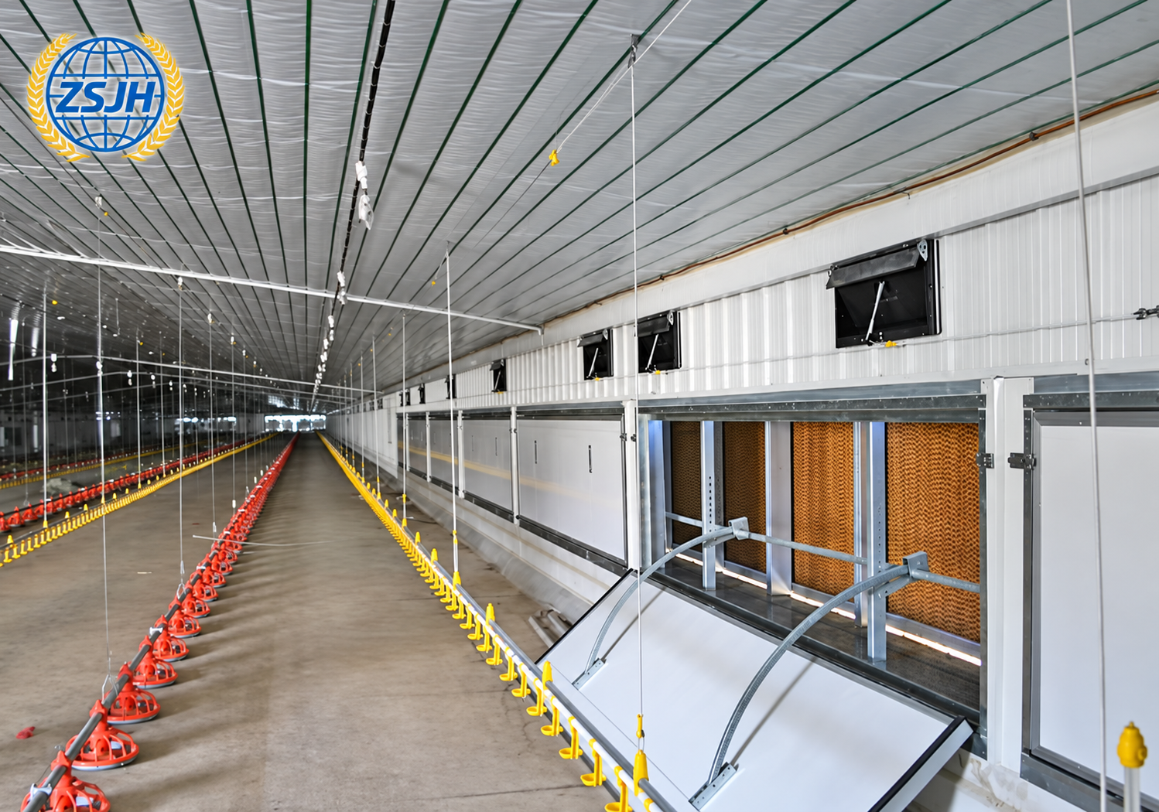


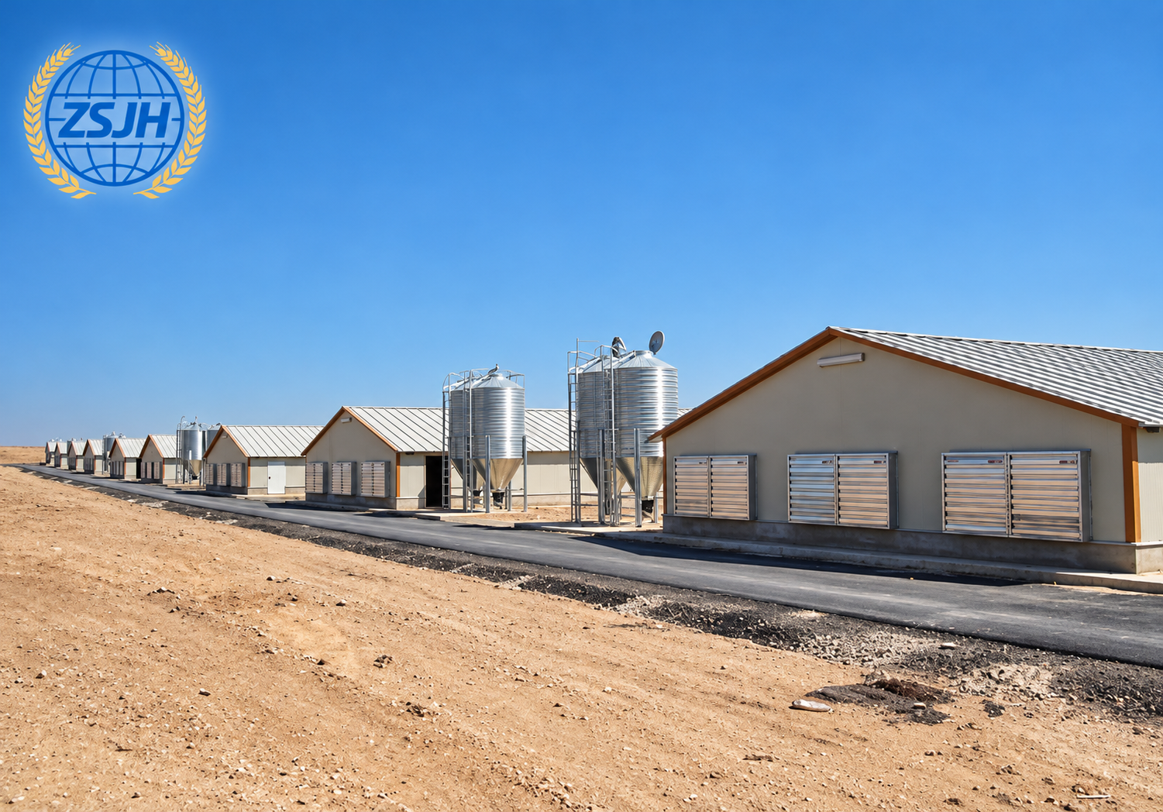

ZSJHSTEEL provides customized pre-engineered steel poultry houses for broiler, layer, and breeder farm projects. Steel columns, roof beams or trusses, purlins, and bracing are coordinated with the building dimensions, farming layout, and equipment requirements.
Our design approach considers insulation, corrosion protection, and interfaces for ventilation fans, cooling pads, air inlets, and access doors. Supports for suspended feeding and drinking systems can be incorporated according to confirmed equipment loads. Factory-fabricated, clearly marked components support organized export delivery and on-site assembly.
The supply package can include structural steelwork, insulated roof and wall panels, flashings, fasteners, and agreed accessories. Poultry equipment and environmental control systems are included only when expressly specified in the contract.
| Quantity: | |
|---|---|


ZSJH
ZSJHSTEEL provides customized pre-engineered steel poultry houses for poultry farming companies and agricultural project contractors. Our building packages support both individual poultry houses and coordinated developments involving multiple buildings.
We focus on integrating the steel frame and building envelope with the proposed farming layout. Column spacing, internal clearances, equipment supports, ventilation openings, and access arrangements are coordinated before fabrication to support efficient installation.
Our steel poultry house solutions can be developed for:
Broiler farms: Floor-rearing buildings coordinated with feeding, drinking, ventilation, and litter-management arrangements.
Layer farms: Buildings designed around the selected cage or alternative housing system, equipment loads, and service aisles.
Breeder farms: Housing layouts coordinated with feeding areas, nesting systems, and operational access.
Multi-house farm developments: Repeated building units manufactured and delivered in planned batches.
Farm expansion projects: Additional houses coordinated with existing site infrastructure and operating requirements.
Building dimensions and structural specifications are established for the intended production system, site conditions, and applicable design criteria.
Projects involving several poultry houses benefit from consistent building dimensions, connection details, and component identification. ZSJHSTEEL can develop repeatable framing arrangements while accounting for differences in building function or site exposure.
Coordination can include:
Common spans, bay spacing, and eave heights.
Repeated roof and wall component specifications.
Consistent fan, cooling-pad, and access-door openings.
Building-specific component marks and packing lists.
Phased production and shipment schedules.
Provision for future additions where included in the initial design.
Farm spacing, traffic routes, drainage, and biosecurity zoning are established by the project’s farm planners and relevant specialists. Our building package is coordinated with their approved site layout.
The main frame can comprise steel columns with roof beams or trusses, supported by purlins, wall girts, and bracing. The structural arrangement is selected according to building geometry, environmental loads, and equipment requirements.
Clear-span layouts can be evaluated where unobstructed internal space is required. Where internal columns are used, their positions are coordinated with cages, feeding lines, drinking lines, and service aisles.
Bracing locations are considered alongside doors, ventilation equipment, and operational access to reduce installation conflicts.
The building is detailed around confirmed equipment information supplied by the customer or equipment manufacturer.
| Equipment or Facility | Building Coordination |
|---|---|
| Suspended feeding lines | Support positions, hanging loads, lifting loads, and attachment details |
| Drinking lines | Suspension points, installation heights, and service connections |
| Cage systems | Equipment footprint, clearances, support reactions, and fixing requirements |
| Ventilation fans | Opening dimensions, supporting frames, fixings, and weatherproof interfaces |
| Cooling pads | Wall openings, support framing, and water-management interfaces |
| Air inlets | Locations coordinated with wall girts, bracing, and cladding |
| Feed silos and augers | External access, wall penetrations, and agreed support interfaces |
| Electrical and control systems | Cable routes, mounting provisions, and service penetrations |
Equipment loads must be confirmed before the supporting steelwork is finalized. Feeding lines, cages, and other equipment must not be suspended from roof panels or unverified structural members.
Roof and wall materials are selected according to the climate, housing method, environmental-control strategy, and project specifications.
The package can include insulated panels or other specified roof and wall assemblies. Detailing addresses panel joints, flashings, eaves, ridges, doors, and equipment penetrations.
For mechanically ventilated houses, the envelope and openings are coordinated with the ventilation supplier’s requirements. Insulation, sealing, and condensation control are considered together; thermal performance depends on the complete building assembly.
Internal finishes and exposed materials are selected with consideration for moisture, cleaning methods, and the operating environment.
| Component | Available Configuration |
|---|---|
| Main steel frame | Columns, roof beams, or trusses fabricated to approved drawings |
| Secondary framing | Purlins, wall girts, eave members, and associated connections |
| Stability system | Roof and wall bracing positioned according to structural design |
| Roof and wall envelope | Insulated panels or other specified cladding assemblies |
| Equipment openings | Framed provisions for fans, cooling pads, air inlets, and doors |
| Equipment supports | Agreed support steelwork based on confirmed supplier information |
| Building accessories | Flashings, gutters, downpipes, fasteners, and sealants where specified |
| Surface protection | Paint or galvanizing systems selected for the component and exposure |
| Documentation | Fabrication drawings, component schedules, and erection information as agreed |
Steel components are manufactured according to approved drawings through material preparation, cutting, drilling, assembly, welding, and dimensional inspection.
Quality checks follow the project inspection plan and can include material verification, connection dimensions, weld examination, specified non-destructive testing, and coating inspection.
Connection details and component identification are coordinated across repeated buildings to support material checking and assembly.
Poultry houses can expose components to humidity, dust, ammonia, and cleaning chemicals. Surface protection is therefore selected for the expected exposure and maintenance requirements.
Painted or galvanized components can be specified where suitable. Coating systems, coverage, connection details, and repair procedures are agreed before production. Protection around cut edges, fasteners, and equipment openings also requires attention during installation.
For multi-house projects, components can be grouped by building, erection stage, or agreed shipment sequence.
Packing arrangements can include:
Clearly marked steel bundles linked to erection drawings.
Separately identified connection plates, bolts, and accessories.
Protected roof and wall panel packages.
Building-specific packing lists.
Loading sequences coordinated with site unloading and storage.
Phased delivery allows contractors to plan installation around foundation completion, available storage, and equipment installation schedules.
ZSJHSTEEL’s package can include structural steelwork, roof and wall materials, equipment-opening frames, fasteners, flashings, and agreed accessories. Design deliverables, inspection documentation, export packing, and installation guidance are defined in the quotation.
Feeding systems, drinking systems, cages, fans, cooling pads, heaters, silos, and environmental controls are included only when expressly stated in the contract. Equipment selection, operating performance, and commissioning responsibilities are confirmed with the relevant suppliers.
We coordinate building fabrication with the requirements of farm owners, agricultural contractors, and equipment suppliers. Our approach connects repeatable steel framing with equipment interfaces, clearly defined supply packages, and planned deliveries.
For developments involving multiple poultry houses, this coordination helps contractors organize procurement, identify components, and sequence building assembly with the installation of farming facilities.
Please provide your project location, poultry type, housing method, number of buildings, proposed dimensions, and site layout. Include available equipment drawings, support loads, ventilation-opening schedules, and preferred supply scope.
ZSJHSTEEL will review the information and prepare a project-specific proposal for your poultry house development.


