:sales@zsjhsteelgroup.com WhatsApp:+86-15122582058


| Quantity: | |
|---|---|


ZSJH
A pre-engineered steel workshop building planned around manufacturing operations, equipment layout and site requirements. ZSJH coordinates the building structure and related components according to the agreed project scope, helping customers turn their drawings and production needs into a clear supply specification.
Planned for production flow: Column layout, access openings and internal circulation can be reviewed alongside equipment placement.
Coordinated building package: The primary frame, secondary members, roof and wall systems can be specified together to clarify component interfaces.
Project-based detailing: Member sizes, connections and openings are confirmed against the approved drawings and design requirements.
Defined supply scope: Components, documentation, packaging and delivery requirements are agreed before production and quotation finalization.
| Item | Project-Based Options |
|---|---|
| Building dimensions | Length, width and eave height according to project requirements |
| Structural frame | Configuration determined by layout and design loads |
| Equipment requirements | Equipment positions and loads; crane requirements reviewed if applicable |
| Roof and wall systems | Selected according to the required building use and environment |
| Doors and openings | Locations and sizes coordinated with production access |
| Design basis | Applicable local code and agreed project specifications |
Final materials, dimensions and structural details are subject to engineering review and order confirmation.
Suitable for machinery assembly, component manufacturing, metalworking and other industrial production activities. The workshop configuration should be selected according to the production process, equipment, required access and conditions at the project site.
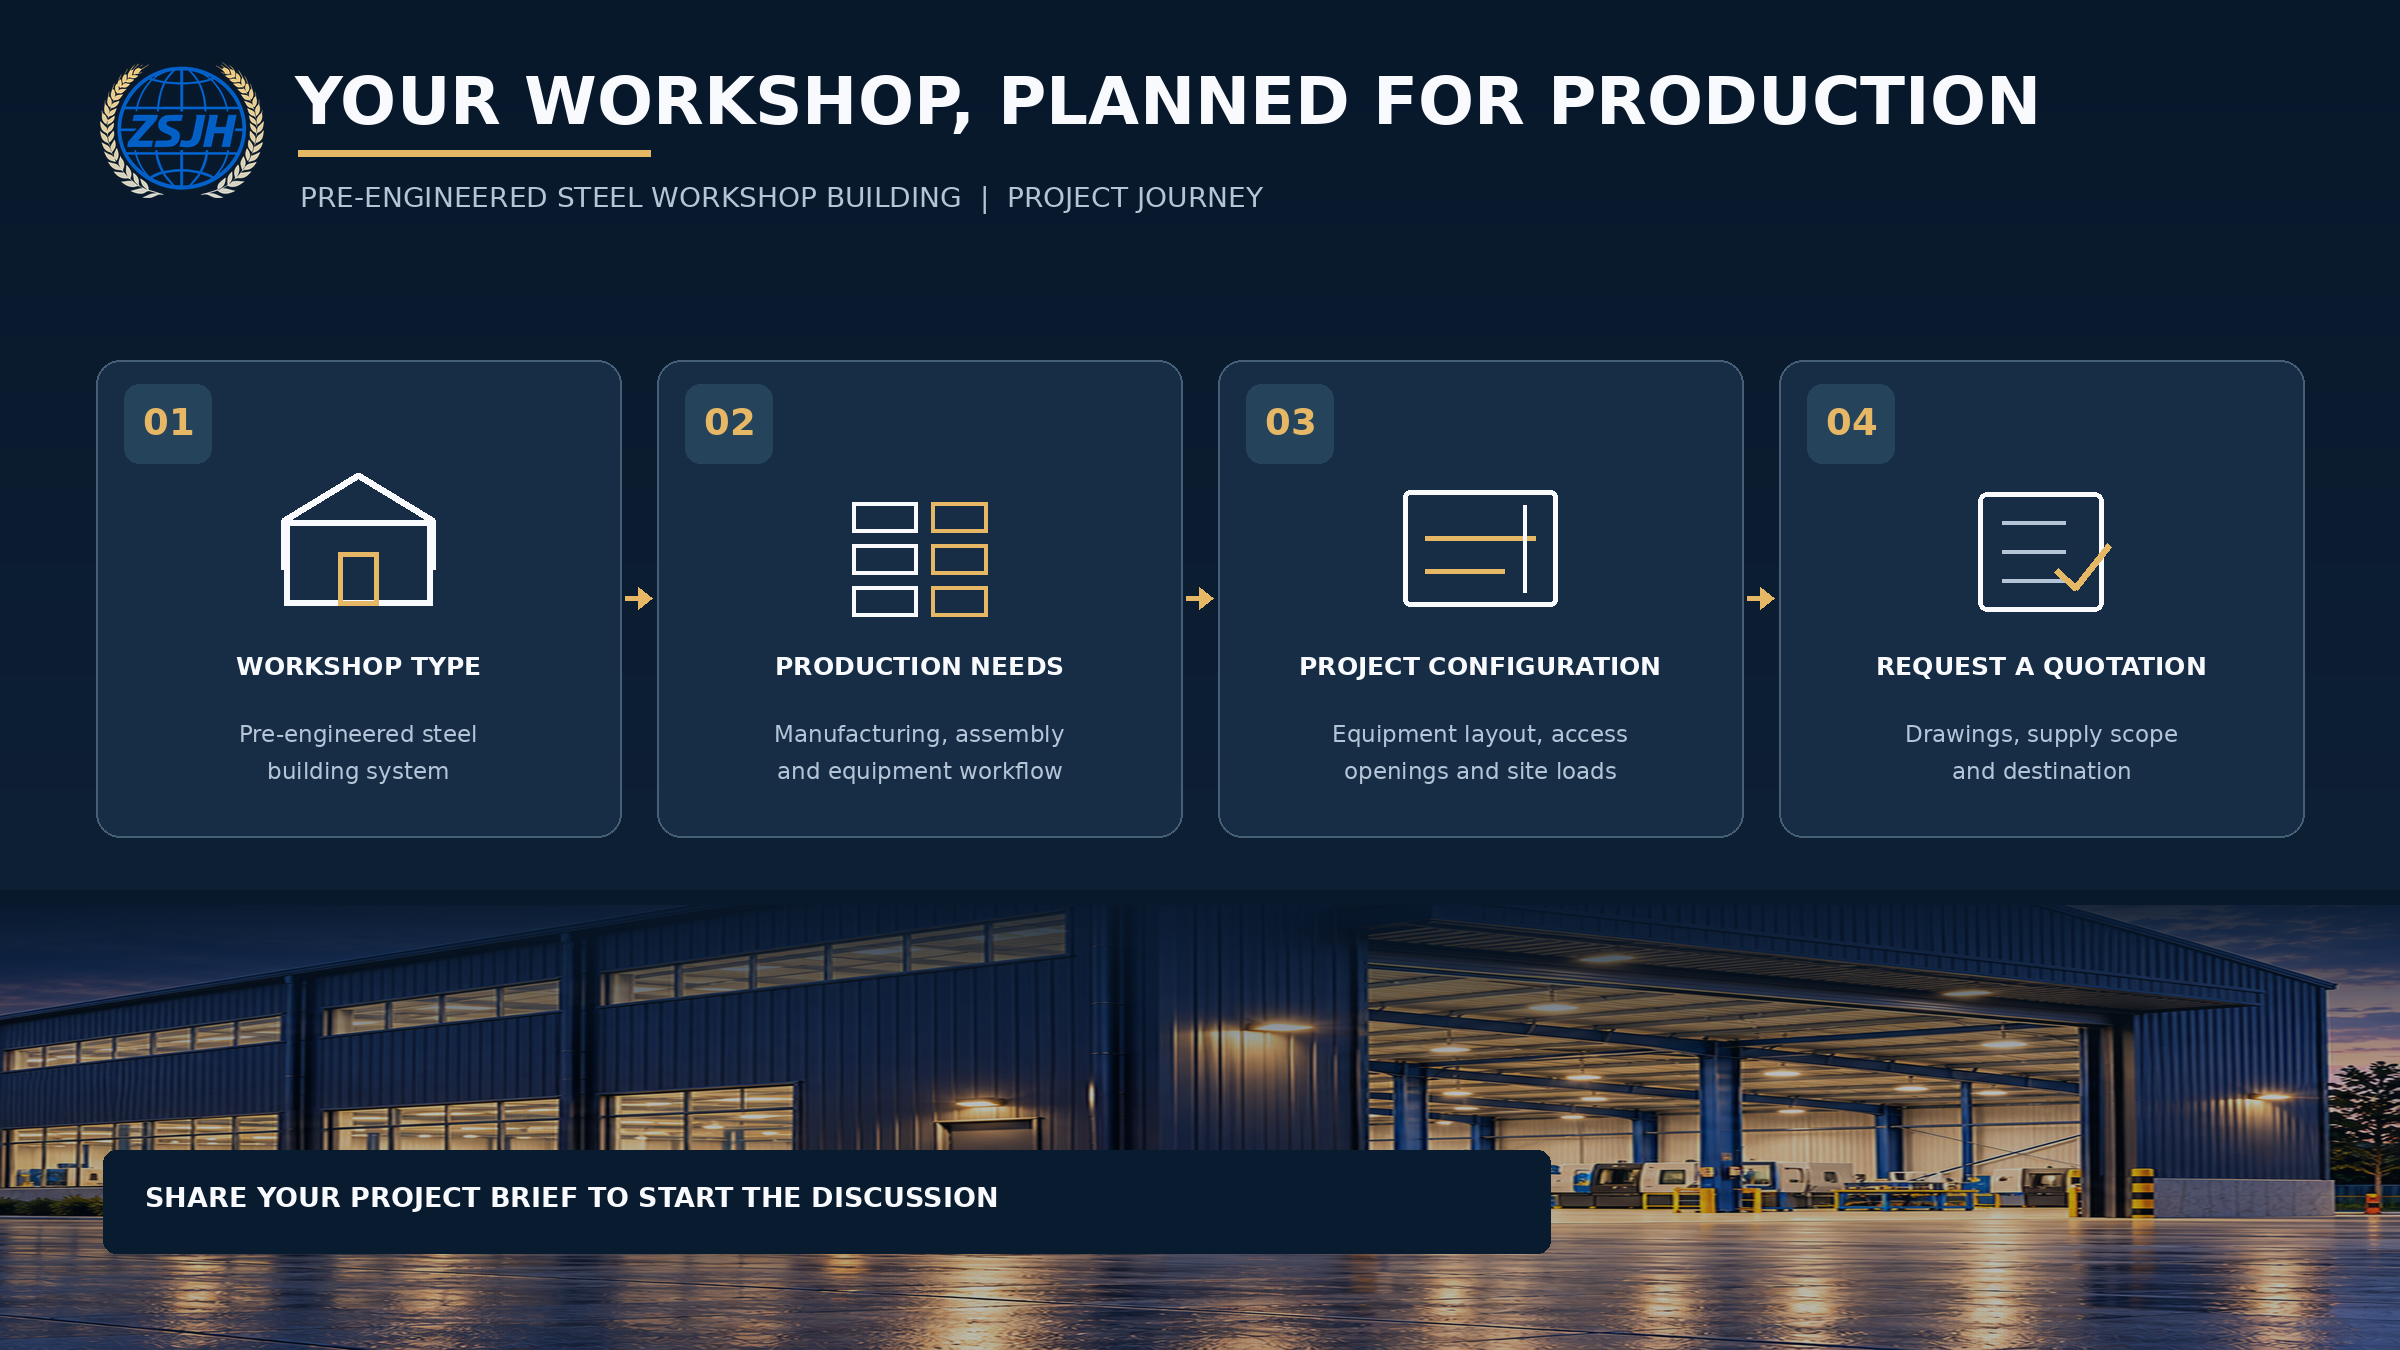
Tell us where the workshop will be built and how it will be used. Send your site plan or drawings, target dimensions, equipment layout, loading requirements and preferred supply scope. ZSJH will review the information with you and discuss a suitable configuration and quotation.


