:sales@zsjhsteelgroup.com WhatsApp:+86-15122582058


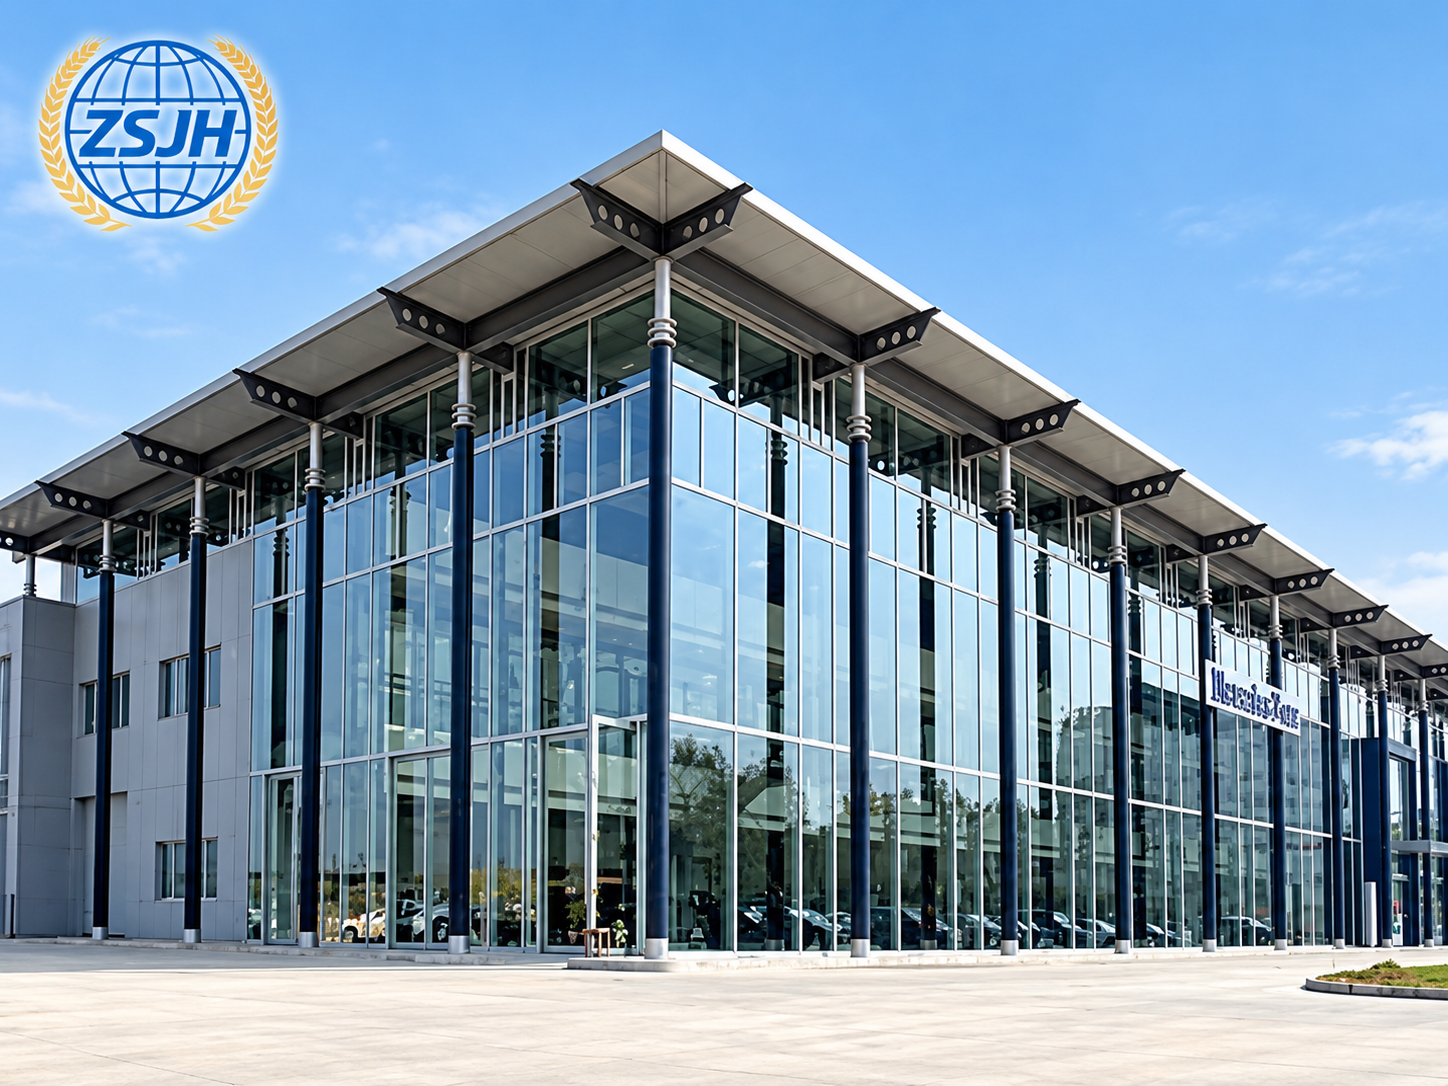


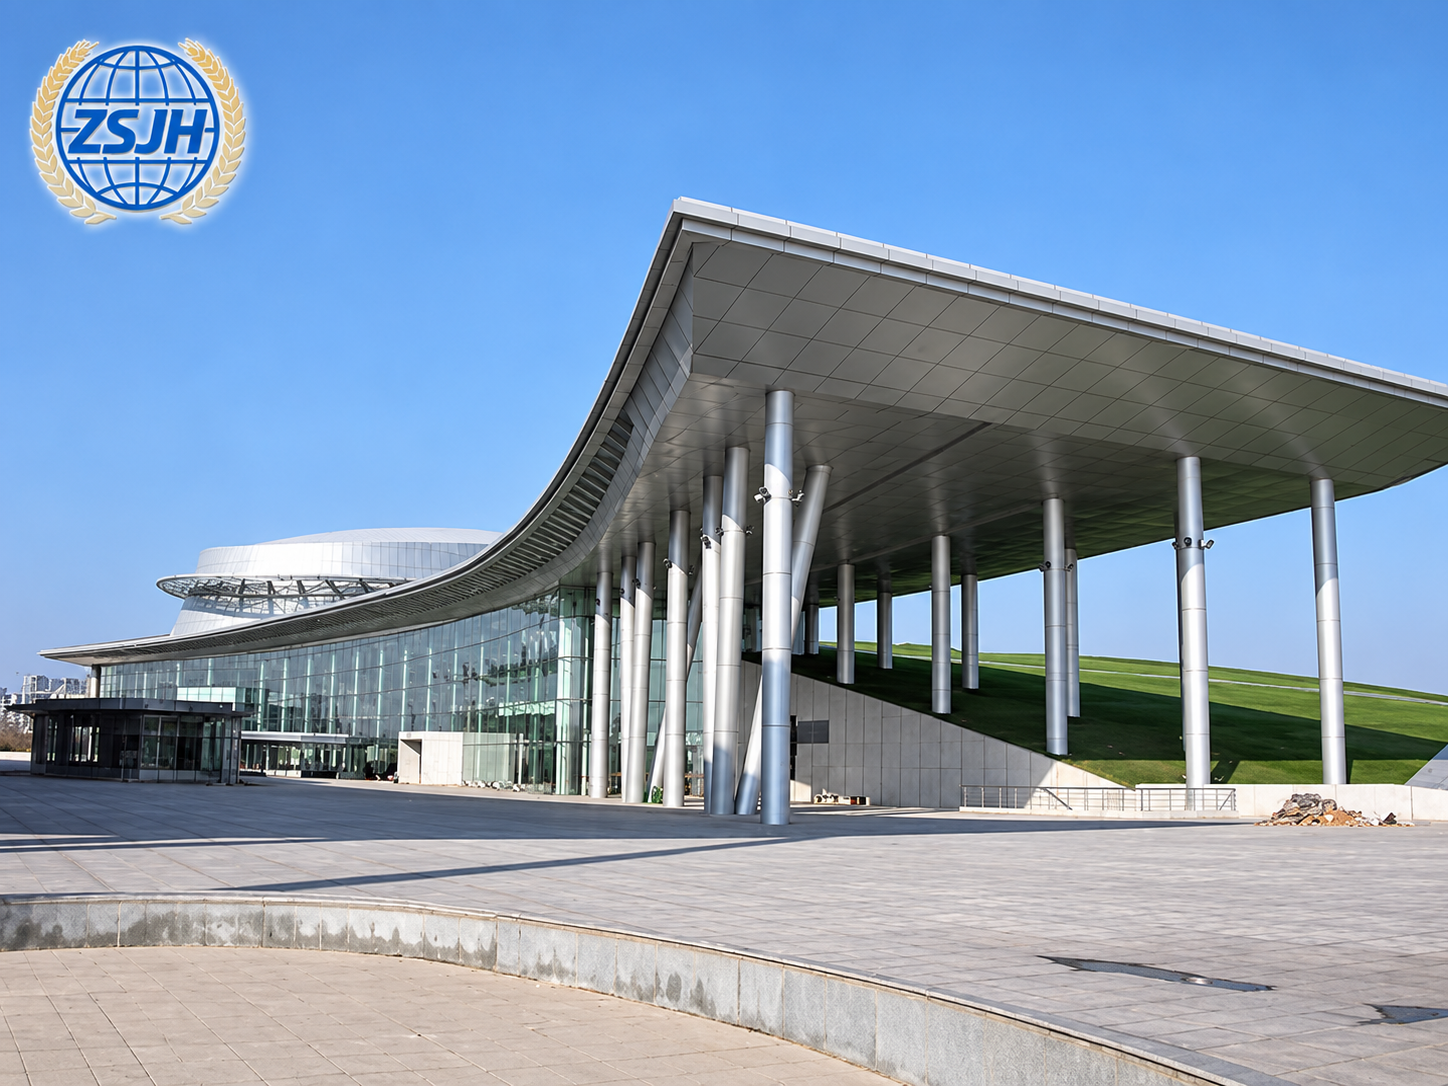


ZSJHSTEEL provides customized pre-engineered steel buildings for retail stores, supermarkets, automotive showrooms, and equipment display centres. Our design approach coordinates column grids, internal clear heights, entrances, and façade interfaces with product displays, customer circulation, and supporting storage areas.
Steel framing can accommodate open display spaces, glazed façades, entrance canopies, and rear delivery access according to the approved design. Building dimensions, roof configurations, cladding materials, and connection details are tailored to project requirements and site conditions.
The supply package can include primary and secondary steelwork, roof and wall cladding, canopies, flashings, fasteners, and agreed accessories. Glazing systems, shopfronts, internal fit-outs, and building services are included only when expressly specified in the contract.
| Quantity: | |
|---|---|


ZSJH
ZSJHSTEEL provides customized pre-engineered steel buildings for retailers, automotive and equipment dealers, and commercial project developers. Our design approach brings together open display areas, façade connections, entrance canopies, and supporting storage spaces within a coordinated steel building package.
Building dimensions, column positions, roof arrangements, and openings are developed around the proposed commercial layout. We coordinate the structural frame with architectural requirements so that product presentation, customer access, and daily operations are considered before fabrication.
Our steel retail and showroom buildings can be developed for:
Automotive and commercial vehicle showrooms.
Machinery and agricultural equipment display centres.
Furniture and building-material showrooms.
Supermarkets and standalone retail stores.
Retail outlets with attached storage and dispatch areas.
Commercial exhibition and product demonstration spaces.
Display areas need suitable dimensions, clear sightlines, and practical customer circulation. ZSJHSTEEL coordinates the structural grid with display zones, aisles, demonstration areas, and customer service points.
Clear-span or multi-span arrangements can be evaluated according to the building width, loading requirements, and project budget. Where internal columns are required, their positions are coordinated with the proposed display layout.
Usable clear height is assessed beneath structural members and planned service installations. Vehicle and equipment showrooms also require confirmed product dimensions, entrance clearances, and installation routes.
If suspended signage, lighting, displays, or demonstration equipment are proposed, their loads and attachment points are established during design.
Glazed façades can provide daylight, external visibility, and a prominent shopfront. Their connections require coordination between the main steel structure and the selected glazing system.
Our detailing can incorporate:
Supporting steelwork around glazed elevations.
Connection plates and brackets based on façade supplier information.
Framed openings for shopfront doors and glazed entrances.
Structural movement and installation tolerances.
Interfaces between glazing, metal cladding, and roof edges.
Access for installation and maintenance.
Glazing loads, support reactions, movement allowances, and fixing requirements are confirmed with the façade specialist. Weather sealing, glass specifications, and thermal performance are defined as part of the complete façade design.
Entrance canopies provide covered access and contribute to the building’s appearance. Their form and support arrangement are developed alongside the entrance layout and structural frame.
Design coordination considers canopy projection, headroom, pedestrian access, vehicle approach where relevant, and connections to the main building.
Roof drainage, lighting provisions, signage loads, and junctions with the façade are addressed in the approved details. Cantilevered or column-supported arrangements are selected according to structural requirements and the architectural scheme.
Retail and showroom buildings often require storage and handling space behind the public display area. These spaces are coordinated with the sales floor to support replenishment while keeping delivery activities organized.
| Functional Area | Main Design Considerations |
|---|---|
| Rear storage | Storage arrangement, column positions, access aisles, and required clear height |
| Delivery entrance | Door dimensions, vehicle access, weather protection, and unloading method |
| Stock transfer route | Connections between storage and sales areas |
| Packing and dispatch | Working space and access to outbound deliveries |
| Staff and service rooms | Partitions, entrances, and building-service routes |
Racking and material-handling equipment requirements are confirmed with the relevant suppliers. Floor loading, equipment anchorage, and slab requirements are coordinated with the responsible floor designer.
Where mezzanine storage is required, the floor loads, access, supporting frame, and connections are designed for the specified use.
The steel frame and envelope can be coordinated with different architectural treatments, from simple metal-clad retail outlets to glazed showrooms with prominent entrances.
Options can include:
Selected roof and wall panel profiles and colours.
Glazed front elevations with metal-clad side and rear walls.
Parapets and fascias aligned with the architectural design.
Entrance canopies and framed feature elements.
Reserved support locations for approved signage.
Coordinated gutters, downpipes, flashings, and service penetrations.
The façade arrangement is developed alongside the structure. Openings, support details, and junctions are resolved before fabrication to support consistent installation.
| Component | Available Configuration |
|---|---|
| Main steel frame | Columns and roof rafters designed for the building geometry and loads |
| Secondary framing | Purlins, wall girts, eave members, and associated connections |
| Stability system | Bracing coordinated with display areas, entrances, and glazed elevations |
| Roof system | Profiled metal roofing or specified insulated assemblies |
| Wall envelope | Metal cladding or insulated panels, coordinated with other façade materials |
| Glazing interfaces | Supporting members and connection provisions based on specialist requirements |
| Entrance canopies | Cantilevered or column-supported steelwork as designed |
| Storage mezzanines | Optional framing based on confirmed loading and access requirements |
| Building accessories | Flashings, gutters, downpipes, fasteners, and sealants as agreed |
| Surface protection | Paint or galvanizing systems suited to component exposure and appearance requirements |
ZSJHSTEEL reviews the proposed commercial layout and develops the agreed structural and fabrication details around the project requirements. Coordination includes column grids, door openings, façade supports, canopies, and building-service interfaces.
Steel components are fabricated to approved drawings through cutting, drilling, assembly, welding, and dimensional inspection. Weld examination and coating inspection follow the project quality plan.
Component marks, erection information, and packing lists help contractors identify materials and organize assembly. Export packing and shipment sequencing are coordinated with transport dimensions and site handling requirements.
The building package can include primary and secondary steelwork, specified roof and wall cladding, canopies, agreed façade support steelwork, and accessories.
Glazing systems, shopfront doors, signage, retail fixtures, racking, internal finishes, and building services are included only when expressly identified in the contract. Foundations, ground-floor slabs, external paving, and site installation responsibilities are separately defined.
We coordinate the steel building around the spaces customers will see and the areas operators will use every day. Display layouts, glazing interfaces, covered entrances, and rear storage access are considered together to develop a practical commercial building package.
Our proposals identify the supplied components, design deliverables, connection responsibilities, and delivery arrangements before production begins.
Send us your project location, building dimensions, display layout, required clear height, and preferred architectural appearance. Include available façade drawings, entrance and delivery-door dimensions, canopy requirements, storage arrangements, and equipment loads.
ZSJHSTEEL will review the information and prepare a project-specific proposal for your retail or showroom building.


