:sales@zsjhsteelgroup.com WhatsApp:+86-15122582058




| Quantity: | |
|---|---|


ZSJH
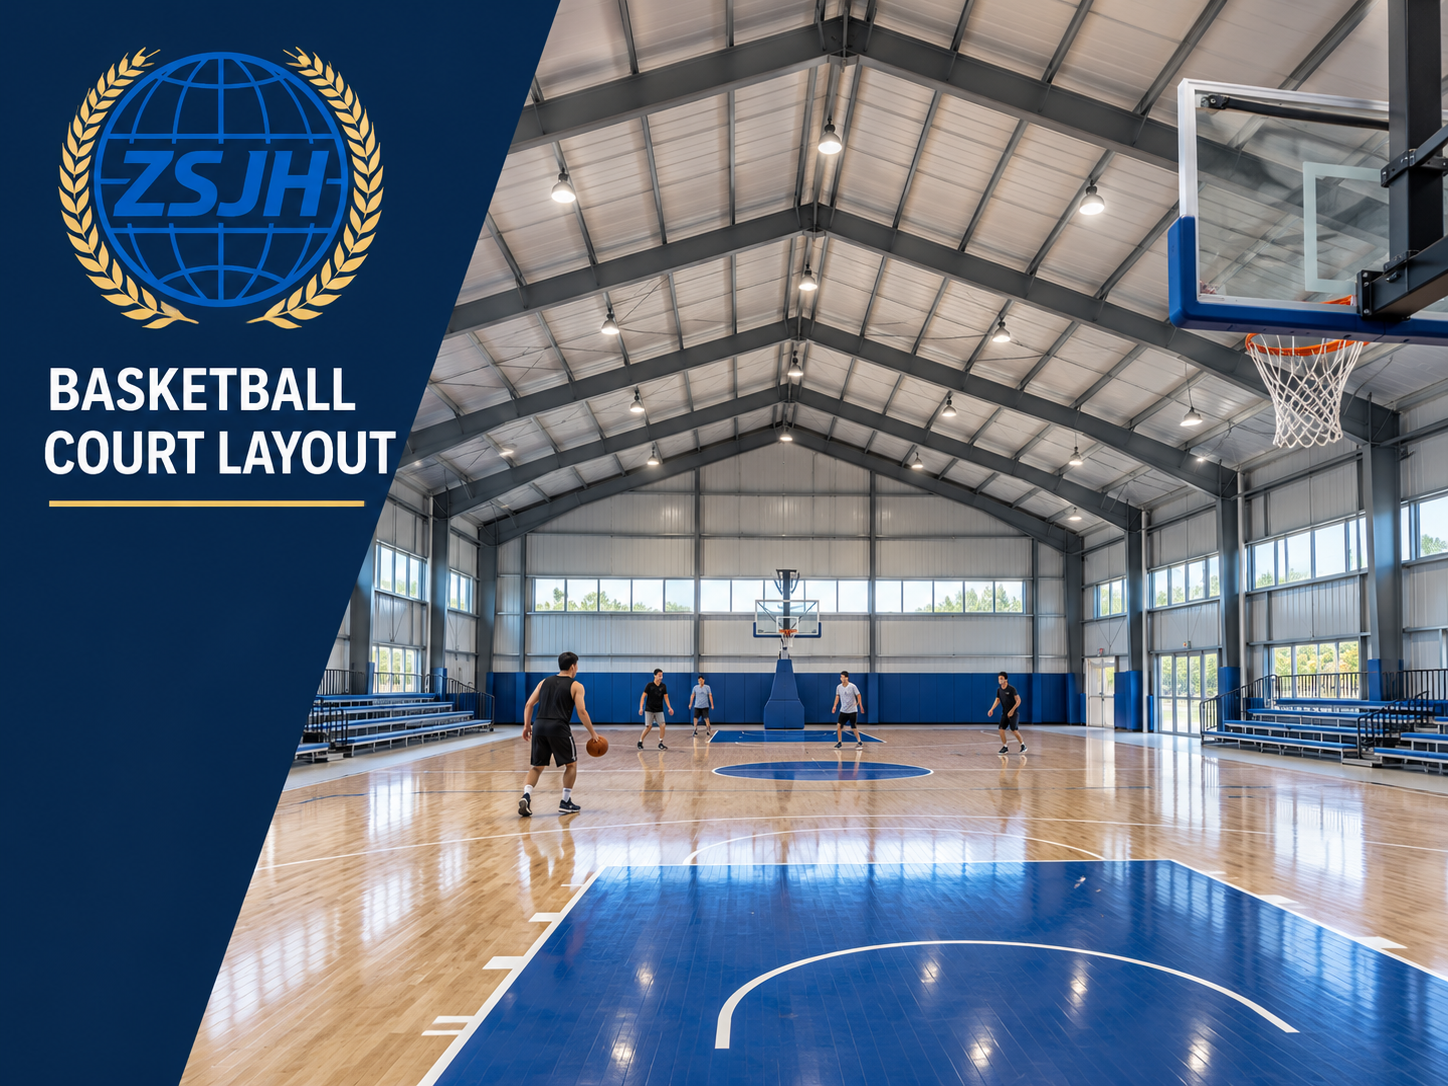
The Pre-Engineered Steel Sports Hall is a project-based building solution for indoor sports and recreation. Its layout can be planned around the activities you want to host, the number of courts and the available site.
Space planned for sport: Discuss the clear playing area and interior height needed for your chosen activities.
Flexible court layout: Plan for one sport or a combination of uses, subject to the project design.
Coordinated building options: Review roof, wall, daylighting and entrance options as part of the overall layout.
Project-specific configuration: Consider local site conditions and applicable requirements when defining the building scheme.
Building length, width and height; required clear space; sports and court layout; roof and wall options; entrance locations; project location; and requested supply scope. Final specifications are determined for each project.
Suitable for indoor basketball, badminton, volleyball and multi-sport facilities, as well as community recreation and training spaces.
Tell us which sports the hall will accommodate, how many courts you need, your preferred building size and your project location. Send any site plan or preliminary drawings you have so we can discuss a suitable configuration and supply scope.


