:sales@zsjhsteelgroup.com WhatsApp:+86-15122582058


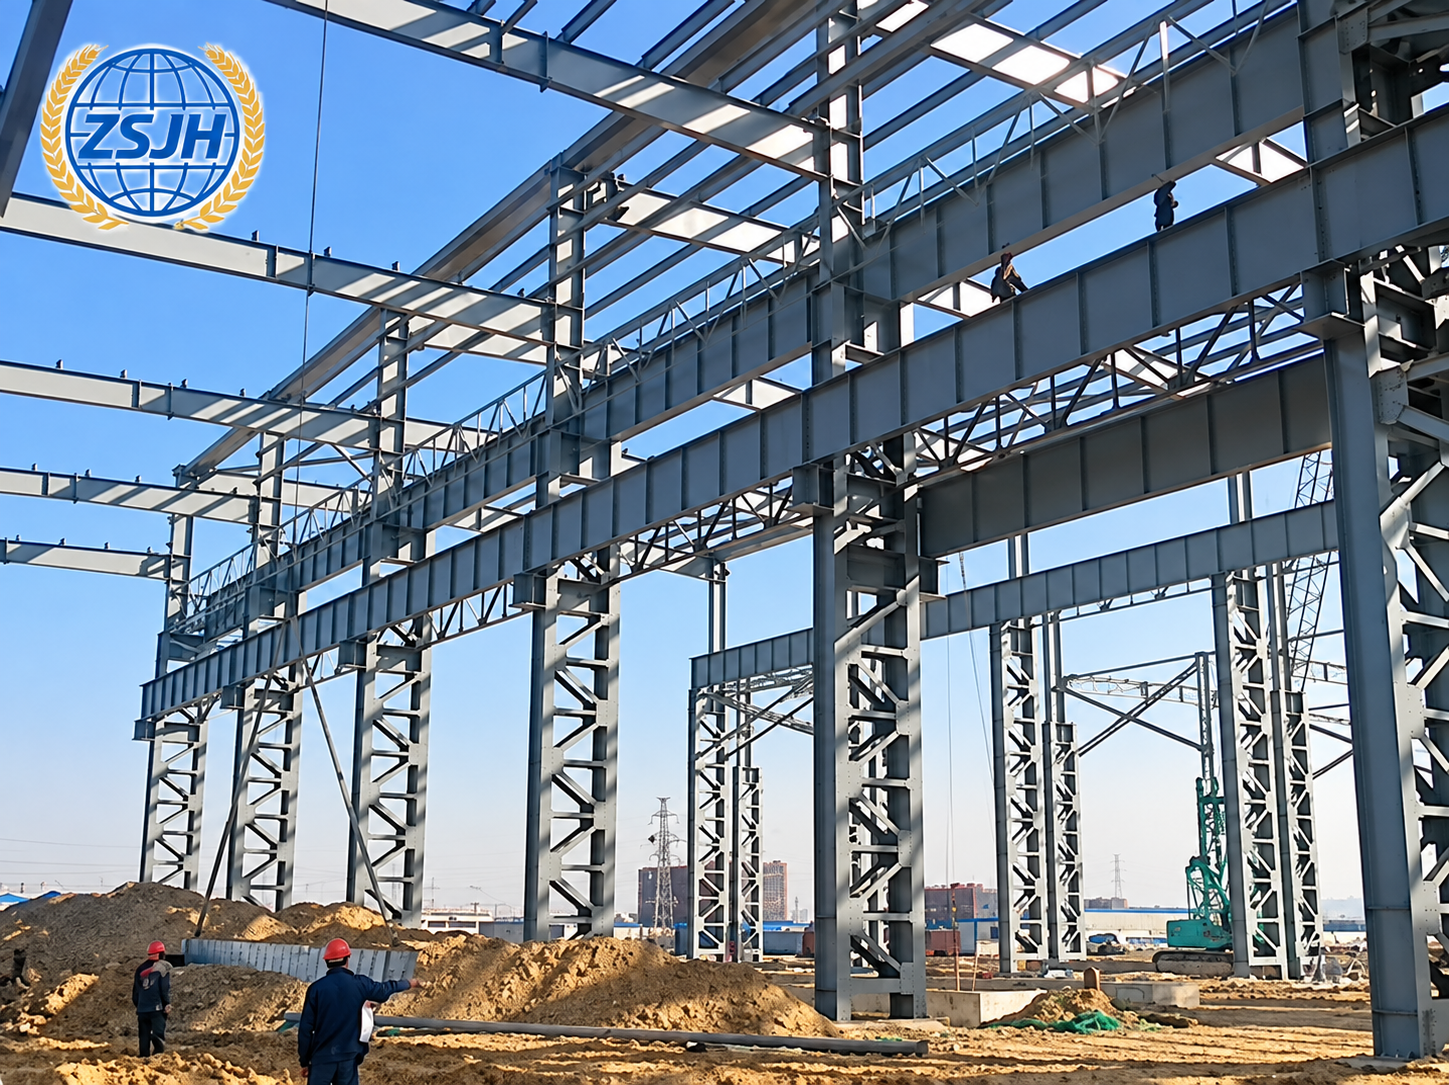


ZSJHSTEEL provides customized pre-engineered steel building packages for cold storage warehouses, refrigerated distribution facilities, and food storage projects. Our design approach coordinates the main steel frame, secondary members, and building envelope interfaces with the proposed temperature zones, storage layout, and equipment requirements.
Structural detailing considers insulated panel supports, cold-room door openings, loading dock interfaces, and confirmed equipment loads. Connections and penetrations are coordinated with the cold storage designer to support insulation continuity, vapour sealing, and condensation control.
The supply package can include structural steelwork, specified insulated panels, flashings, fasteners, and agreed supporting components. Refrigeration equipment, specialist cold-room doors, insulated floors, and control systems are included only when expressly specified in the contract.
| Quantity: | |
|---|---|


ZSJH
ZSJHSTEEL provides customized pre-engineered steel building packages for cold storage operators, food distribution companies, and cold-chain project contractors. Our work focuses on coordinating the structural steelwork with the insulated enclosure, access openings, loading facilities, and equipment interfaces.
Each package is developed around the proposed storage temperatures, building dimensions, operating layout, and confirmed equipment loads. Structural and fabrication details are coordinated with the cold storage designer and specialist suppliers before production.
Our steel building packages can be developed for:
Chilled and frozen food warehouses.
Refrigerated distribution centres.
Meat, poultry, seafood, and dairy storage facilities.
Fruit and vegetable cold stores.
Multi-temperature storage developments.
Cold storage areas associated with food processing facilities.
Temperature settings, refrigeration capacity, and product storage conditions are established by the operator and refrigeration specialists.
The main steel frame supports the specified building loads, while the insulated enclosure provides the thermal and vapour-control boundary. Their relationship must be defined early in the design.
Depending on the approved arrangement, the cold-room enclosure may sit within an external steel building or form part of an integrated insulated building system. ZSJHSTEEL coordinates columns, rafters, purlins, wall girts, and panel supports with the selected configuration.
Key coordination points include:
Column positions relative to the insulation line.
Panel spans, support spacing, and fixing requirements.
Connections between wall panels and insulated ceilings.
Designed suspension points for ceilings where applicable.
Structural movement and panel installation tolerances.
Access for inspection, maintenance, and repairs.
Panel loads and connection reactions are confirmed with the enclosure supplier. Insulated panels are not assumed to support equipment or other additional loads unless specifically designed for that purpose.
Cold-room doors require coordinated openings and fixing details. Clear opening dimensions, operating space, and support requirements are established with the selected door supplier.
Our detailing can accommodate:
Framed openings for sliding or hinged cold-room doors.
Local steel supports for tracks, guides, and door assemblies.
Interfaces between door frames, insulated panels, and floor thresholds.
Clearances for forklifts and material-handling equipment.
Service provisions for heated frames or thresholds where specified.
Protective barriers and adjacent equipment interfaces where included.
The door supplier defines the sealing, thermal, operating, and installation requirements. Structural details are coordinated to avoid interfering with those functions.
Loading docks connect refrigerated spaces with external transport operations. Building openings, canopies, and supporting steelwork are coordinated with the proposed dock equipment and staging layout.
| Interface | Coordination Requirements |
|---|---|
| Dock doors | Opening dimensions, headroom, supports, and enclosure connections |
| Dock shelters and seals | Attachment loads, fixing locations, and weatherproofing |
| Dock levellers | Equipment dimensions, support reactions, and civil-work interfaces |
| Loading canopies | Vehicle clearance, structural connections, and drainage |
| Temperature-controlled staging areas | Insulated enclosure boundaries and access arrangements |
| Floor transitions | Threshold levels and continuity of the specified floor assembly |
Concrete dock platforms, leveller pits, retaining walls, and external pavements are separately coordinated with the civil works designer. Their supply and construction responsibilities are identified in the contract.
Refrigeration and building service equipment may require dedicated supports. ZSJHSTEEL can supply agreed support steelwork based on confirmed information from equipment manufacturers and project designers.
Design inputs can include:
Equipment weight, footprint, and centre of gravity.
Support-point locations and anchor details.
Dynamic loads and vibration criteria.
Maintenance access and replacement requirements.
Pipe, cable, and drainage routes.
Environmental exposure and corrosion protection requirements.
Evaporators, pipework, cable trays, and other suspended services require verified attachment points. Loads must be transferred to designed supports rather than attached to panels, purlins, or other members without verification.
External refrigeration plant can require independent supports or platforms, depending on the approved design.
Steelwork, fasteners, brackets, and service penetrations can interrupt the insulation boundary. These locations require coordinated details to limit unwanted heat transfer.
Our structural detailing supports the enclosure design by considering:
The position of steel members relative to insulated walls and ceilings.
Support arrangements that reduce unnecessary penetrations.
Approved thermal-break details where required.
Insulation continuity at corners, eaves, and wall-to-floor junctions.
Connections around doors and loading openings.
Access for installing and inspecting seals.
Thermal breaks within load-bearing connections require structural verification. Insulation thickness and thermal performance are selected by the responsible cold storage designer for the project conditions.
Condensation control depends on the complete enclosure, local climate, internal temperatures, humidity, and operating conditions. It requires coordination between insulation, vapour control, air sealing, and building services.
Particular attention is given to:
Panel joints and junctions.
Steel or service penetrations through the enclosure.
Door frames and thresholds.
Insulated ceiling supports.
Wall-to-floor transitions.
Interfaces between different temperature zones.
Vapour-control layers and seals must remain continuous at the locations defined by the enclosure design. Sealants, gaskets, and connection materials are selected for compatibility with the panels and service conditions.
Drainage from refrigeration equipment and other water sources is coordinated to avoid wetting insulation or structural connections. Condensation performance is assessed for the complete design; it cannot be established from the steel frame alone.
The steel frame, insulated floor, and foundations require clearly coordinated levels and connection details.
Column bases, thresholds, and equipment foundations are reviewed against the floor insulation and vapour-control arrangement. Freezer floors may also require measures addressing frost heave, as determined by the specialist floor and refrigeration designers.
ZSJHSTEEL provides the agreed steel connection information and structural reactions for coordination with the responsible foundation and floor designers.
| Component | Available Supply and Coordination |
|---|---|
| Main frame | Steel columns and roof rafters fabricated to approved drawings |
| Secondary framing | Purlins, wall girts, eave members, and associated connections |
| Stability system | Roof and wall bracing coordinated with openings and enclosure requirements |
| Panel supports | Steelwork arranged to suit confirmed panel spans and reactions |
| Door-opening frames | Local framing based on the selected door supplier’s requirements |
| Equipment supports | Agreed steel supports using confirmed equipment loads |
| Canopies and access steelwork | Loading canopies, platforms, stairs, and railings where specified |
| Envelope materials | Specified insulated panels, flashings, fasteners, and accessories |
| Surface protection | Coating or galvanizing systems selected for the component exposure |
Steel components are fabricated according to approved drawings through cutting, drilling, fit-up, welding, and dimensional inspection. Weld examination, additional testing, and coating checks follow the agreed inspection plan.
Components are marked to correspond with erection drawings and packing lists. Insulated panels, when included, are protected against handling damage and packed according to the supplier’s requirements.
Shipment sequencing can be coordinated with steel erection, enclosure installation, and specialist equipment work.
ZSJHSTEEL’s package can include structural steelwork, specified insulated panels, opening frames, equipment supports, canopies, and agreed building accessories. Design deliverables, inspection records, export packing, and installation guidance are identified in the quotation.
Refrigeration equipment, cold-room doors, insulated floors, vapour-control materials, electrical systems, and controls are included only when expressly specified. Overall thermal design, refrigeration performance, and commissioning responsibilities are agreed with the relevant specialists.
Please provide the project location, building dimensions, temperature zones, storage layout, and preferred supply scope. Available panel specifications, door schedules, dock layouts, equipment loads, and refrigeration drawings will help define the interfaces.
ZSJHSTEEL will review the information and prepare a coordinated proposal for your cold storage steel building package.


