:sales@zsjhsteelgroup.com WhatsApp:+86-15122582058




| Quantity: | |
|---|---|


ZSJH
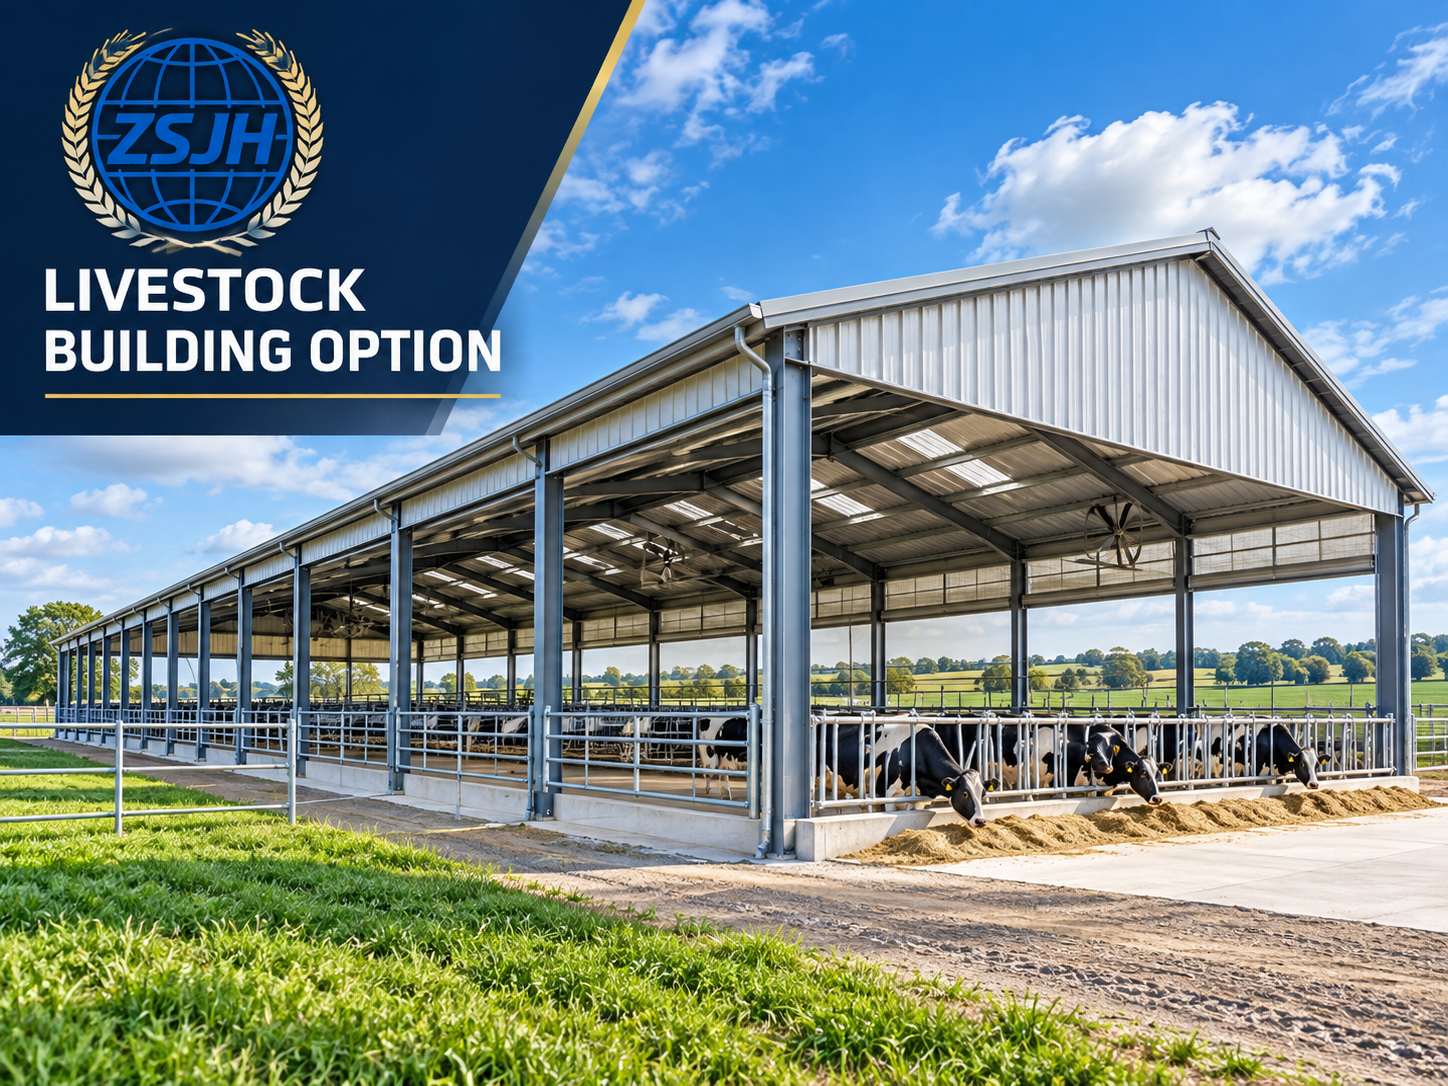
The Pre-Engineered Steel Agricultural Building is a project-based solution for agricultural operations. Its layout can be planned around what the building needs to accommodate, whether that is farm machinery, stored crops and feed, or a livestock facility.
Planned around daily use: Set the building size, internal layout and access points according to your farm’s operations.
Practical equipment access: Review door openings and circulation space against the machinery or vehicles that will use the building.
Use-specific enclosure: Discuss roof, wall and ventilation requirements based on the intended application and local conditions.
Defined project scope: Confirm the building components and any additional requirements before preparing a proposal.
Building length, width and height; intended use; required interior space; door opening dimensions; roof and wall options; ventilation requirements, where applicable; project location; and requested supply scope. Final specifications depend on the project design.
Potential applications include farm machinery shelters, crop or feed storage buildings, and livestock facilities. Each use requires its own layout and technical review.
Tell us what you plan to use the building for, your preferred dimensions, the equipment or materials it must accommodate, and the project location. Share a site plan or preliminary drawings if available so we can discuss a suitable configuration and supply scope.


