:sales@zsjhsteelgroup.com WhatsApp:+86-15122582058





| Quantity: | |
|---|---|


ZSJH
Every modern architectural steel staircase can be customized according to the building layout, floor height, available space, interior style and intended visual effect.
Available staircase forms include:
Twin side-stringer staircase
Central mono-stringer staircase
Floating-style steel staircase
Straight-flight staircase
L-shaped staircase
U-shaped staircase
Switchback staircase
Spiral steel staircase
Multi-flight staircase with landings
Cantilevered stair configuration where structurally appropriate
Steel can be coordinated with timber, laminated glass, stone, concrete, stainless steel and architectural metal finishes. This allows the staircase to complement different interior design styles.
Steel stringers and landing frames provide an efficient load-bearing system. The required member sizes, plate thicknesses and connections are determined through project-specific engineering.
Stringers, brackets, landing frames and railing components are cut, drilled, assembled and welded in a controlled production environment. This improves dimensional consistency and reduces extensive site fabrication.
Architectural staircases require attention to visible welds, plate edges, connection positions, surface uniformity and component alignment. These details are considered throughout the fabrication process.
Available finishes include powder coating, epoxy coating, polyurethane topcoats, zinc-rich systems, natural steel effects and selected decorative metal treatments.
Steel railings, stainless-steel handrails, cable rails and glass balustrades can be incorporated according to the architectural design and applicable project requirements.
Large staircases can be divided into manageable sections for transportation and site assembly. Bolted or concealed connections may be used where structurally and architecturally appropriate.
Custom stair systems can be developed for new buildings or selected renovation projects after the existing structure, access conditions and connection interfaces have been properly evaluated.
The architectural steel staircase system is suitable for:
Corporate offices and headquarters
Commercial office buildings
Hotels and resorts
Shopping malls and retail stores
Automobile showrooms
Exhibition centers
Restaurants and entertainment venues
Schools and educational buildings
Libraries and cultural facilities
Museums and galleries
Airports and transportation buildings
Apartment common areas
Mixed-use developments
Modern industrial offices
Reception halls and atriums
Interior mezzanine levels
Luxury commercial interiors
Public circulation spaces
An office building steel staircase can connect reception areas, mezzanines and upper floors while reinforcing a modern corporate identity.
Indoor commercial metal stairs are suitable for retail stores, shopping centers, restaurants and showrooms requiring durable construction and a refined visual appearance.
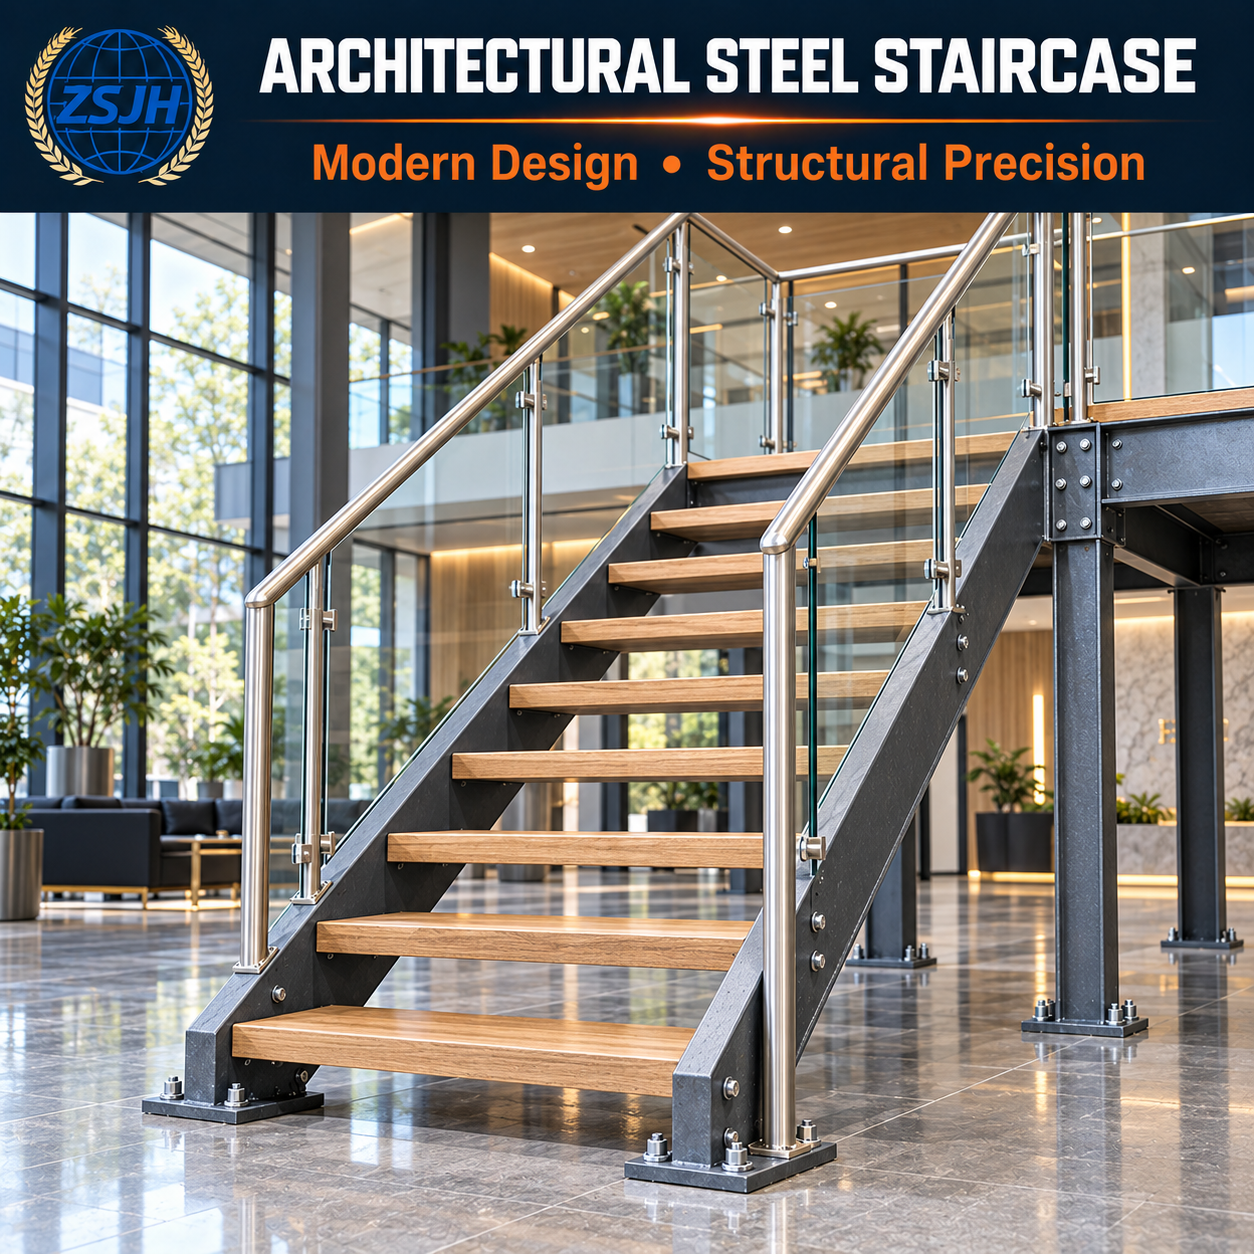
A steel and glass staircase combines the strength of structural steel with the visual transparency of laminated or tempered glass. It is suitable for atriums, offices, hotels and other contemporary interiors.
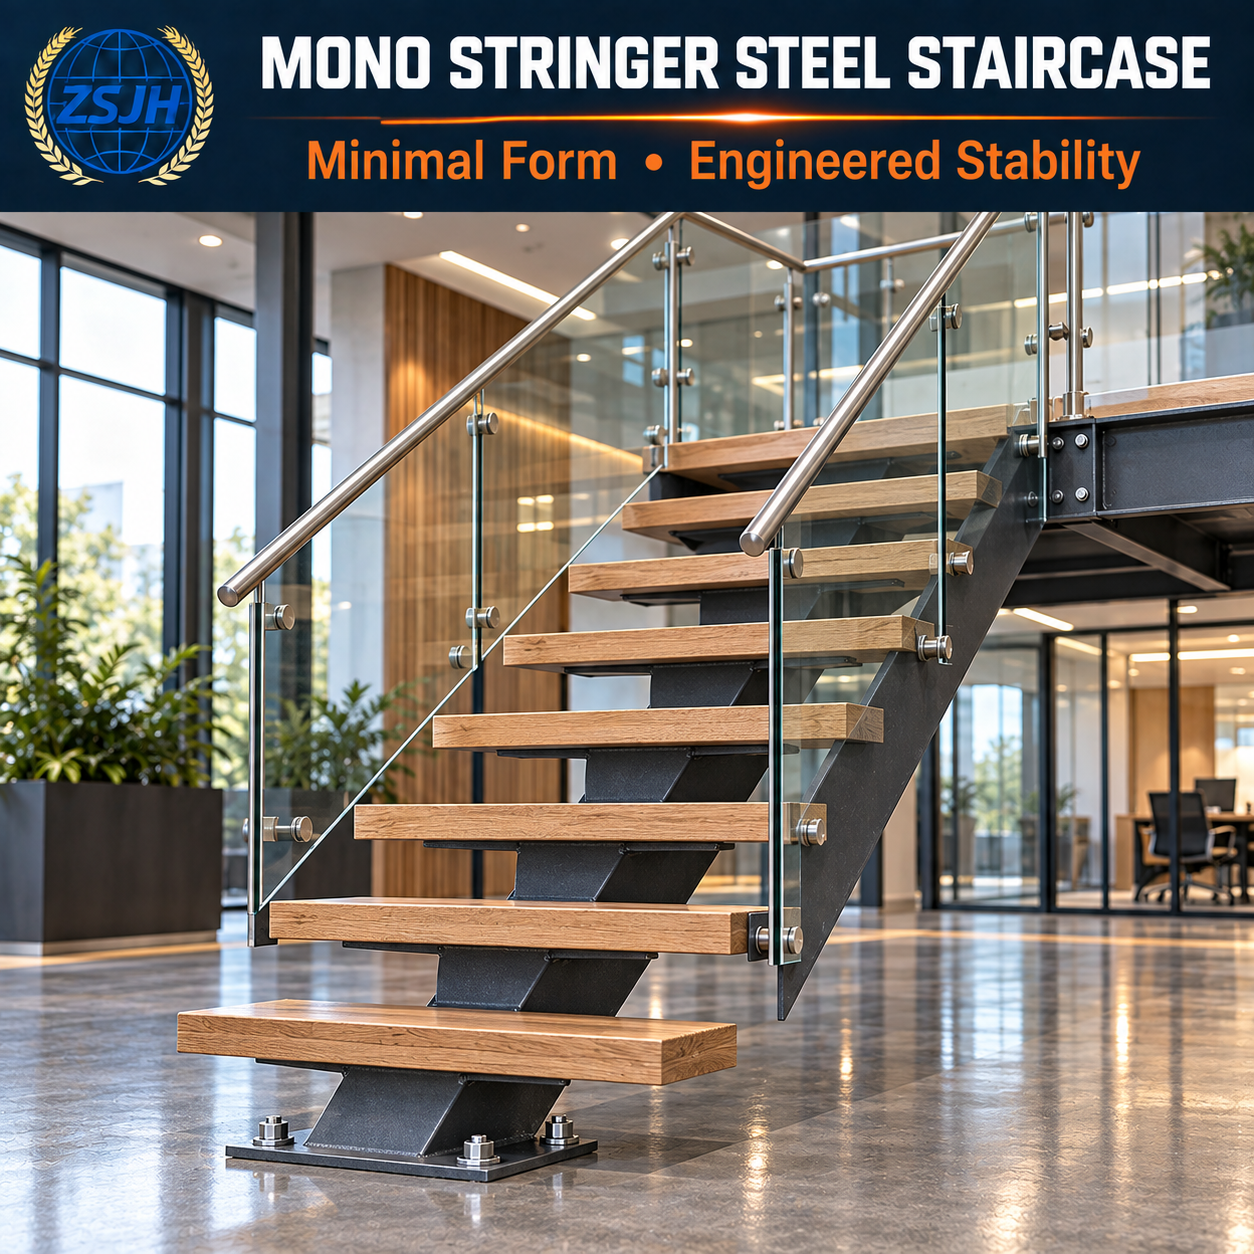
A mono stringer steel staircase uses a central steel support to create a clean and minimal appearance. Tread brackets and landing connections are engineered according to the project requirements.
A floating steel staircase design creates a lightweight visual effect through concealed or minimized structural supports. All apparently floating elements must still have a properly engineered load-transfer system.
A steel spiral staircase system is suitable for projects with limited floor area or where the staircase is intended to become an architectural focal point.
A steel staircase with timber treads combines the strength of steel stringers with the natural appearance of timber. It is suitable for offices, hotels and high-quality commercial interiors.
A powder-coated steel staircase offers a wide choice of colors and a uniform decorative finish for suitable indoor environments.
The following specifications represent common options. Final dimensions, materials and structural details are determined according to the approved project design.
| Item | Available Specification |
|---|---|
| Product type | Custom architectural steel staircase |
| Stair configuration | Straight, L-shaped, U-shaped, switchback, spiral, floating-style or multi-flight |
| Structural system | Twin stringer, mono stringer, plate stringer, box stringer or customized system |
| Stair width | Commonly 800–1,800 mm or project-specific |
| Stair angle | Commonly 30°–40° or according to design requirements |
| Floor-to-floor height | Customized |
| Riser height | Determined according to the project standard |
| Tread depth | Determined according to design and applicable requirements |
| Stringer material | Carbon-steel plate, fabricated box section, channel or hollow section |
| Common steel grades | Q235B, Q355B, ASTM A36, ASTM A572 Grade 50, S235, S275, S355 or equivalent |
| Tread options | Timber, stone, steel plate, steel grating, concrete-filled pan or glass where appropriate |
| Landing options | Steel-framed landing with timber, stone, steel or composite finish |
| Balustrade options | Glass, steel bars, cable rails, perforated panels or customized infill |
| Handrail options | Carbon steel, stainless steel, timber or customized profile |
| Glass type | Laminated or tempered laminated glass according to project requirements |
| Connection method | Bolted, welded, concealed or combined connection |
| Surface preparation | Mechanical cleaning or shot blasting |
| Finish options | Powder coating, epoxy coating, polyurethane finish or customized system |
| Color options | Standard or customized color selection |
| Component marking | Coordinated with shop and installation drawings |
| Packing | Protective export packing according to the surface finish and component type |
All dimensions are subject to structural verification. Local building-code requirements for stair geometry, guardrails, headroom, loading and fire safety must be confirmed for each project.
Architectural drawings, structural information, floor elevations, staircase dimensions, finish requirements and site conditions are reviewed.
The staircase form, visible structural elements, tread material, balustrade type and required aesthetic effect are clarified with the project team.
Connections to floors, walls, mezzanines and surrounding structures are identified. Accurate interface information is essential for fabrication and installation.
Stringers, landing frames, tread brackets, support columns and connection plates are evaluated according to the specified loads and applicable requirements.
Complex stair geometry may be modeled to coordinate member positions, connection details, headroom and interfaces with glass, timber or stone components.
Detailed drawings define member dimensions, plate thicknesses, tread spacing, landing geometry, hole positions, welds and component marks.
Steel plates, tubes, sections, fasteners and specified architectural materials are procured according to the approved requirements.
Incoming materials are checked for type, dimensions, identification and visible surface condition before fabrication.
Steel plates and structural sections are cut to the required geometry using CNC cutting, sawing or other suitable processes.
Bolt holes, slots, fixing points and welding edges are processed according to the fabrication drawings.
Plate, box or mono stringers are assembled and welded using appropriate fixtures to maintain the required geometry.
Tread brackets, pans, plates or other support components are positioned and installed according to the approved stair dimensions.
Landing frames, support columns, edge beams and building-connection plates are assembled and checked.
Handrails, posts and glass-fixing components are manufactured according to the selected railing system. Glass is coordinated according to verified site and fabrication dimensions.
Welding is completed according to the required process. Visible welds and edges can receive additional finishing where specified for architectural appearance.
Overall dimensions, stair angle, tread spacing, landing elevation, hole positions and connection interfaces are checked against the approved drawings.
Architectural stair modules may be trial-assembled to verify alignment, fit-up and coordination before surface treatment.
Rust, mill scale, oil and fabrication residue are removed using the specified preparation method.
Powder coating or the specified liquid coating system is applied under controlled conditions. Coating color and appearance are checked according to the approved requirements.
Completed components are inspected for dimensions, weld appearance, alignment, connection details, coating quality and identification marks.
Finished surfaces, visible edges and connection components are protected to reduce the risk of damage during handling and transportation.
Stair flights, landings, railings and accessories are organized according to the packing list and installation sequence.
A custom steel staircase can become a central visual feature that strengthens the identity of an office, hotel, retail or public interior.
Mono-stringer, spiral and compact multi-flight configurations can help optimize available floor area while maintaining practical circulation.
Steel structures can be combined with timber, glass, stone and other finishes to meet different architectural requirements.
Controlled fabrication allows dimensions, connection details, welds and surface finishes to be managed before delivery.
Preassembled or modular components reduce extensive cutting and welding within finished interior environments.
Coordinated connection points and component identification support an organized site assembly process.
Correct structural design, material selection, fabrication and surface treatment provide dependable long-term performance.
Timber treads, selected glass panels and certain bolted architectural components may be replaced independently when designed for removable installation.
Powder-coated and painted surfaces can be coordinated with interior color schemes and branding requirements.
Each staircase can be adapted to the building geometry, architectural intent, user requirements and installation conditions.
Please provide the architectural drawings, floor-to-floor height, available stair opening, required staircase width, preferred configuration, tread material, railing design, surface finish and project location.
Yes. The stair configuration, structural dimensions, stringer type, tread material, balustrade design, handrail profile, connection method, coating color and surface finish can all be customized according to the project.
Twin-stringer stairs use load-bearing structural members on both sides of the treads. They provide a traditional, balanced appearance and are suitable for a wide range of applications.
A mono-stringer staircase uses one central structural member beneath the treads. It creates a lighter and more minimal appearance but requires carefully engineered tread brackets and landing connections.
Yes. A floating staircase still requires a properly engineered load-transfer system. Steel stringers, concealed frames, wall brackets or other structural components support the treads and transfer loads to the main building.
The term “floating” describes the visual appearance rather than the absence of structural support.
Yes. Timber treads can be fixed to steel brackets, pans or support plates. The connection method should consider timber movement, vibration, acoustic performance, visible fasteners and possible future replacement.
Yes. Glass balustrades and their steel or stainless-steel fixing components can be included in the project scope.
The glass type, thickness, edge treatment and fixing system must be selected according to the design loads, applicable project standards and architectural requirements.
Tempered laminated glass or another project-approved safety-glass configuration is generally used. Final glass specifications must be determined by the responsible project professionals according to local requirements.
Powder coating provides a uniform decorative finish and is commonly selected for indoor architectural staircases. A wide range of colors and surface effects may be available.
The coating system should be selected according to the service environment, expected wear and project specification.
Yes. Customized colors can be produced according to an agreed color reference. However, slight differences may occur because of the coating type, substrate condition, surface preparation, gloss level and production batch.
A sample or approved color reference should be confirmed before full production when appearance is critical.
Yes. Large stair systems can be divided into flights, landings, support frames, handrails and balustrade sections for transportation and site assembly.
The division points are determined according to the structural design, visible appearance, container dimensions and installation conditions.
Fabrication and installation-related drawings can be provided according to the agreed project scope. Component marks are coordinated with the relevant drawings to support identification and assembly on site.
Yes. Architectural drawings can be reviewed and developed into fabrication information after the structural system, materials, dimensions, tolerances, connection details and surface finishes are confirmed.
Yes. Steel stairs can be connected to concrete slabs, beams or walls using embedded plates, brackets or engineered anchor systems.
The final connection must be verified according to the actual concrete strength, reinforcement arrangement, edge distance, applied loads and installation conditions.
Yes. Connection plates, brackets and supporting beams can be coordinated with the main steel structure. Accurate information about the supporting members and finished floor elevations is required during detailing.
Yes. Depending on the agreed scope, we can supply steel stringers, stair flights, landing frames, tread-support components, handrails, steel balustrades, glass-fixing components, fasteners and other related steelwork.
Timber, glass, stone and specialist architectural finishes can be coordinated according to the project requirements and confirmed supply scope.
Overall height, stair angle, flight length, riser spacing, tread spacing, landing elevation, hole positions and connection interfaces are checked against the approved shop drawings.
Trial assembly may be performed for complex or highly visible staircase systems when required.
Visible surfaces and vulnerable edges are protected using suitable wrapping, separators and packing materials. Components are secured to reduce movement and contact damage during handling and transportation.
Any protective film or temporary packaging should be removed according to the relevant installation and coating instructions.
The staircase can be fabricated according to the confirmed drawings and specified project standards. However, final compliance depends on the complete staircase design, local building regulations, structural calculations and approval by the responsible project professionals and authorities.
An architectural steel staircase can be manufactured for an egress application when it has been properly designed and approved for that purpose.
Stair width, riser and tread dimensions, landing arrangement, guardrails, fire protection, travel distance and enclosure requirements must be confirmed according to the applicable regulations.
Production time depends on the staircase configuration, quantity, material availability, finish requirements, trial-assembly scope and inspection requirements.
A project-specific manufacturing schedule will be provided after the drawings, materials and commercial terms have been confirmed.
Architectural staircases must provide reliable structural performance while maintaining a refined appearance. ZSJH Steel considers the load-bearing system, visible connections, weld appearance, plate edges, component alignment and surface finish throughout fabrication.
Each staircase is manufactured according to approved project drawings and actual site requirements. Stringers, landings, tread supports, railings and connection components can be customized rather than limited to fixed catalog dimensions.
Complex geometry, floor elevations, tread positions, landing interfaces, glass fixings and building connections are coordinated before production to reduce fabrication and installation conflicts.
We can manufacture twin-stringer, mono-stringer, plate-stringer, box-stringer, spiral and customized architectural staircase systems.
Steel structures can be coordinated with:
Laminated glass balustrades
Timber treads
Stone treads
Steel plates
Stainless-steel handrails
Cable railings
Perforated metal panels
Other project-specific architectural finishes
Our manufacturing capabilities cover material preparation, CNC cutting, drilling, assembly, welding, correction, trial fitting, surface preparation, coating, inspection, component marking and packing.
Architectural steel staircases require more than structural accuracy. Visible welds, connection positions, plate edges, tread alignment, railing geometry and coating uniformity are carefully considered during production.
Materials, overall dimensions, tread positions, landing elevations, welds, connection details and surface finishes are checked during the relevant manufacturing stages. Complex staircase systems may also undergo trial assembly before surface treatment.
Available options include powder coating, epoxy coating, polyurethane topcoats and customized color systems. The appropriate finish is selected according to the architectural appearance, service environment and project specification.
Finished stair flights, landings, railings and accessories are clearly marked and protected for international transportation. Vulnerable edges and finished surfaces receive additional protection to reduce handling damage.
ZSJH Steel works with architects, contractors, engineering companies, developers and procurement teams to clarify structural requirements, architectural expectations and delivery priorities.
From technical review and detailed drawings to fabrication, inspection, packing and shipment, our team focuses on practical solutions, responsive coordination and consistent project execution.
Planning a modern office staircase, hotel feature stair, retail staircase, steel-and-glass staircase, mono-stringer stair or steel staircase with timber treads?
Send your project information to ZSJH Steel for a customized technical and commercial proposal.
To help us prepare an accurate quotation, please provide:
Project country and construction location
Building type and staircase application
Floor-to-floor height
Available stair-opening dimensions
Required staircase width
Preferred staircase configuration
Architectural drawings or sketches
Structural connection information
Preferred stringer type
Tread material and finish
Landing requirements
Balustrade and handrail design
Glass requirements, if applicable
Required coating color and surface finish
Applicable design standard
Required quantity
Expected delivery schedule
Destination port or delivery address
If detailed drawings are not yet available, you may send a basic sketch showing the floor height, available installation space and preferred staircase style. Our team will review the information and recommend a suitable structural configuration.
The quotation can be prepared according to the confirmed supply scope, including:
Steel stringers and supporting structure
Stair flights and landing frames
Tread-support components
Handrails and balustrade frames
Glass-fixing components
Connection plates and fasteners
Surface preparation and coating
Trial assembly when required
Component identification
Export packing
International delivery coordination
Contact ZSJH Steel today to request a quotation and discuss a customized architectural steel staircase for your office, hotel, retail or public building project.


