:sales@zsjhsteelgroup.com WhatsApp:+86-15122582058








| Quantity: | |
|---|---|


ZSJH
Every stair system can be configured according to the required floor height, stair width, available footprint, landing arrangement and connection conditions. This makes the system suitable for new buildings, equipment platforms and selected renovation projects.
Available layouts include:
Straight-flight stairs
L-shaped stairs
U-shaped stairs
Switchback stairs
Spiral stairs where appropriate
Multi-flight stair towers
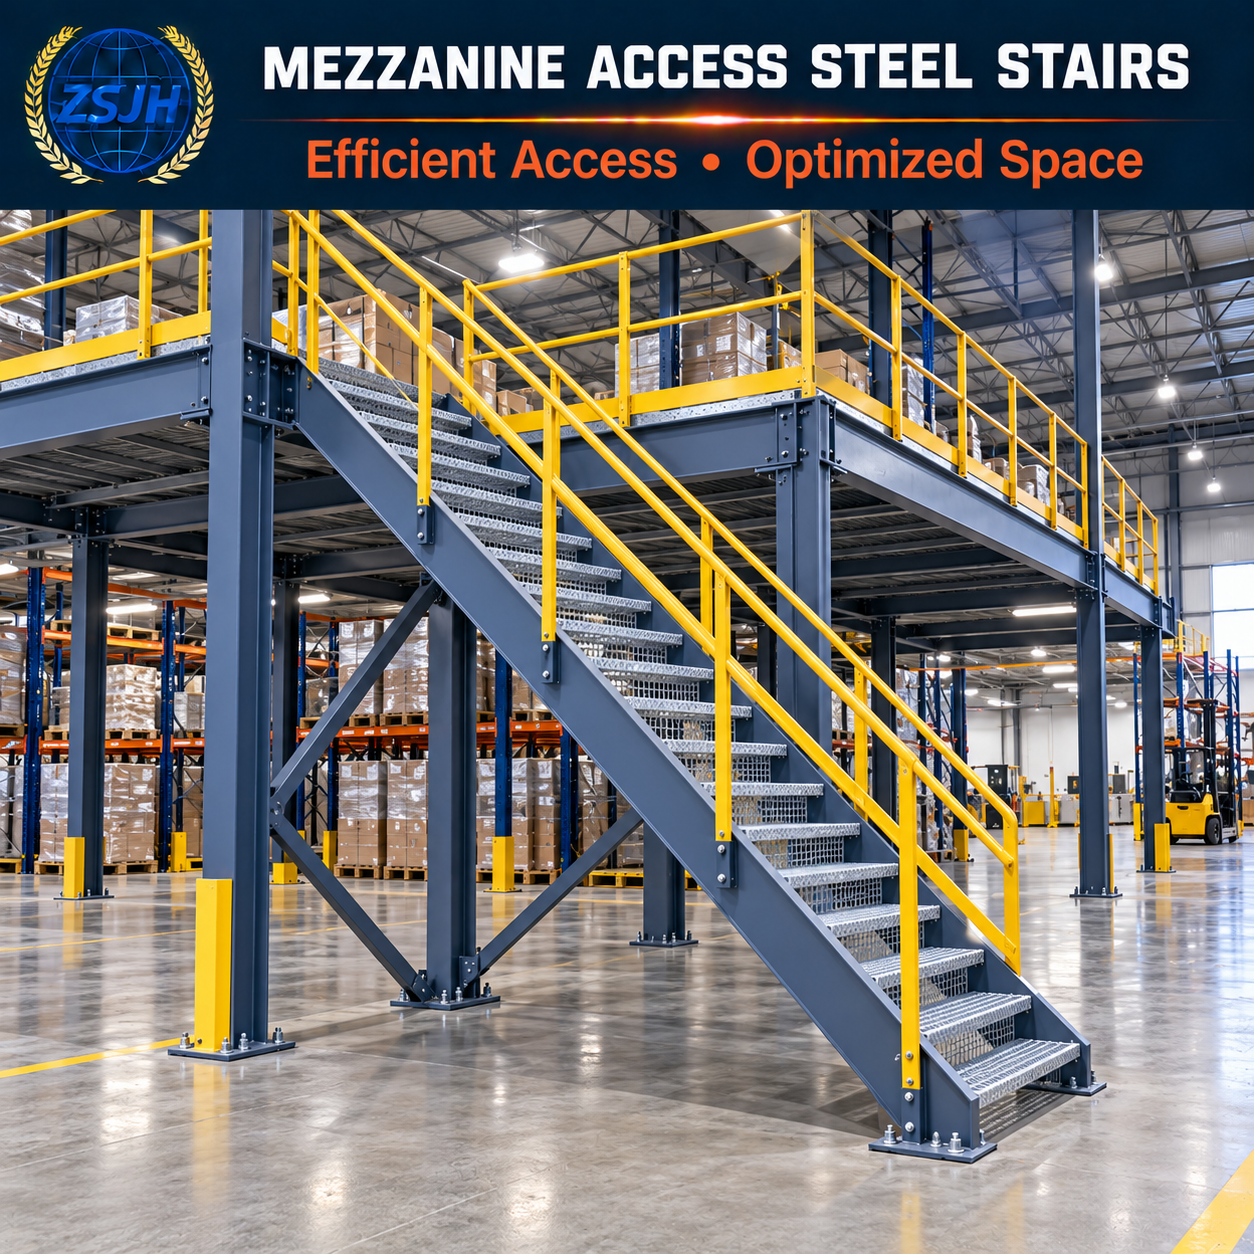
Mezzanine access stairs
Equipment-access stairs
Exterior egress stairs
Stairs with intermediate or maintenance platforms
Steel stringers, support beams, columns and landing frames provide reliable load-bearing capacity. The final member sizes and connection details are determined according to project-specific structural calculations.
Handrails, guardrails, toe plates, intermediate rails, kick plates and anti-slip treads can be incorporated according to the intended use and applicable project requirements.
Stringers, stair treads, landing frames and railing components are manufactured in a controlled factory environment. Prefabrication helps improve dimensional accuracy and reduces extensive cutting and welding at the installation site.
A bolted steel stair assembly can be divided into transportable modules and connected on site using bolts. This improves installation efficiency and simplifies the replacement of selected components.
Available tread options include:
Serrated steel grating
Plain steel grating
Checkered steel plate
Perforated steel plate
Formed steel treads
Concrete-filled steel pans
Customized anti-slip treads
Painted coating systems, zinc-rich primers, hot-dip galvanizing and project-specific surface treatments are available for indoor, outdoor and selected corrosive environments.
A modular steel egress staircase or access system can be manufactured in sections for transportation and site assembly. Additional flights or platforms may be incorporated following engineering review.
Steel stairs can be connected to structural steel frames, reinforced-concrete buildings, mezzanines, equipment platforms or independent support towers using project-specific brackets, plates and anchors.
The steel stair and access system can be used in:
Industrial manufacturing plants
Steel structure workshops
Warehouses and logistics centers
Storage mezzanines
Equipment-maintenance platforms
Power-generation facilities
Petrochemical and processing plants
Mining and material-handling facilities
Water-treatment plants
Food-processing facilities
Commercial buildings
Office buildings
Shopping centers
Parking structures
Schools and public facilities
Exterior building access
Emergency egress routes
Roof-access systems
Production-line platforms
Machinery and tank access areas
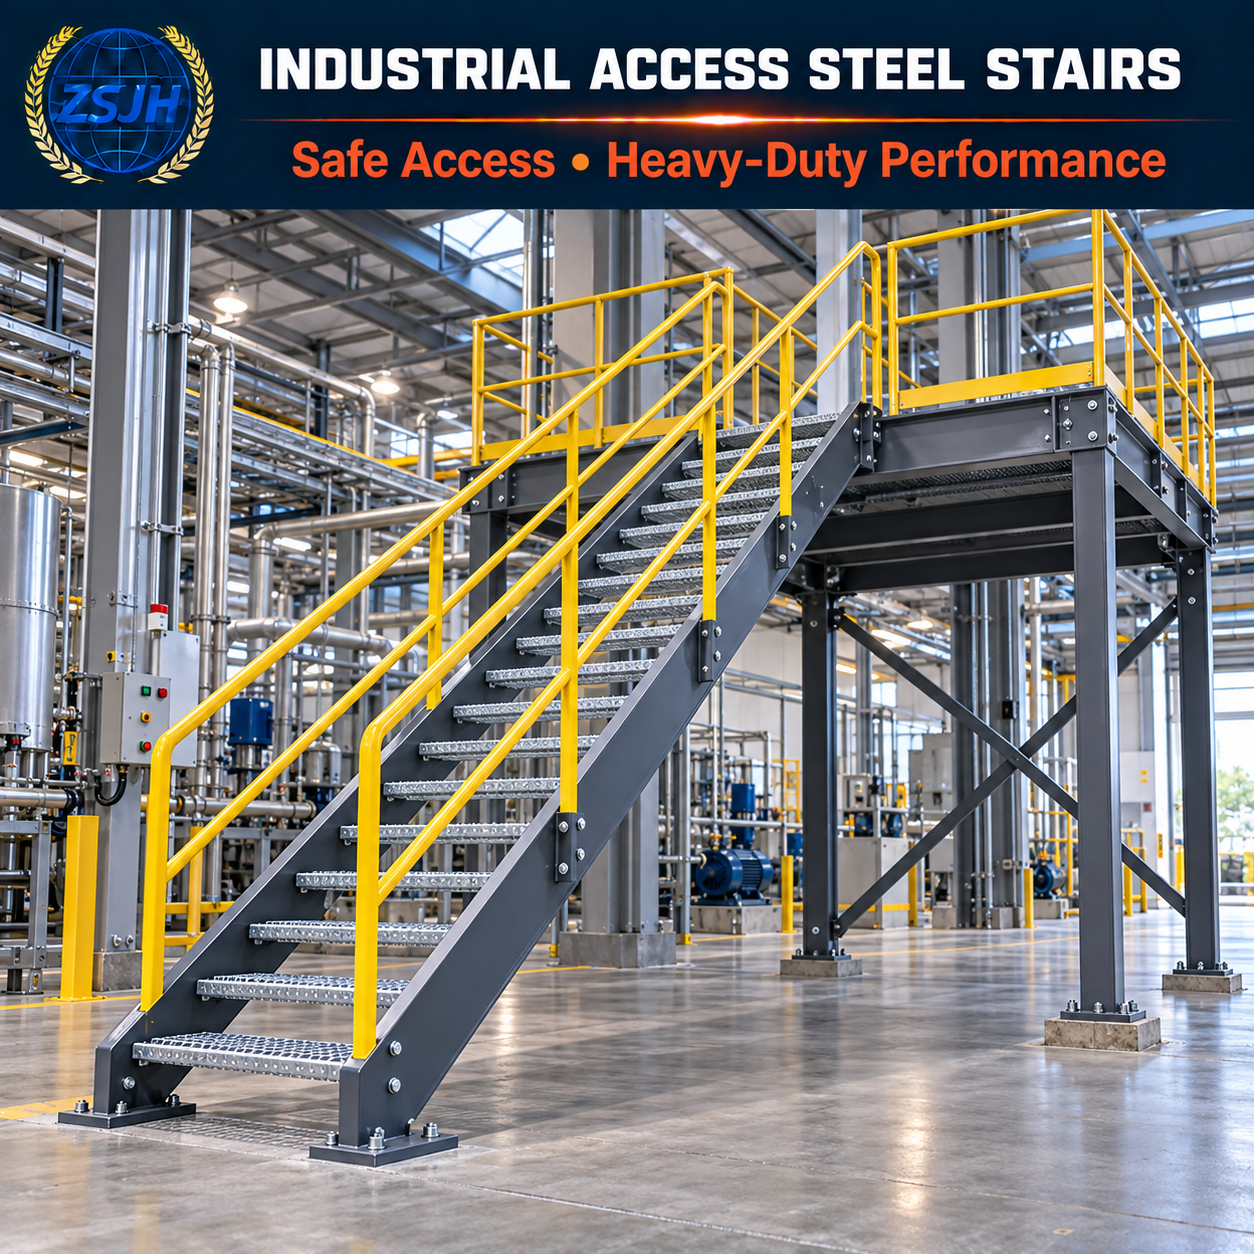
An industrial access steel staircase provides regular or maintenance access to equipment, elevated work areas, production platforms and technical floors.
Heavy-duty factory access stairs are suitable for manufacturing areas with frequent use, demanding operating conditions or higher load requirements.
Warehouse mezzanine access stairs connect the ground floor with elevated storage or working platforms while supporting efficient movement of personnel.
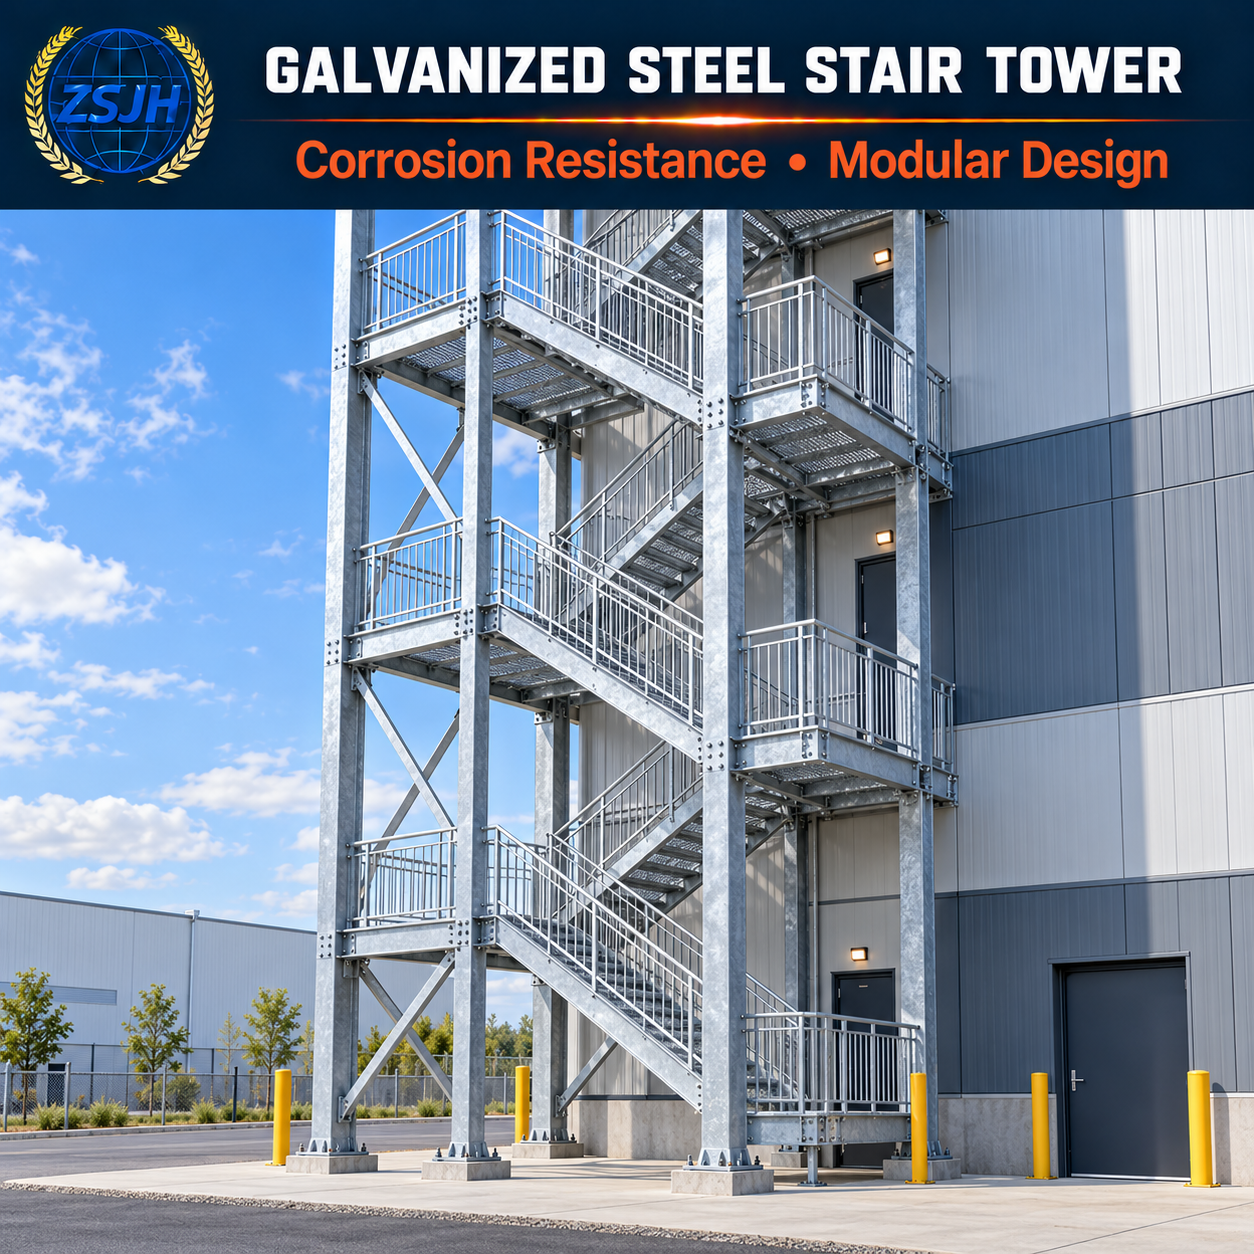
Exterior structural steel stairs can be installed beside industrial, commercial or public buildings. Suitable drainage, anti-slip treads and corrosion protection should be selected for outdoor conditions.
A galvanized steel stair tower can provide independent vertical circulation for factories, warehouses, modular buildings and selected commercial projects.
Commercial steel fire escape stairs and egress stair systems can be fabricated according to project drawings. Their layout, dimensions, enclosure, fire protection and connection details must be confirmed by the responsible project engineer and local authority.
Compact stair flights and service platforms can be configured for machinery, tanks, conveyors, pipe racks and other industrial systems.
The following specifications represent common options. Final dimensions and member sizes must be confirmed through project design and engineering calculations.
| Item | Available Specification |
|---|---|
| Product type | Industrial steel stair, access stair, stair tower, mezzanine stair or exterior stair |
| Stair configuration | Straight, L-shaped, U-shaped, switchback, spiral or multi-flight |
| Stair width | Commonly 600–1,500 mm or customized |
| Stair angle | Commonly 30°–45° or according to project requirements |
| Riser height | Customized according to the applicable project standard |
| Tread depth | Customized according to use and project requirements |
| Main stringers | Steel channel, plate stringer, rectangular hollow section or fabricated member |
| Tread material | Steel grating, checkered plate, perforated plate, formed steel or steel pan |
| Landing structure | Steel frame with grating, plate or project-specific floor finish |
| Handrail material | Carbon-steel pipe, square tube, stainless steel or customized section |
| Guardrail configuration | Top rail, intermediate rail, vertical infill or customized system |
| Toe plate | Optional according to platform and project requirements |
| Common steel grades | Q235B, Q355B, ASTM A36, ASTM A572 Grade 50, S235, S275 or S355 |
| Connection type | Bolted, welded or combined connection |
| Support method | Building-connected, platform-connected or independent stair tower |
| Surface preparation | Mechanical cleaning or shot blasting |
| Surface finish | Primer, epoxy coating, polyurethane coating, powder coating or galvanizing |
| Component marking | Coordinated with fabrication and installation drawings |
| Design standard | According to the specified project code and local requirements |
| Packing | Bundled, protected and labeled for export shipment |
Dimensions shown above are general reference values and do not replace project-specific engineering.
Building drawings, floor elevations, stair locations, available installation space, required width, expected loads and applicable design requirements are reviewed.
Connection interfaces with the main building, concrete structure, mezzanine or equipment platform are identified before detailing.
The number of flights, landing elevations, stair direction, clearances and support positions are arranged according to the available space and required circulation route.
Stringers, landing beams, support columns, connections and anchor points are evaluated according to the specified loads and design criteria.
Fabrication drawings define member sizes, tread spacing, railing geometry, landing dimensions, hole positions, weld details and component marks.
Steel plates, profiles, grating, tubes, fasteners and other required materials are sourced according to the approved specifications.
Incoming materials are checked for type, grade, dimensions, identification and visible surface condition.
Steel plates, stringers, tubes and structural sections are cut to the required dimensions using suitable CNC or mechanical equipment.
Bolt holes, slots, anchor details and connection openings are processed according to the fabrication drawings.
Main stringers, landing frames, support beams, brackets and plates are positioned and assembled using suitable fixtures.
Grating treads, checkered-plate treads or steel pans are welded or bolted to the stair structure according to the approved details.
Posts, top rails, intermediate rails, infill members and toe plates are cut, assembled and welded according to the required configuration.
Suitable welding methods are used according to the material grade, member thickness and connection type. Welds are completed in accordance with the approved fabrication requirements.
Overall height, flight length, stair width, tread spacing, landing size, hole positions and connection interfaces are checked against the drawings.
Complex stair towers or multi-module systems may be trial-assembled to verify alignment and component coordination before surface treatment.
Rust, mill scale, welding residue, oil and other contaminants are removed using the specified cleaning method.
The approved coating system is applied. Hot-dip galvanizing is available for suitable components requiring enhanced corrosion protection.
Completed products are inspected for dimensions, welding appearance, tread installation, handrail alignment, connection details and surface quality.
Each flight, landing, railing section and support member is marked to correspond with the relevant installation drawings.
Stair modules and loose components are securely packed according to their size, finish and transportation method. Small parts and fasteners are packed separately and clearly identified.
A properly configured steel stair system provides direct and convenient access between operating levels, platforms and equipment areas.
Anti-slip treads, correctly positioned handrails, guardrails and landings can help provide safer movement when designed according to the applicable requirements.
Prefabricated stair flights, landings and railings reduce extensive fabrication at the installation site.
Bolted modular sections can simplify lifting, positioning and connection during erection.
Steel components provide reliable structural performance under frequent industrial use when correctly designed, fabricated and maintained.
Galvanized or properly coated stair systems can be used for exterior applications and demanding environmental conditions.
Open steel-grating treads allow water, dust and small debris to pass through, while individual bolted components may be easier to inspect or replace.
Different stair forms can be selected according to the available footprint, floor height, circulation route and architectural requirements.
Handrails, guardrails, support frames and surface colors can be coordinated with the main building or industrial equipment.
Modular fabrication helps divide larger stair systems into practical shipping units for containerized international delivery.
Please provide the stair location, floor-to-floor height, required width, available installation area, preferred stair configuration, intended use, design loads, surface treatment and relevant architectural or structural drawings.
Yes. The overall dimensions, number of flights, landing positions, stringer type, tread material, railing arrangement and surface finish can be customized.
The appropriate configuration depends on the floor height, available footprint, circulation direction and project requirements. Straight stairs require more horizontal space, while U-shaped and switchback stairs can fit more compact areas.
Serrated steel grating is commonly selected for industrial and outdoor areas because it provides drainage and enhanced slip resistance. Checkered plate, perforated plate and other tread types are also available.
Yes. Hot-dip galvanizing is available for suitable stair components and is commonly selected for outdoor, humid or corrosive environments. Vent and drainage holes may be required for hollow sections.
Yes. Intermediate landings, floor landings and maintenance platforms can be integrated into the stair system according to the required layout.
They can be included in the supply scope. The height, rail spacing, infill arrangement and toe-plate requirements should be confirmed according to the applicable project standard.
Yes. Stair flights, landings, supports and railing sections can be designed as transportable modules with bolted site connections where appropriate.
Yes. Steel stairs can be connected to concrete walls, slabs or foundations using engineered brackets, embedded plates or anchor systems. Connection details must be confirmed by the responsible engineer.
They can be fabricated for egress applications when designed and approved according to the applicable building and fire-safety requirements. Final compliance depends on the complete building design, local regulations and approval by the relevant authority.
Fabrication and installation-related drawings can be provided according to the agreed project scope. Component marks are coordinated with the drawings to support site assembly.
The production schedule depends on the stair quantity, configuration, technical complexity, material availability and surface-treatment requirements. A project-specific schedule will be provided after technical confirmation.
Yes. We can review and manufacture according to customer-provided drawings after confirming materials, dimensions, tolerances, connections and surface requirements.
Large flights and landings are secured as modules or bundles. Railings, fasteners and smaller components are packed separately and labeled for identification.
ZSJH Steel manufactures stair systems according to approved project drawings, connection conditions and operational requirements rather than relying only on standard dimensions.
Our manufacturing scope covers cutting, drilling, assembly, welding, surface preparation, coating, inspection, marking and packing.
Accurate bolt holes, brackets, base plates and connection interfaces help reduce alignment problems during site installation.
Stair flights, landings, support structures, handrails, guardrails, toe plates and fasteners can be coordinated as one integrated package.
Different steel grades, tread materials and corrosion-protection systems are available to suit indoor, outdoor and industrial environments.
Materials, dimensions, welds, connection details and surface finishes are checked during the relevant stages of production.
Components are clearly marked and packed for international transportation, unloading and site identification.
Our team works with contractors, steel distributors, engineering companies, equipment manufacturers and project owners to clarify technical requirements.
ZSJH Steel can manufacture access stairs for factories, warehouses, platforms, commercial buildings and infrastructure-related facilities.
We focus on practical fabrication solutions, responsive communication and consistent project execution for both individual orders and long-term supply partnerships.
Looking for a customized steel stair, industrial access staircase, mezzanine stair or exterior stair tower?
Send your project details to ZSJH Steel for a technical and commercial proposal. To help us prepare an accurate quotation, please provide:
Project country and location
Intended application
Required floor-to-floor height
Available installation length and width
Preferred stair configuration
Required clear stair width
Number and position of landings
Preferred tread material
Handrail and guardrail requirements
Required design loads
Connection conditions
Indoor or outdoor service environment
Required surface treatment
Applicable project standard
Drawings, sketches or site dimensions
Required quantity
Delivery schedule
Destination port or delivery address
Our team will review the information and recommend a suitable stair arrangement, structural configuration, tread system, connection method, surface treatment and packing solution.
Contact ZSJH Steel today to request a quotation for your custom industrial steel stair and access system.


