:sales@zsjhsteelgroup.com WhatsApp:+86-15122582058




| Quantity: | |
|---|---|


ZSJH
Each building is developed according to the required length, width, eave height, column spacing, operational layout and local environmental conditions. Wind loads, snow loads, seismic requirements, equipment loads and crane loads can be incorporated into the structural design.
A portal frame industrial building provides an efficient structural arrangement for workshops and warehouses. The system typically uses tapered or uniform-section steel columns and rafters to achieve practical spans with relatively low structural weight.
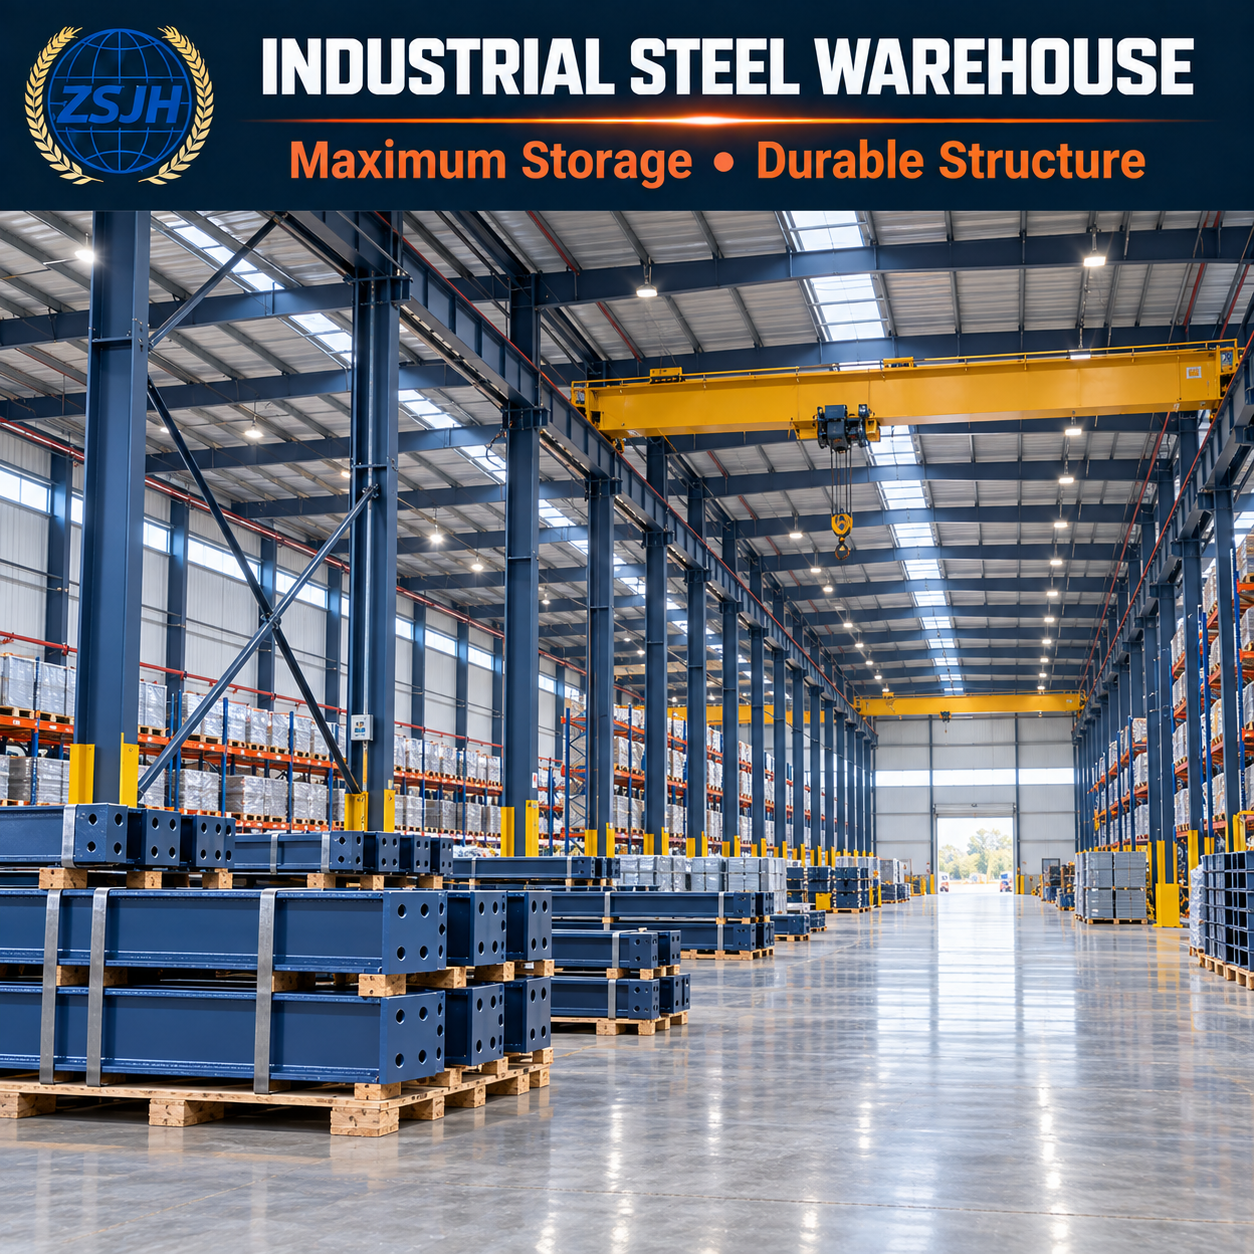
Steel structures can provide wide working and storage areas with fewer internal columns. This makes it easier to arrange production lines, machinery, pallet racks, loading zones and vehicle access routes.
Primary and secondary components are cut, drilled, assembled, welded and inspected in a controlled production environment. This helps maintain dimensional consistency and improves coordination between structural members.
Prefabricated components are manufactured before delivery and primarily assembled using bolted connections at the project site. Clear component identification and coordinated installation drawings can reduce erection time and on-site labor requirements.
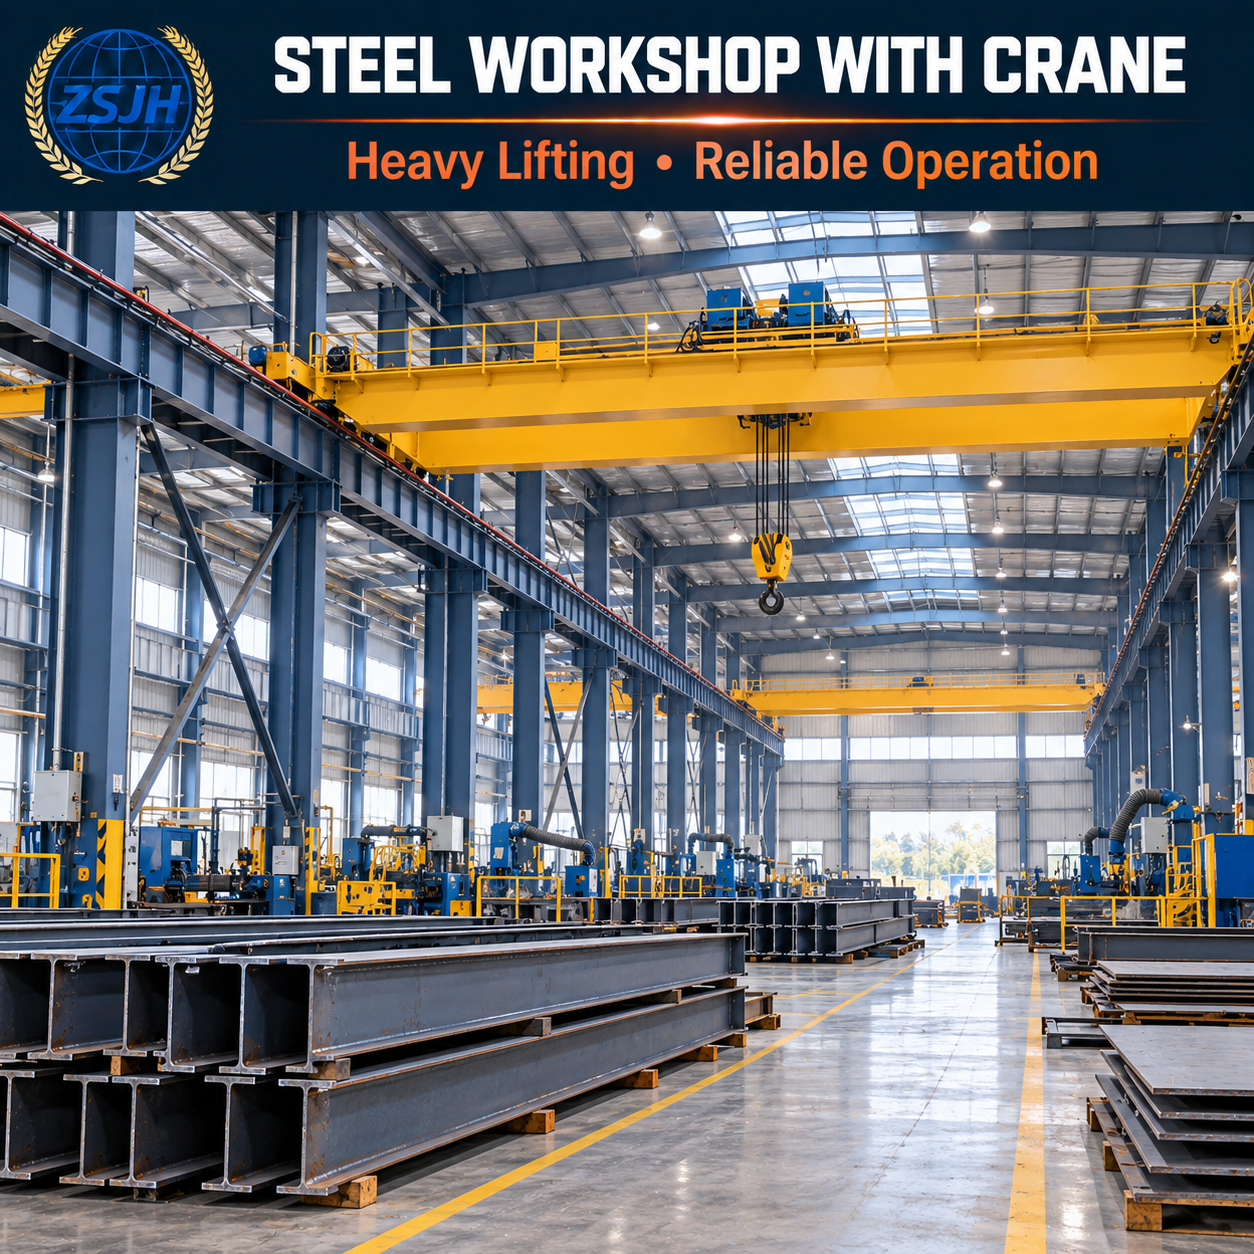
For heavy manufacturing operations, crane beams, brackets and runway systems can be incorporated into the structural design. The building can be configured for single-girder or double-girder bridge cranes according to the required capacity and operating level.
An insulated steel warehouse building can use EPS, glass-wool, rock-wool or polyurethane sandwich panels. The insulation system can be selected according to the local climate, fire-performance requirements and required indoor environment.
Additional bays, storage zones, mezzanine floors, canopies and attached buildings can be considered during the initial design. This makes the system suitable for growing businesses and phased industrial developments.
Available surface treatments include shop primer, epoxy coating, polyurethane coating, zinc-rich systems and hot-dip galvanizing for suitable components. The coating system can be selected according to the service environment and project specification.
Components can be marked, bundled and packed according to their type and installation sequence. This supports efficient container loading, material identification and on-site inventory management for international projects.
The building system can be used for:
Manufacturing and assembly plants
Machinery-processing workshops
Steel fabrication facilities
Automobile production and maintenance buildings
Equipment-repair workshops
Warehouses and distribution centers
E-commerce fulfillment facilities
Cold-chain logistics buildings
Raw-material and finished-product storage
Agricultural machinery workshops
Grain and feed-processing facilities
Textile and garment factories
Food-processing buildings
Packaging and printing plants
Building-material production facilities
Mining and industrial maintenance workshops
Production buildings with overhead cranes
Modular and expandable industrial plants
Vehicle depots and transportation facilities
Wholesale storage and trading centers
A steel structure factory building is suitable for manufacturing companies requiring large production areas, clear internal circulation routes and flexible equipment layouts. It can accommodate production lines, utility systems, maintenance areas and material-handling equipment.
A prefabricated steel workshop is suitable for projects with demanding construction schedules. Factory-manufactured structural components can reduce site processing and support a more organized erection process.
An industrial steel warehouse construction solution can be configured for pallet racking, bulk storage, forklifts, loading platforms and automated warehouse equipment.
A steel structure logistics center can incorporate multiple loading docks, large-span storage areas, vehicle canopies, sorting zones and efficient internal traffic routes.
A metal frame manufacturing facility can be designed around specific production equipment, operating clearances, crane systems and material-flow requirements.
For projects requiring heavy lifting, the structural system can include crane runway beams, support brackets and reinforced columns. Crane capacity, span, lifting height and operating classification must be confirmed during the design stage.
Insulated roof and wall systems are suitable for warehouses requiring controlled indoor conditions, reduced heat transfer or improved energy performance.
A modular steel production plant is suitable for businesses planning phased construction or future expansion. New structural bays may be incorporated when expansion requirements are considered during the original engineering process.
The following information represents common options. Final specifications are determined by structural calculations and approved project drawings.
| Item | Available Specification |
|---|---|
| Product name | Prefabricated Industrial Steel Workshop and Warehouse |
| Structural form | Portal frame, rigid steel frame, truss system or customized structure |
| Main columns and beams | Welded H-section steel or hot-rolled structural sections |
| Secondary structure | C-section or Z-section purlins, wall girts, tie rods and bracing |
| Common steel grades | Q235B, Q355B, ASTM A36, ASTM A572 Grade 50, S235, S275, S355 or equivalent |
| Building width | Customized according to the required span and structural calculations |
| Building length | Customized through the number and spacing of structural bays |
| Eave height | Customized according to equipment, storage and crane requirements |
| Column spacing | Commonly 5–12 meters or project-specific |
| Roof slope | Commonly 5%–15% or customized |
| Connection type | High-strength bolted, welded or combined connections |
| Roof covering | Single steel sheet or insulated sandwich panel |
| Wall covering | Steel sheet, sandwich panel, masonry combination or customized cladding |
| Insulation materials | EPS, glass wool, rock wool, polyurethane or project-specific system |
| Crane configuration | Optional single-girder or double-girder overhead crane support |
| Mezzanine system | Optional steel mezzanine with steel deck or composite floor |
| Doors | Sliding door, rolling shutter, sectional door or customized industrial door |
| Windows | Aluminum, PVC, steel-framed or customized window system |
| Daylighting | Fiberglass skylight panels, polycarbonate panels or rooflights |
| Ventilation | Ridge ventilator, wall louver, exhaust fan or customized mechanical system |
| Drainage system | Gutters, downpipes, flashing and waterproofing accessories |
| Surface preparation | Mechanical cleaning or shot blasting according to specification |
| Surface finish | Primer, industrial coating system or hot-dip galvanizing |
| Design standards | GB, AISC, EN, AS/NZS or other agreed standards |
| Component marking | Coordinated with fabrication and installation drawings |
| Packing | Bundled and protected for road, sea or multimodal transportation |
All building dimensions, member sizes, plate thicknesses and connection details must be verified through engineering calculations.
The process begins with a review of the building dimensions, project location, application, internal layout, design loads, crane requirements and building-envelope preferences.
The structural form, bay spacing, column layout, roof arrangement and load-transfer system are evaluated to develop a practical project solution.
The main frame and supporting systems are checked against the applicable design criteria. Wind, snow, seismic, equipment and crane loads are considered where relevant.
Fabrication drawings define member dimensions, plate thicknesses, hole positions, weld details, connection plates, stiffeners and component marks.
Steel plates, structural sections, purlins, fasteners and related materials are procured according to the approved specifications. Material documentation can be supplied when included in the agreed project scope.
Incoming materials are checked for type, grade, dimensions, surface condition and identification before entering production.
Steel plates are cut using CNC flame-cutting, plasma-cutting, sawing or other suitable equipment to achieve the specified profiles and dimensions.
Bolt holes, connection openings and required slots are processed according to the shop drawings. Plate edges can be prepared for welding where necessary.
Web and flange plates are positioned and assembled using dedicated equipment and fixtures. Correct positioning helps control member geometry and welding quality.
Automatic submerged-arc welding, gas-shielded welding or other suitable processes are selected according to the member type and connection requirements.
Welded members are checked for deformation. Flanges, webs and complete members are straightened as required to meet the specified dimensional tolerances.
End plates, base plates, stiffeners, crane brackets, gusset plates and accessory supports are assembled and welded according to the drawings.
Member length, section dimensions, hole positions, plate locations, straightness and connection details are inspected before surface treatment.
Rust, mill scale, welding residue, oil and other contaminants are removed using the specified cleaning method. Proper preparation helps improve coating adhesion.
The approved primer and coating system is applied under controlled conditions. Selected components may be hot-dip galvanized where required and technically suitable.
Coating appearance and dry-film thickness can be checked according to the agreed inspection requirements.
Complex frames, crane-support details or critical connections may be checked through trial assembly before shipment.
Finished components are reviewed for dimensions, weld appearance, connection details, surface condition and component identification.
Each structural member is assigned a clear identification mark corresponding to the fabrication and installation drawings.
Main steel components are securely bundled, while bolts and smaller accessories are packed separately. The loading plan is coordinated with component dimensions, container capacity and installation sequence.
Factory prefabrication allows structural production to proceed while foundation work is being completed. Once delivered, the steel frame can be assembled efficiently using coordinated bolted connections.
Long spans and optimized column spacing provide more usable floor area for machinery, production lines, storage racks and vehicle movement.
Pre-cut, pre-drilled and clearly marked components reduce the need for extensive cutting and welding at the construction site.
The structural layout can be customized for light manufacturing, heavy industry, logistics, food processing, equipment maintenance and other operational requirements.
The steel frame can accommodate ventilation ducts, electrical systems, fire-protection equipment, compressed-air lines and other mechanical services when properly coordinated.
The building can be prepared for future extension by reserving suitable end-frame arrangements and connection details, subject to structural review.
Insulated panels, daylighting systems and ventilation solutions can help improve indoor comfort and operational energy efficiency.
Suitable structural design, material selection, fabrication control and corrosion protection contribute to reliable performance throughout the intended service period.
Coordinated component dimensions, professional packing and clear identification help simplify container loading and overseas delivery.
Steel is reusable and recyclable, supporting efficient use of construction materials at the end of a building’s service life.
Please provide the project location, building application, length, width, eave height, column spacing, design loads, crane requirements, roof and wall materials, door and window requirements, destination port and available drawings.
If detailed drawings are not yet available, a preliminary proposal can be developed from basic project information.
Yes. The span, length, height, bay spacing, roof slope, openings and internal layout can be customized according to the required use and engineering calculations.
Yes. The structure can be designed to support an overhead crane. Please provide the crane capacity, crane span, lifting height, operating classification, wheel loads and manufacturer’s technical information.
The practical span depends on design loads, building height, structural form and applicable standards. Both single-span and multi-span systems are available. A project-specific calculation is required before confirming the final span.
The selection depends on thermal-performance targets, fire requirements, local climate, humidity and budget. Common options include EPS, glass wool, rock wool and polyurethane sandwich panels.
Yes. Future expansion can be considered during the initial design by planning the end frame, column layout and connection system accordingly. Any later modification should be reviewed by a qualified engineer.
A painted coating system is commonly used for general industrial environments. Hot-dip galvanizing or higher-performance coating systems may be considered for humid, coastal or corrosive environments. The final system should be selected according to the exposure conditions and required service life.
Yes. Roof sheets, wall sheets, insulated panels, flashing, gutters, downpipes, skylights, ventilators, doors and windows can be included in the supply scope.
High-strength bolts, ordinary bolts, anchor bolts and relevant connection accessories can be supplied according to the confirmed contract scope and drawings.
Fabrication and installation-related drawings can be provided according to the agreed service scope. Component marks are coordinated with the drawings to support site assembly.
Yes. Customer-provided drawings can be reviewed for fabrication. Materials, tolerances, connection details, coating requirements and applicable standards must be confirmed before production.
The production schedule depends on project size, material availability, structural complexity, coating system and current factory capacity. A project-specific schedule will be confirmed after the technical documents and order details are approved.
Main steel members are bundled and secured, while bolts and smaller components are packed in boxes or crates. Component marks and packing information are coordinated to assist unloading and site identification.
Third-party inspection may be arranged when required by the customer and agreed before production. The inspection scope, standard, documentation and related costs should be confirmed in advance.
ZSJH Steel understands the practical requirements of factories and warehouses, including production flow, storage capacity, crane operation, vehicle access, ventilation, insulation and future expansion.
Our production process covers cutting, drilling, assembly, welding, straightening, surface preparation, coating, inspection and packing. This integrated workflow supports consistent project coordination.
Each custom steel factory construction project is evaluated according to its location, application and operating conditions. Structural members and connections are manufactured based on approved project drawings.
Crane brackets, runway beams and reinforced structural members can be fabricated according to the confirmed crane data and engineering design.
Dimensions, hole positions, connection plates, base plates and component marks are carefully checked because fabrication accuracy directly affects site installation efficiency.
ZSJH Steel can provide main structural components, secondary members, roof and wall systems, fasteners and selected building accessories according to the project requirements.
Materials, dimensions, welds, surface preparation and coatings are inspected during relevant production stages. Additional inspection and documentation can be provided according to the agreed quality plan.
Components are organized for overseas shipment with clear identification and suitable packing. Loading arrangements can be planned according to container dimensions and installation priorities.
Our team works with building owners, contractors, engineering companies, distributors and procurement teams to clarify technical details and support efficient project execution.
ZSJH Steel aims to provide practical steel-building solutions, reliable manufacturing and professional communication for both individual projects and long-term supply partnerships.
Are you planning a factory, production workshop, logistics center or industrial warehouse?
Send your project requirements to ZSJH Steel for a customized technical and commercial proposal. To receive a more accurate quotation, please provide:
Project country and construction location
Intended use of the building
Required length, width and eave height
Preferred column spacing
Number and size of doors and windows
Wind-load requirements
Snow-load requirements
Seismic-design requirements
Roof and wall cladding preferences
Thermal-insulation requirements
Overhead crane capacity and technical data
Mezzanine or equipment-load requirements
Preferred surface-treatment system
Available architectural or structural drawings
Required delivery schedule
Destination port or delivery address
After reviewing the project information, our team can recommend a suitable structural form, preliminary material configuration, fabrication scope, building-envelope solution, packing method and delivery plan.
Contact ZSJH Steel today to request a quotation for your prefabricated industrial steel workshop or warehouse project. Let us turn your project requirements into a reliable, efficient and buildable steel structure solution.


