:sales@zsjhsteelgroup.com WhatsApp:+86-15122582058




| Quantity: | |
|---|---|


ZSJH
Steel structures can be designed around different building forms, including curved roofs, long-span halls, large entrances, cantilevered canopies, glazed façades and multi-level public spaces.
Long-span beams and steel trusses can reduce the number of internal columns, providing flexible space for retail areas, exhibitions, sporting activities, offices and passenger circulation.
A multi-story steel structure building can integrate steel columns, beams, bracing systems and composite floors to create an efficient structural framework for commercial and institutional projects.
Structural steel provides excellent load-bearing capacity with relatively low self-weight. Depending on the design and ground conditions, this may help optimize foundation requirements.
Columns, beams, trusses and connection components are cut, drilled, assembled, welded and inspected in a controlled factory environment to improve dimensional consistency.
Prefabricated components and bolted connections help reduce extensive on-site processing. Coordinated component marks and installation drawings support an organized erection process.
The steel structure can be coordinated with curtain walls, roof systems, composite floors, elevators, escalators, ventilation systems, electrical services and fire-protection systems.
Steel-framed buildings can be modified or extended more conveniently than many conventional structures, subject to an engineering assessment.
Painted coating systems, zinc-rich primers, fire-protective coatings and hot-dip galvanizing for suitable components can be specified according to the project environment.
Steel construction is well suited to buildings requiring long spans, unusual geometries, heavy service loads or demanding architectural appearances.
This architectural steel building system can be applied to:
Multi-story office buildings
Corporate headquarters
Shopping malls and retail centers
Commercial complexes
Exhibition and trade-fair halls
Convention and conference centers
Sports halls and training facilities
Indoor stadiums and arenas
Schools and educational buildings
Libraries and cultural centers
Airport terminals
Railway and transportation facilities
Automobile showrooms
Entertainment venues
Public entrance halls and atriums
Hotels and mixed-use developments
Pedestrian canopies and entrance structures
Architectural roof and façade-support systems
A steel frame office building or steel-structured commercial complex can provide flexible floor layouts, efficient service integration and adaptable interior spaces.
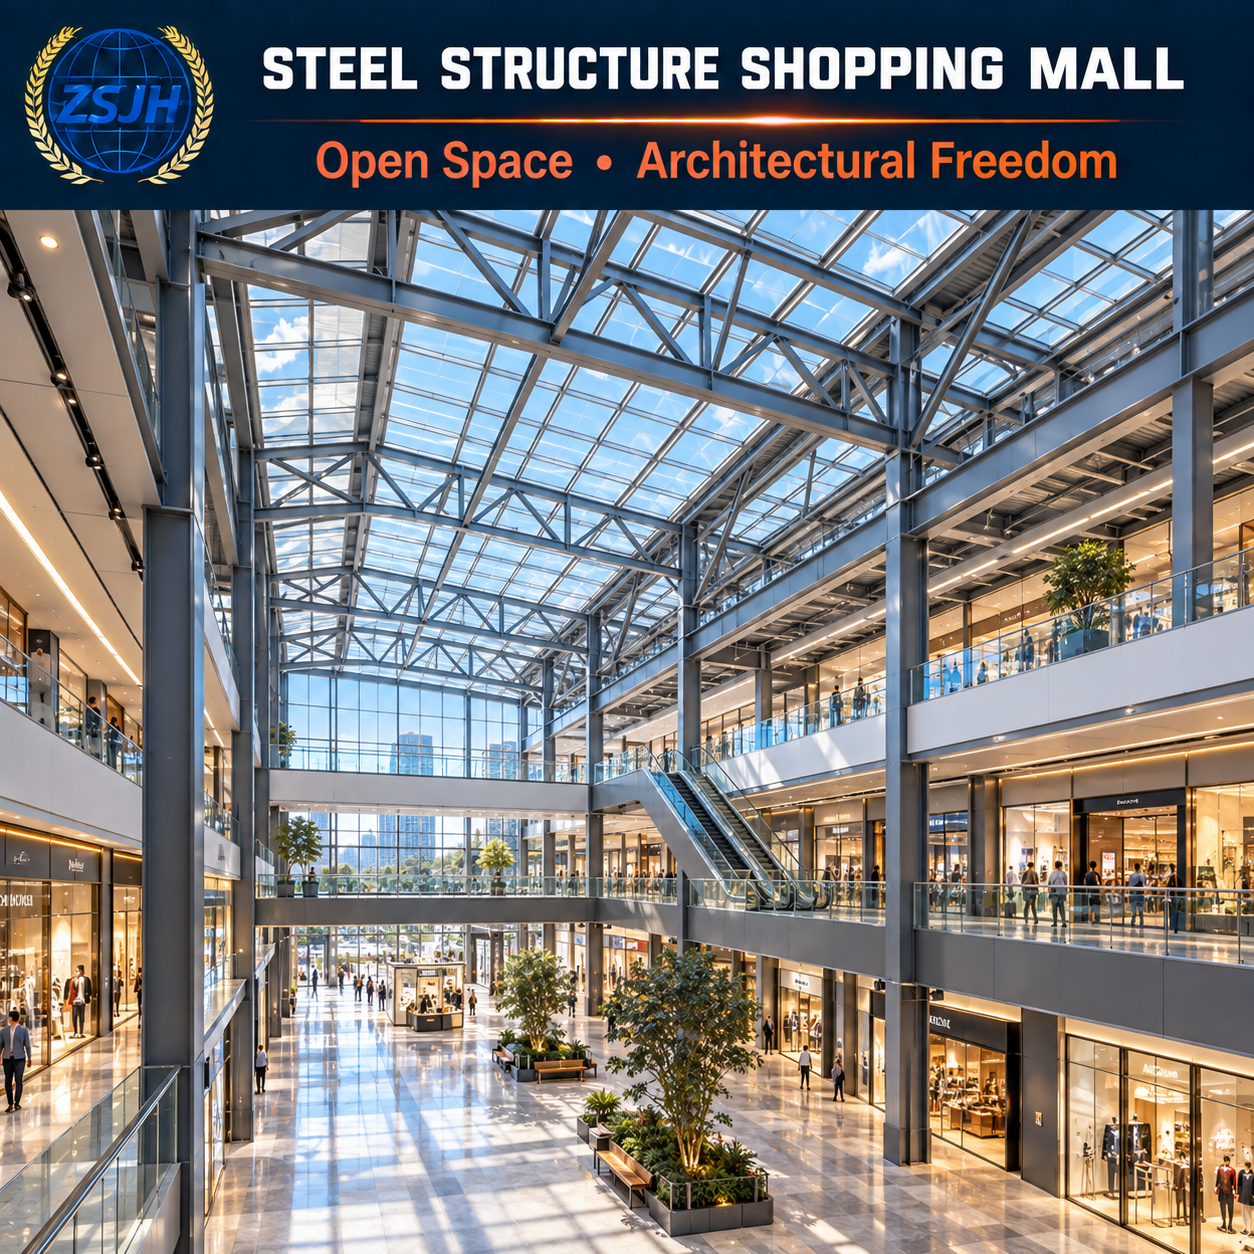
A steel structure shopping mall can incorporate large retail areas, atriums, food courts, cinemas and open circulation spaces while supporting a modern architectural appearance.
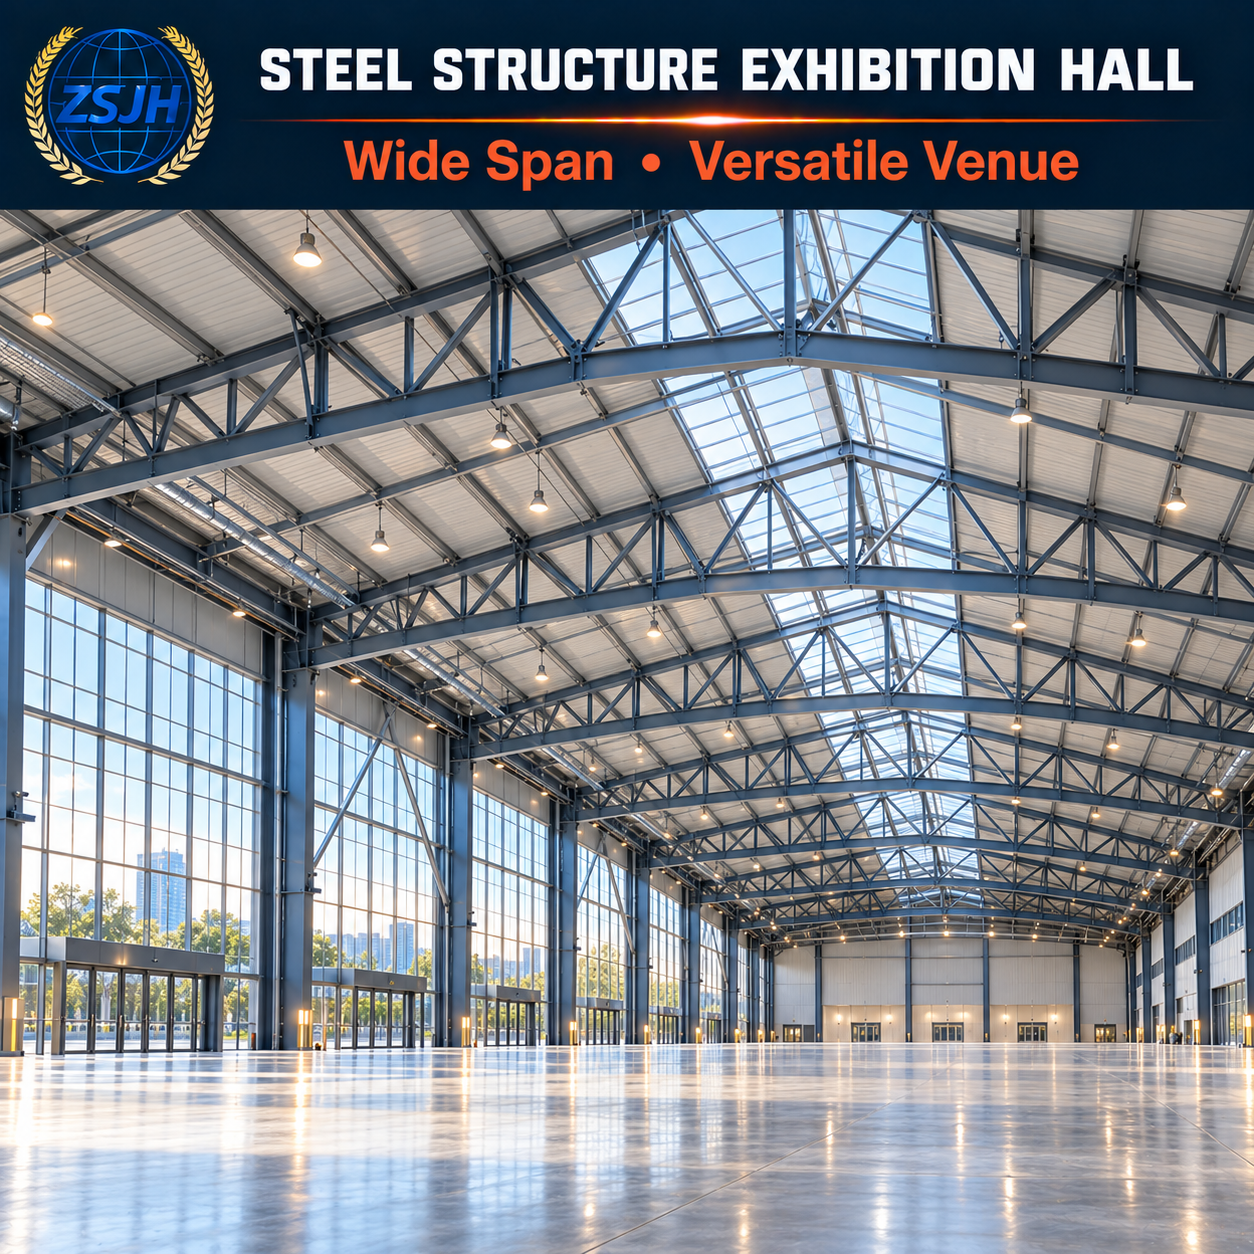
A steel structure exhibition hall or convention center can use long-span beams and roof trusses to create large, unobstructed areas for exhibitions, conferences and public events.
A steel frame sports facility can provide wide playing areas, spectator zones and roof systems with minimal internal columns.
A prefabricated steel school building is suitable for classrooms, laboratories, libraries, activity centers and multi-purpose halls requiring an efficient construction schedule.
A steel structure airport terminal can accommodate wide circulation spaces, baggage-handling systems, large façades and complex architectural roofs.
A steel frame car showroom provides open display space, large glazed façades and flexible layouts for vehicle presentation, sales and customer-service functions.
All specifications can be customized according to engineering calculations, architectural drawings and applicable construction standards.
| Item | Available Specification |
|---|---|
| Structural system | Moment frame, braced frame, portal frame, truss system or space frame |
| Main structure | Welded or hot-rolled steel columns and beams |
| Secondary structure | Purlins, girts, bracing, tie members and façade-support steel |
| Common steel grades | Q235B, Q355B, ASTM A36, ASTM A572 Grade 50, S235, S275, S355 or equivalent |
| Number of floors | Single-story or multi-story configuration |
| Building span | Customized according to structural calculations |
| Floor-to-floor height | Customized according to architectural and functional requirements |
| Column spacing | Project-specific |
| Floor system | Steel deck with reinforced concrete, precast floor or customized system |
| Roof system | Steel sheet, sandwich panel, standing-seam roof, skylight or customized roof |
| Façade system | Curtain wall, metal panel, insulated panel, stone-support system or combined façade |
| Connection method | High-strength bolted, welded or combined connections |
| Fire protection | Intumescent coating, fireproof board, spray-applied material or project-specific system |
| Surface preparation | Mechanical cleaning or shot blasting |
| Corrosion protection | Primer, epoxy coating, polyurethane coating, zinc-rich system or galvanizing |
| Design standards | GB, AISC, EN, AS/NZS or other agreed standards |
| Accessories | Stairs, platforms, handrails, canopies, gutters, downpipes and connection hardware |
| Packing | Component marking, bundling and export-oriented protection |
Final member sizes, steel grades, connection details and coating systems are determined according to the approved project design.
Architectural drawings, building dimensions, intended use, project location, design loads and applicable standards are reviewed.
The structural form, column arrangement, floor system, roof configuration and load-transfer paths are evaluated.
Fabrication drawings define member dimensions, plate thicknesses, hole positions, connection details, welding requirements and component marks.
Steel plates, structural sections, fasteners and related materials are procured according to the approved specifications.
Material grade, dimensions, identification and surface condition are checked before production.
Steel plates and sections are cut using CNC flame cutting, plasma cutting, sawing or other suitable processes.
Bolt holes, slots and connection openings are processed according to the drawings. Required welding edges are prepared before assembly.
Web plates, flange plates, stiffeners, end plates and other connection components are accurately positioned and assembled.
Suitable welding methods are selected according to the steel grade, member thickness and connection requirements.
Welded members are inspected and corrected to control straightness, flange deformation and dimensional tolerances.
Base plates, gusset plates, brackets, façade supports and other project-specific details are completed.
Member length, section size, hole position, connection details and overall geometry are checked against the approved drawings.
Rust, mill scale, welding residue and other contaminants are removed using the specified cleaning method.
The approved protective coating system is applied. Hot-dip galvanizing can be provided for suitable components when specified.
Complex trusses, irregular frames or critical connection areas may be trial-assembled to verify component coordination.
Completed components are inspected for dimensions, welding appearance, connection details, component identification and surface quality.
Each member is marked according to the erection drawings. Components are bundled and protected for handling and international transportation.
The loading plan is prepared according to component dimensions, container capacity and installation sequence.
Steel structures allow architects and engineers to develop open, modern and visually distinctive buildings without being limited to simple structural forms.
Optimized member sizes and longer spans can reduce the space occupied by structural walls and internal columns.
Factory-manufactured components and bolted site connections can shorten the structural erection period.
CNC processing and controlled factory fabrication help improve the consistency of members, holes and connection details.
Steel frames can support glass curtain walls, metal panels, decorative screens and other modern façade systems.
Openings and supports for mechanical, electrical, plumbing and fire-protection systems can be coordinated during the detailing stage.
Interior layouts, façade systems and selected structural areas may be modified or expanded following professional engineering review.
Correct material selection, connection design, fabrication control and protective treatment support reliable long-term service.
Clearly identified components and organized export packing help improve unloading, sorting and site installation.
Structural steel can be reused or recycled, supporting responsible material utilization over the building lifecycle.
Please provide the project location, building dimensions, number of floors, intended use, architectural drawings, structural drawings if available, design loads, façade requirements and destination port.
Yes. We can fabricate straight, tapered and selected curved structural members, trusses, cantilevered components and customized connection assemblies according to approved fabrication drawings.
Yes. Multi-story steel structures can use steel beams and columns together with composite floor systems. The final configuration must be verified through structural calculations.
The span is customized according to the building use, structural system, roof design and applicable loads. Long-span trusses or space-frame systems may be used when internal columns must be minimized.
Yes. Façade-support members and connection interfaces can be coordinated with the curtain-wall system. Detailed information from the façade supplier is required during engineering.
Common options include intumescent coatings, fireproof boards and spray-applied fire-resistant materials. The required system depends on the fire-resistance rating and local regulations.
Available options include shop primer, epoxy coatings, polyurethane coatings, zinc-rich systems and hot-dip galvanizing for suitable components.
Fabrication and erection-related drawings can be supplied according to the agreed project scope. Component marks are coordinated with the relevant drawings.
Yes. Customer drawings can be reviewed for fabrication. Materials, dimensions, tolerances, connections and coating requirements must be confirmed before production.
Yes. Third-party inspection can be arranged when specified in advance. The inspection scope, applicable standards, documentation and costs should be agreed before production.
Members are clearly marked, bundled and protected according to their size and type. Smaller connection components and fasteners are packed separately for organized delivery.
Production time depends on project size, structural complexity, material availability, surface treatment and inspection requirements. A project-specific schedule is provided after technical confirmation.
ZSJH Steel works with architectural, structural and fabrication information to help coordinate buildable steel components and connection details.
Every project is manufactured according to confirmed drawings and technical requirements rather than being limited to fixed standard dimensions.
Our fabrication scope includes cutting, drilling, assembly, welding, correction, surface preparation, coating, inspection and packing.
We support steel structures for offices, retail centers, showrooms, exhibition facilities, sports buildings and other commercial or public projects.
Member dimensions, hole positions, connection plates and component marks are controlled because accurate fabrication is essential for efficient site assembly.
ZSJH Steel can supply primary steel frames, secondary members, connection components and selected roof, wall and accessory systems.
Materials, dimensions, welds, surface preparation and finished components are inspected during the relevant production stages.
Components are marked and packed for international transportation, container loading and easier site identification.
Our team communicates with contractors, engineering companies, developers and procurement teams to clarify technical requirements and project priorities.
From initial technical review to manufacturing and shipment, ZSJH Steel is committed to providing practical solutions and dependable project coordination.
Planning an office building, shopping mall, exhibition hall, sports facility, school, transport terminal or automobile showroom?
Contact ZSJH Steel for a customized technical and commercial proposal. To help us prepare an accurate quotation, please provide:
Project country and construction location
Building application
Building length, width and total height
Number of floors
Required structural span
Architectural drawings
Structural drawings, if available
Wind, snow and seismic design requirements
Floor-load requirements
Roof and façade-system preferences
Fire-resistance requirements
Corrosion-protection requirements
Required supply scope
Expected delivery schedule
Destination port or delivery address
Our team will review the information and recommend a suitable structural system, material configuration, fabrication scope, surface treatment and packing solution.
Contact ZSJH Steel today to request a quotation and discuss a customized architectural steel structure solution for your commercial or public building project.


