:sales@zsjhsteelgroup.com WhatsApp:+86-15122582058








| Quantity: | |
|---|---|


ZSJH
Each custom engineered steel structure can be designed according to the required span, length, height, column spacing, load conditions and functional layout. Openings, crane systems, mezzanines, canopies and other project-specific features can also be incorporated.
High-quality structural steel provides an excellent strength-to-weight ratio. The system can be engineered to resist dead loads, live loads, wind loads, snow loads, seismic forces and equipment loads in accordance with project requirements.
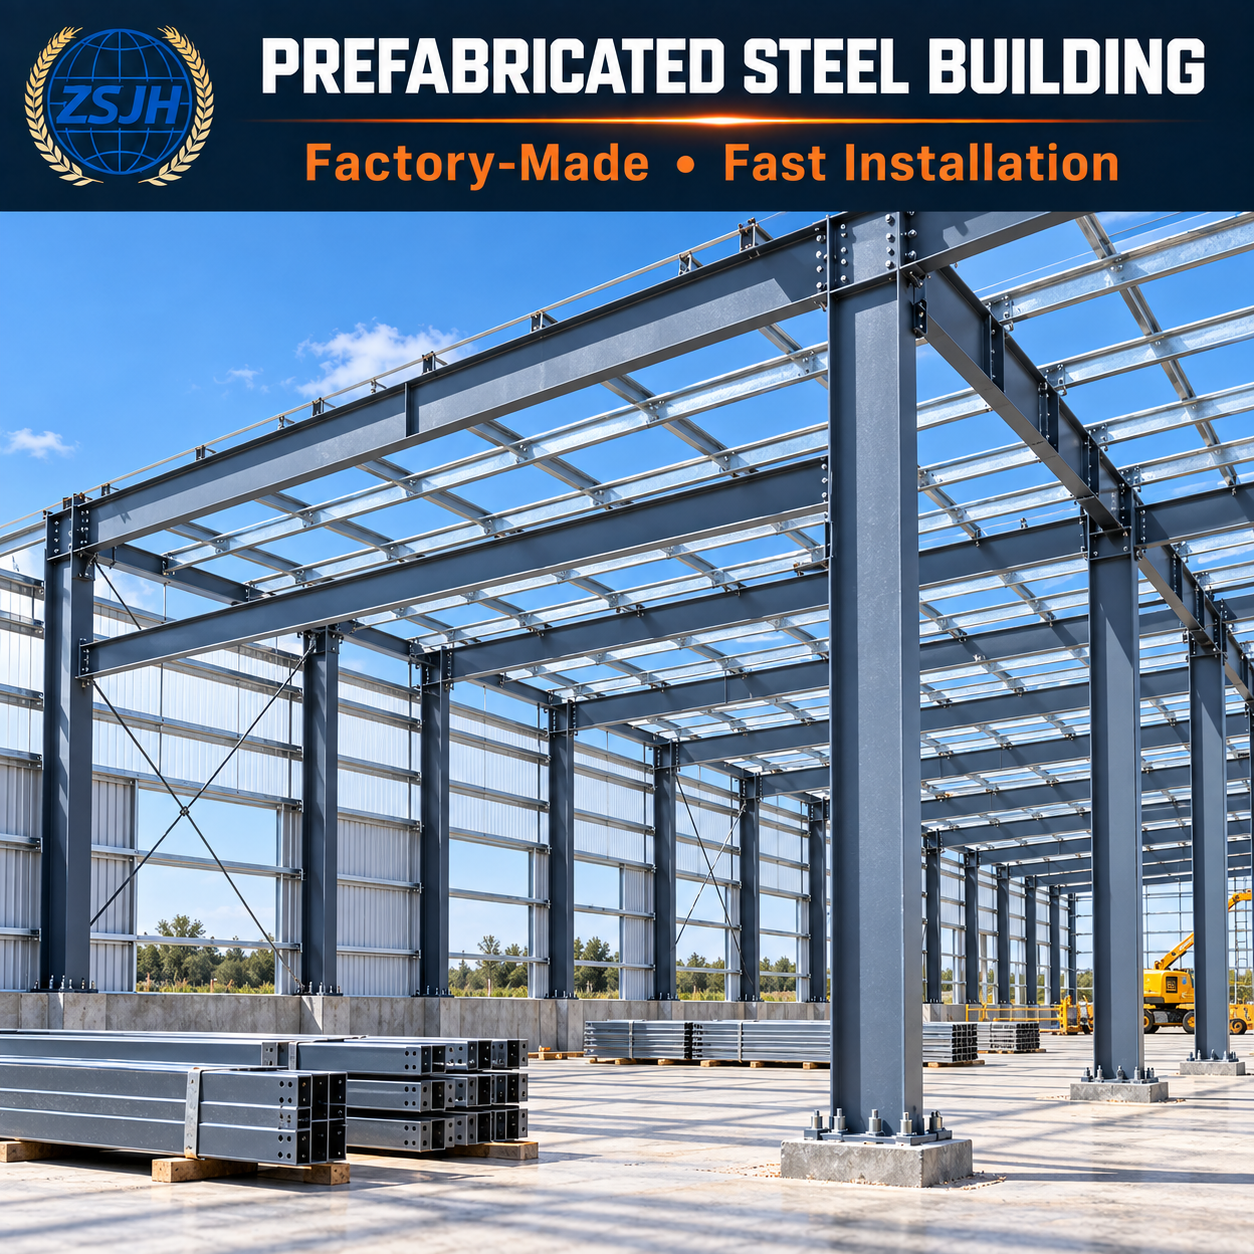
The main structural components are cut, drilled, assembled, welded and inspected in a controlled factory environment. This improves dimensional accuracy and reduces extensive processing at the construction site.
Prefabricated columns, beams, purlins, bracing systems and connection plates are clearly identified before delivery. Bolted connections and coordinated installation drawings help shorten the erection period and reduce on-site labor requirements.
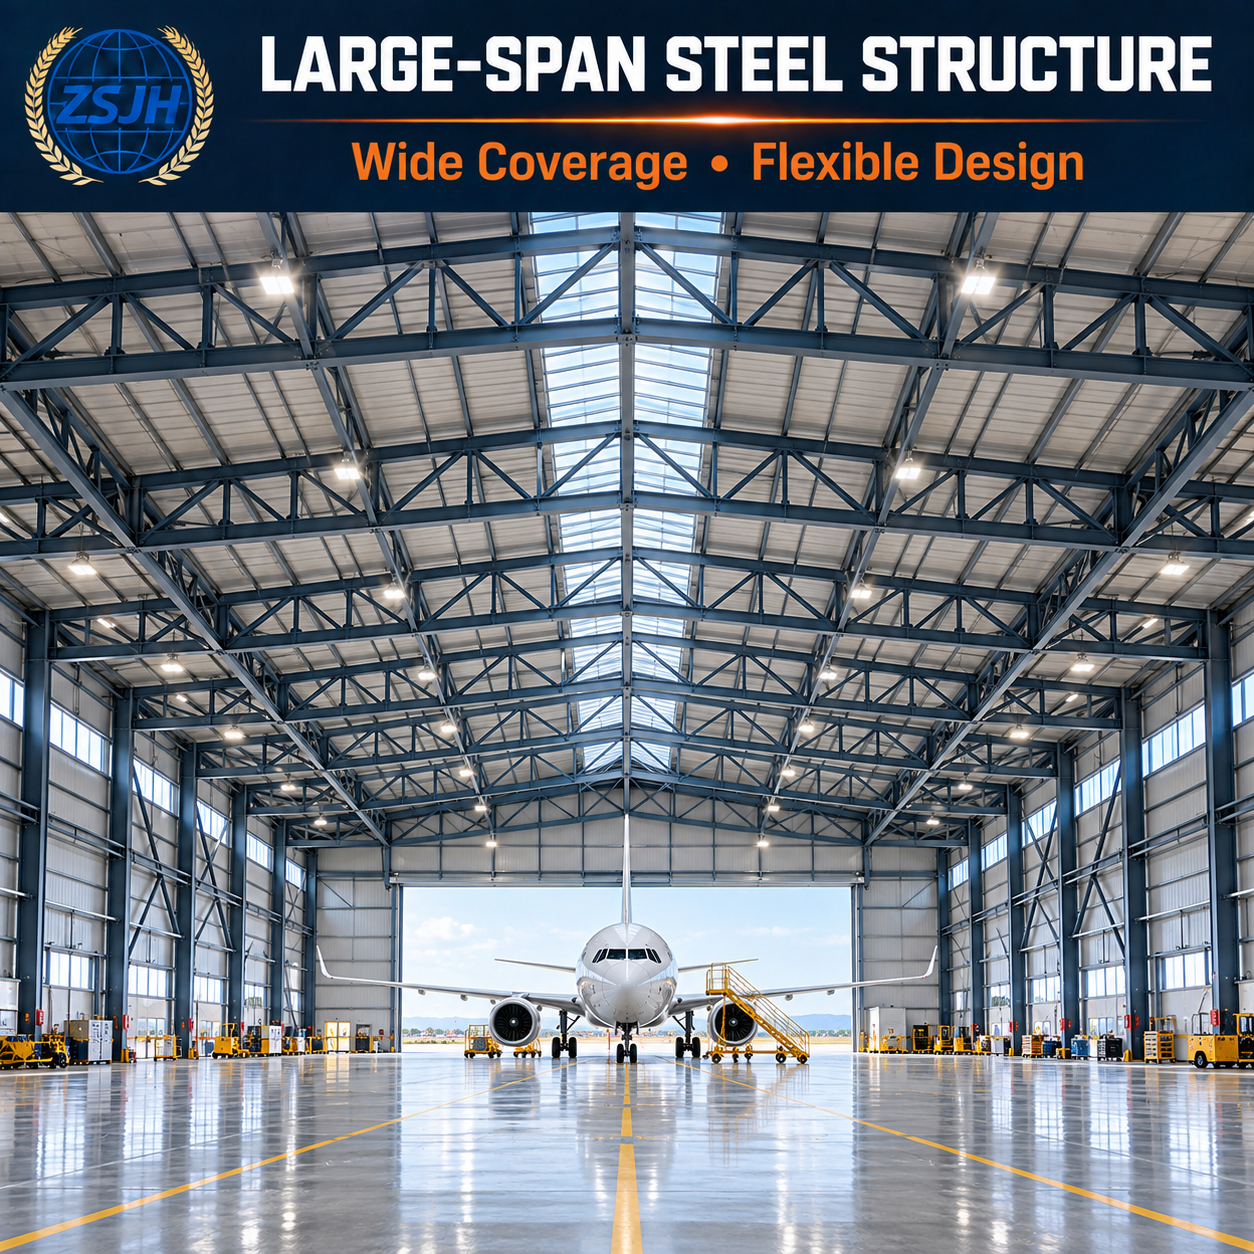
A large-span steel building structure can provide wide, column-free or low-column interior areas. This makes equipment installation, production-line planning, warehousing and future space reconfiguration more convenient.
Steel buildings can be extended or modified more easily than many conventional structures. Additional bays, mezzanine floors, production areas or attached buildings may be incorporated when future expansion is considered during engineering.
Depending on the service environment, steel components can be supplied with shot-blasted surfaces, shop primer, industrial paint systems, hot-dip galvanizing or customized corrosion-protection coatings.
Components can be match-marked, bundled and packed according to the installation sequence. This improves material identification, container loading and site inventory management for overseas projects.
The system is suitable for a wide variety of building and engineering applications, including:
Industrial manufacturing plants
Steel fabrication workshops
Logistics centers and distribution warehouses
Aircraft hangars and maintenance facilities
Agricultural storage buildings
Grain and feed-processing facilities
Cold-storage and food-processing buildings
Power plants and equipment-support structures
Mining and mineral-processing facilities
Commercial centers and retail buildings
Sports halls and exhibition centers
Vehicle maintenance and service workshops
Multi-story steel-framed buildings
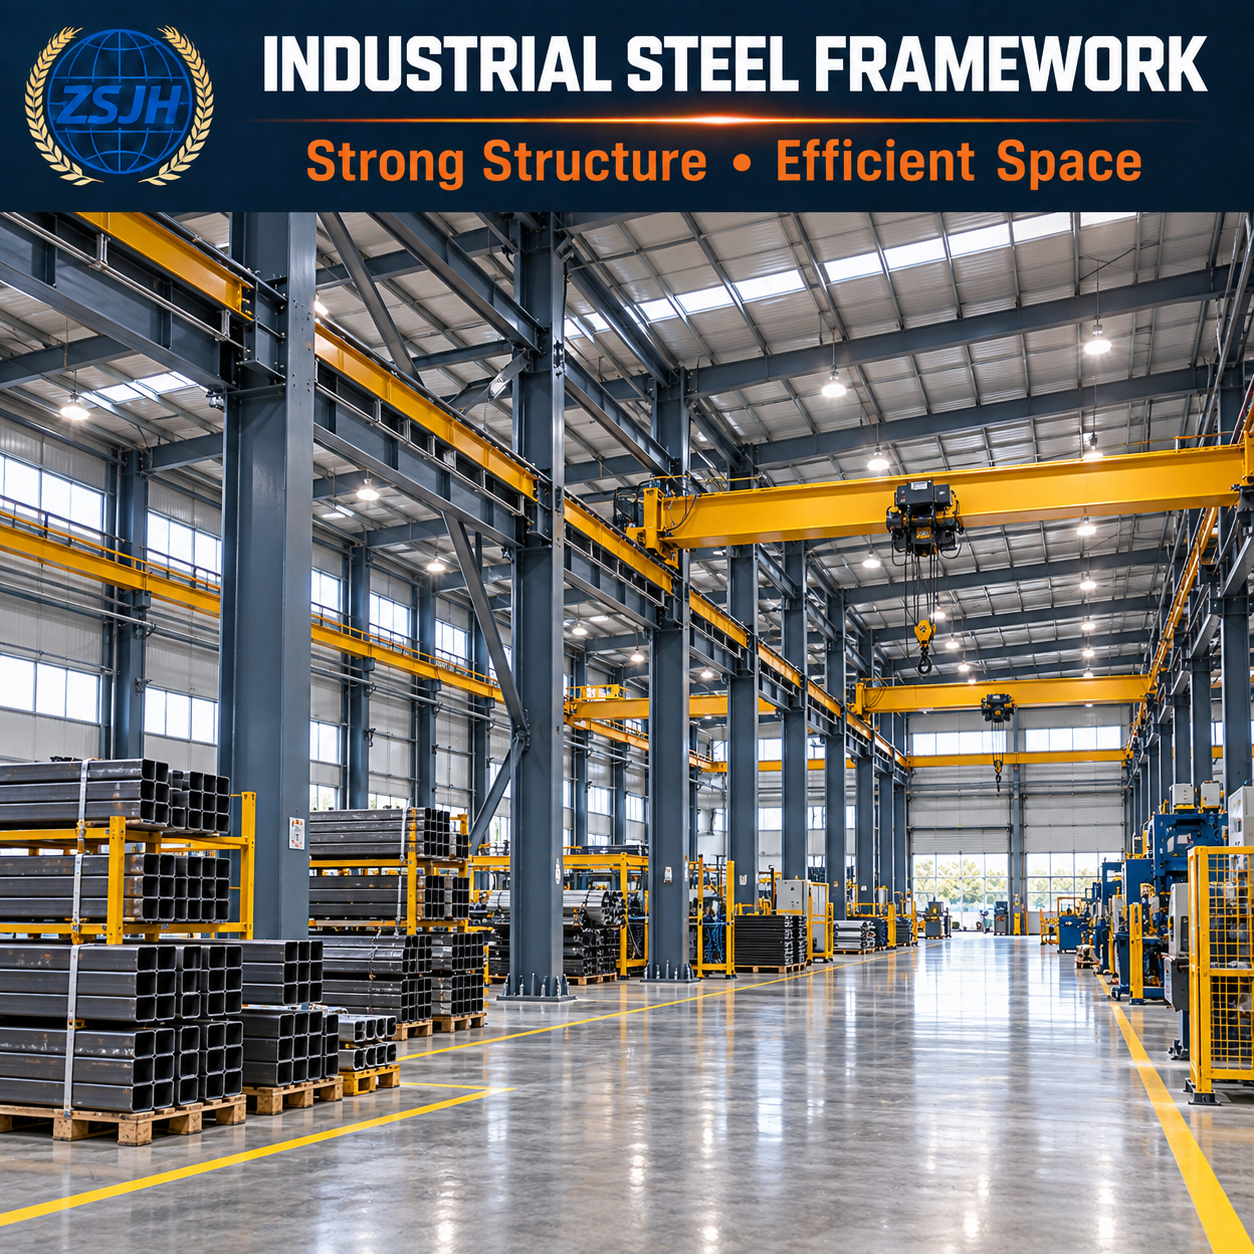
Production buildings with overhead cranes
Pipe racks, platforms and industrial support structures
Temporary, relocatable or expandable steel buildings
Our industrial steel building framework is suitable for factories requiring heavy equipment, overhead cranes, long production lines or large usable floor areas.
Prefabricated steel buildings provide efficient storage space, flexible loading-bay arrangements and fast construction for warehouses and distribution centers.
A commercial steel structure solution can be used for retail centers, office buildings, automobile showrooms, markets and mixed-use facilities requiring architectural flexibility.
Long-span roof systems are suitable for aircraft hangars, sports facilities, exhibition buildings, train maintenance facilities and bulk-storage buildings where internal columns must be minimized.
A heavy-duty steel structure fabrication solution can be developed for buildings with crane loads, equipment loads, vibration requirements or demanding industrial operating conditions.
Our export-grade structural steel components can be manufactured, marked and packed for overseas transportation and coordinated site assembly.
All specifications can be customized according to structural calculations, architectural drawings and project requirements.
| Item | Available Specification |
|---|---|
| Product type | Portal frame, rigid frame, truss structure, multi-story frame or customized steel system |
| Main structural members | Welded or hot-rolled H-section steel columns and beams |
| Secondary members | C-section or Z-section purlins, girts, tie rods, bracing and eave struts |
| Steel grades | Q235B, Q355B, Q390, ASTM A36, ASTM A572 Grade 50, S235, S275, S355 or equivalent |
| Building span | Customized according to structural design |
| Building length | Customized by bay arrangement and site conditions |
| Eave height | Customized according to operational requirements |
| Column spacing | Commonly 5–12 meters or project-specific |
| Connection method | High-strength bolted, welded or combined connections |
| Roof system | Color-coated steel sheet, insulated sandwich panel or customized cladding |
| Wall system | Steel sheet, sandwich panel, curtain wall, masonry combination or customized system |
| Insulation | EPS, glass wool, rock wool, polyurethane or project-specific materials |
| Surface preparation | Manual preparation, mechanical cleaning or shot blasting |
| Surface treatment | Shop primer, epoxy coating, polyurethane topcoat, hot-dip galvanizing or customized system |
| Crane system | Optional crane beam and runway system based on crane capacity |
| Accessories | Doors, windows, skylights, ventilators, gutters, downpipes, stairs, platforms and handrails |
| Design standard | GB, AISC, EN, AS/NZS or other agreed project standards |
| Packing | Bundled, labeled and containerized for international shipment |
Final member sizes, plate thicknesses, connection details and material grades are determined by engineering calculations rather than fixed catalog dimensions.
The process begins with a detailed review of the architectural layout, building dimensions, intended use, structural loads, local climate conditions and applicable standards.
The structural system, member arrangement, load-transfer path and connection concept are reviewed according to the project requirements.
Fabrication drawings are prepared to define member dimensions, plate sizes, hole locations, welding details, connection assemblies and component marks.
Steel plates, profiles, fasteners and related materials are sourced according to the approved material specifications. Material documentation can be supplied as agreed.
Steel plates are cut to the required dimensions using CNC flame cutting, plasma cutting, sawing or other suitable processes.
Bolt holes, slots and required openings are processed according to the fabrication drawings. Edges and surfaces are prepared for assembly and welding.
Web plates, flange plates, stiffeners, end plates and connection plates are accurately positioned and assembled using suitable fixtures.
Qualified welding procedures are selected according to the steel grade, member thickness and connection requirements. Automatic or semi-automatic welding may be used to improve consistency.
Welded members are checked and corrected where necessary to control flange deformation, camber, straightness and overall dimensional tolerances.
Base plates, stiffeners, brackets, gusset plates, crane-support details and other connection components are completed according to the drawings.
Rust, mill scale, oil and welding residue are removed using the specified preparation method. Proper surface preparation helps improve coating adhesion and corrosion resistance.
The specified primer and coating system is applied under controlled conditions. Hot-dip galvanizing can also be provided for selected components where appropriate.
Finished components are inspected for dimensions, hole positions, welding appearance, connection details, straightness and coating quality. Additional testing can be arranged when specified by the contract.
Complex connections or critical structural sections may be preassembled or checked before shipment to confirm component coordination.
Each component is marked according to the installation drawings. Members are bundled and protected to facilitate loading, transportation, unloading and site identification.
The loading plan can be coordinated according to container dimensions, component length, shipment sequence and installation priorities.
Factory-prefabricated components and bolted site connections can significantly shorten the installation schedule compared with construction methods that require extensive on-site fabrication.
Steel structures generally offer high load-bearing capacity with relatively low self-weight, which may reduce foundation requirements depending on the structural design and ground conditions.
Production in a controlled factory environment allows dimensional accuracy, welding quality and surface treatment to be managed more consistently.
Clearly marked components, coordinated packing and systematic documentation help improve overseas shipping and site installation efficiency.
The building can accommodate different spans, heights, cladding systems, equipment layouts and architectural appearances.
Additional bays, canopies, mezzanines or building extensions can be considered during the initial design or added later following an engineering assessment.
Appropriate steel grades, connection design, surface preparation and protective coatings contribute to dependable service under the specified operating environment.
Structural steel can be reused or recycled, supporting more efficient material utilization throughout the building lifecycle.
Please provide the project location, building length, width and height, intended use, design loads, number of floors, crane requirements, preferred cladding system and available architectural or structural drawings.
For a preliminary proposal, basic dimensions and project use are sufficient. More detailed information will be required before final engineering and production.
Yes. The building dimensions, structural system, member sizes, steel grades, surface treatment, roof and wall materials, openings and accessories can be customized according to the project requirements.
Projects can be coordinated according to GB, AISC, Eurocode, AS/NZS or other agreed standards. The required design code should be confirmed at the beginning of the project.
Yes. Crane beams, brackets and runway systems can be incorporated into the structural design. Please provide the crane capacity, span, operating level and manufacturer’s technical data.
Available options include shop primer, epoxy coating, polyurethane topcoat, zinc-rich coating and hot-dip galvanizing. The appropriate system depends on the environmental exposure, service life and project specification.
Yes. ZSJH Steel can supply color-coated steel sheets, insulated sandwich panels, skylights, ventilators, gutters, downpipes, flashing and other building-envelope accessories.
Steel members are identified with component marks and securely bundled. Small connection parts and fasteners are packed separately, while protective measures are selected according to the product type and transportation method.
Fabrication and erection-related drawings can be prepared according to the agreed scope of supply. Component marks are coordinated with the relevant drawings to assist site identification and installation.
Yes. We can review and manufacture according to customer-provided drawings, subject to technical confirmation of materials, dimensions, tolerances, connection details and applicable standards.
Production time depends on project size, technical complexity, material availability, coating requirements and order schedule. A project-specific production plan will be provided after the drawings and commercial terms are confirmed.
ZSJH Steel supports customers from technical review and detailing through material procurement, fabrication, inspection, packing and export coordination. A coordinated supply process helps reduce communication gaps between different project stages.
Our production capabilities cover cutting, drilling, assembly, welding, straightening, surface preparation and coating for a broad range of structural steel components.
We do not rely solely on standard building dimensions. Every pre-engineered steel frame building can be manufactured according to the approved project drawings and specific operating requirements.
Connection accuracy has a direct impact on site installation. Hole positions, end plates, base plates, stiffeners and component marks are carefully controlled during fabrication.
Materials, dimensions, welding, surface condition and finished components are checked throughout the manufacturing process. Project-specific inspections and documentation can be arranged according to the agreed quality plan.
We understand the practical requirements of international projects, including component identification, container loading, packing protection, documentation and delivery coordination.
Customers can purchase individual structural components, a complete prefabricated structural steel building, or a coordinated structural and enclosure package.
Our team works with contractors, developers, engineering companies and steel distributors to clarify technical requirements and support efficient project execution.
Looking for a reliable structural steel construction system for your next industrial, commercial or infrastructure project?
Send your project information to ZSJH Steel for a customized technical and commercial proposal. To help us prepare an accurate quotation, please provide:
Project location
Building application
Required length, width and height
Structural or architectural drawings, if available
Wind, snow and seismic design requirements
Roof and wall material preferences
Crane or equipment load requirements
Surface-treatment requirements
Expected quantity
Required delivery schedule
Destination port or delivery address
Our team will review your requirements and recommend a practical solution covering structural configuration, material selection, fabrication scope, surface protection, packing and delivery.
Contact ZSJH Steel today to request your quotation and discuss a customized steel structure solution for your project.


