:sales@zsjhsteelgroup.com WhatsApp:+86-15122582058




| Quantity: | |
|---|---|


ZSJH
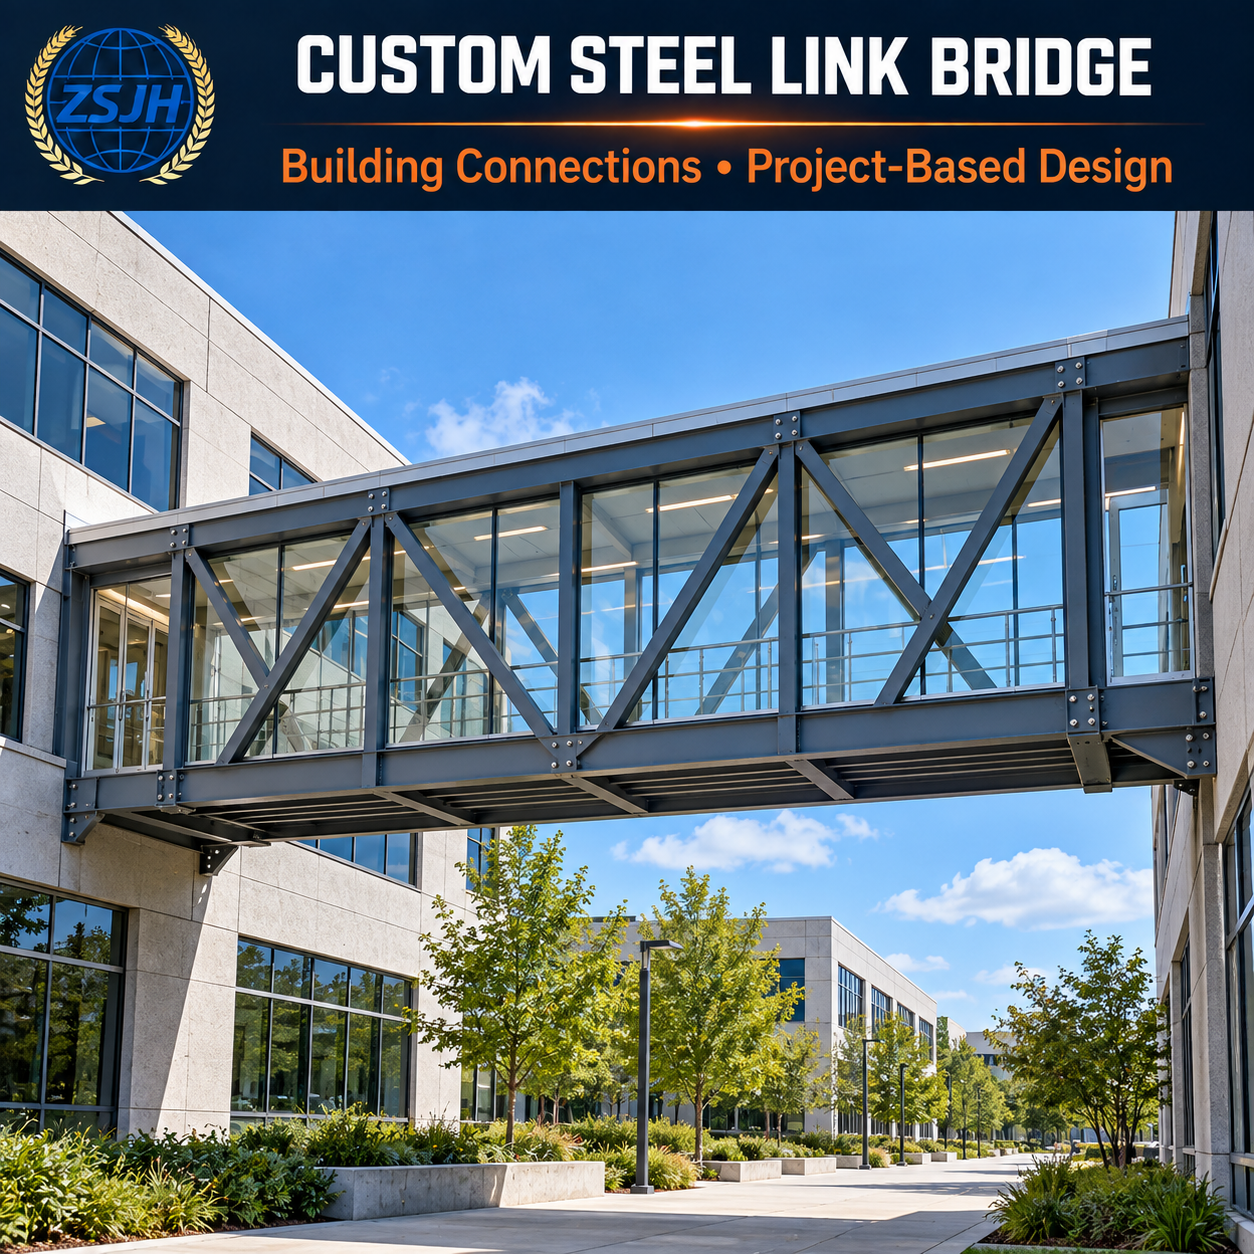
ZSJHSTEEL supplies custom steel link bridge structures for pedestrian connections between buildings, campus routes and elevated corridors. Fabricated to approved drawings, each structure is tailored to the project’s span, floor elevations, support conditions and enclosure requirements. Open-sided, covered and enclosed configurations are available, with supply scope agreed for each project.
Coordinated support interfaces: End connections, bearings and splice details are fabricated to suit approved support locations, reactions and movement requirements. Connections to existing buildings require confirmation of the supporting structure’s capacity.
Practical pedestrian space: Clear passage width, headroom and entrance levels are coordinated with the intended use, including accessibility, handrails and finished floor build-up.
Project-specific vibration requirements: Pedestrian vibration criteria should be established during structural design. Member configuration, stiffness and connection details follow the approved engineering requirements.
Compatible enclosure interfaces: Steel framing can incorporate agreed attachment points for roofing, glazing, wall panels and decking, with allowances for drainage, weather sealing and movement.
Planned segmented delivery: Module lengths and splice positions are coordinated with shipping limits, site access and lifting arrangements to support transport and installation.
Suitable for office-to-office skybridges, industrial campus connections, educational facilities and pedestrian links within commercial developments.
Supply may include primary beams or trusses, floor cross-members, bracing, connection plates and agreed railing or enclosure support components. Decking, glazing, roofing, bearings and other accessories should be specified separately so the quotation clearly identifies what is included.
Can the bridge connect two existing buildings?
Yes, subject to engineering verification of the buildings, support capacity, connection elevations and relative movement. Independent supports may be required depending on the site conditions.
How are pedestrian vibration requirements addressed?
The project engineer establishes the required comfort criteria and verifies the structural response. ZSJHSTEEL fabricates to the approved design; engineering services and any additional assessment must be agreed within the project scope.
Can you supply an enclosed steel walkway bridge?
The steel frame can be coordinated with an enclosed walkway system. Glazing or panel specifications, fixing interfaces, drainage and weather sealing responsibilities should be confirmed before fabrication.
Will the bridge arrive fully assembled?
Delivery depends on its dimensions and the transport route. Larger structures can be supplied in segments with agreed splice details and member identification. Site assembly, lifting and temporary support requirements must be planned before shipment.
ZSJHSTEEL coordinates drawing review, custom fabrication, related component sourcing and export delivery. We focus on confirming interfaces, supply boundaries and transport requirements before production, helping buyers align the steel structure with their enclosure suppliers and installation team.
Send your layout drawings, span, clear passage width, connection elevations, support arrangement and project location. Include pedestrian loading and vibration criteria, enclosure preferences, coating requirements and site lifting restrictions where available.
Contact ZSJHSTEEL to discuss your custom steel link bridge and receive a quotation based on a clearly defined supply scope.


