:sales@zsjhsteelgroup.com WhatsApp:+86-15122582058




| Quantity: | |
|---|---|


ZSJH
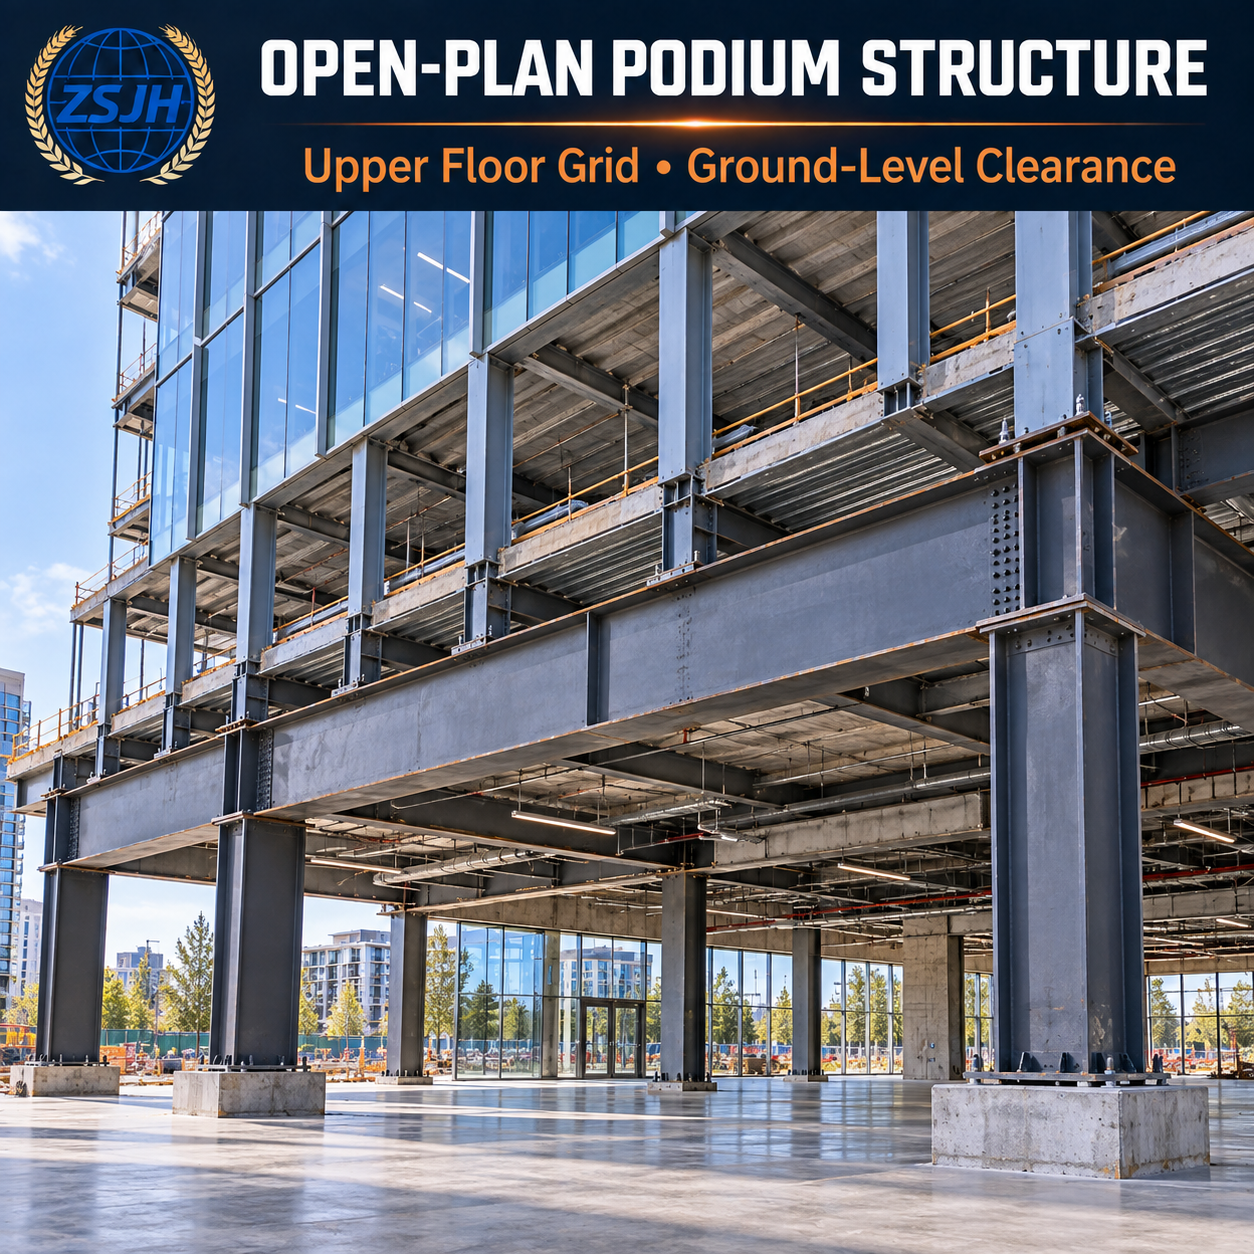
ZSJHSTEEL supplies custom steel transfer beams, built-up girders, box-section members, and transfer trusses for buildings where upper-floor columns cannot continue directly to the supports below. Fabricated to approved structural drawings, these assemblies accommodate changes in column layouts while creating larger spaces for retail, parking, entrances, or other uses.
Support positions coordinated with building use
Transfer members connect the specified upper-column locations with designated lower supports. Geometry and bearing interfaces are coordinated around architectural layouts, access routes, and the space required beneath the structure.
Load-transfer details defined before fabrication
Upper-column reactions, member forces, and lower-support reactions form the basis of the approved design. Load-introduction plates, stiffeners, diaphragms, and connections are fabricated to the specified details, with particular attention to concentrated load locations.
Member depth balanced with usable clearance
Deep plate girders, box sections, and transfer trusses offer different configurations. Structural depth is coordinated with floor levels, headroom, service routes, and connection space; strength, stiffness, and overall building requirements determine the final solution.
Complex nodes reviewed for manufacturability
Plate arrangements, weld access, bolt clearances, and assembly tolerances are reviewed against the drawings. Inspection requirements and access to critical welds should be established before components are enclosed or coated.
Fabrication coordinated with the installation sequence
Segment dimensions, splice positions, lifting interfaces, and delivery order can be planned around the engineer-approved erection sequence. Temporary support and staged loading requirements must be defined by the responsible project team.
Suitable applications include mixed-use buildings with different column grids between floors, residential or office buildings above open commercial areas, parking podiums, and entrance or circulation zones requiring wider lower-level bays.
Each structure is project-specific. Transfer steelwork must be assessed as part of the building’s load path, including the supporting columns, foundations, and construction stages.
| Project Item | Information to Confirm |
|---|---|
| Support geometry | Upper-column positions, lower supports, elevations, and bearing interfaces |
| Design actions | Column reactions, member forces, and relevant load combinations |
| Member configuration | Beam or truss form, available depth, deflection criteria, and clearances |
| Connections | Load-introduction details, stiffeners, diaphragms, welds, and site splices |
| Inspection | Material records, dimensional checks, weld testing, and acceptance requirements |
| Installation | Segment weights, lifting constraints, temporary works, and erection sequence |
Should we use a transfer beam or a transfer truss?
The choice depends on loads, span, available depth, stiffness requirements, and architectural constraints. The responsible structural designer confirms the solution; ZSJHSTEEL reviews its fabrication and delivery requirements.
Can the member depth be reduced to preserve headroom?
Possible alternatives require engineering assessment. Reducing depth can affect stresses, deflection, connection complexity, and cost. Provide the available structural zone and required clearance early.
Can large transfer members be supplied in sections?
Yes, where the approved design permits. Splice locations and details must account for structural forces, site access, assembly tolerances, and inspection requirements.
Does fabrication include the erection and temporary support design?
These responsibilities are defined separately. Any installation engineering or temporary works service must be expressly included in the agreed scope.
What affects the quotation most?
Material grades, plate thicknesses, member weight, node complexity, welding and inspection requirements, protective treatment, segmentation, and shipping arrangements influence cost.
ZSJHSTEEL coordinates drawing review, custom steel fabrication, associated material sourcing, and export supply planning. We focus on clarifying critical interfaces and manufacturing requirements before production—from support connections and weld access to transportable sections and component identification.
Agreed inspection documentation and organized packing help buyers connect the approved drawings with the steelwork delivered to site.
Send your structural drawings, upper and lower column layouts, support reactions, project location, and required quantities. Include available member depth, connection specifications, inspection requirements, installation constraints, and delivery schedule where available.
Contact ZSJHSTEEL for a project-specific steel transfer structure fabrication quotation and coordinated delivery proposal.


