:sales@zsjhsteelgroup.com WhatsApp:+86-15122582058




| Quantity: | |
|---|---|


ZSJH
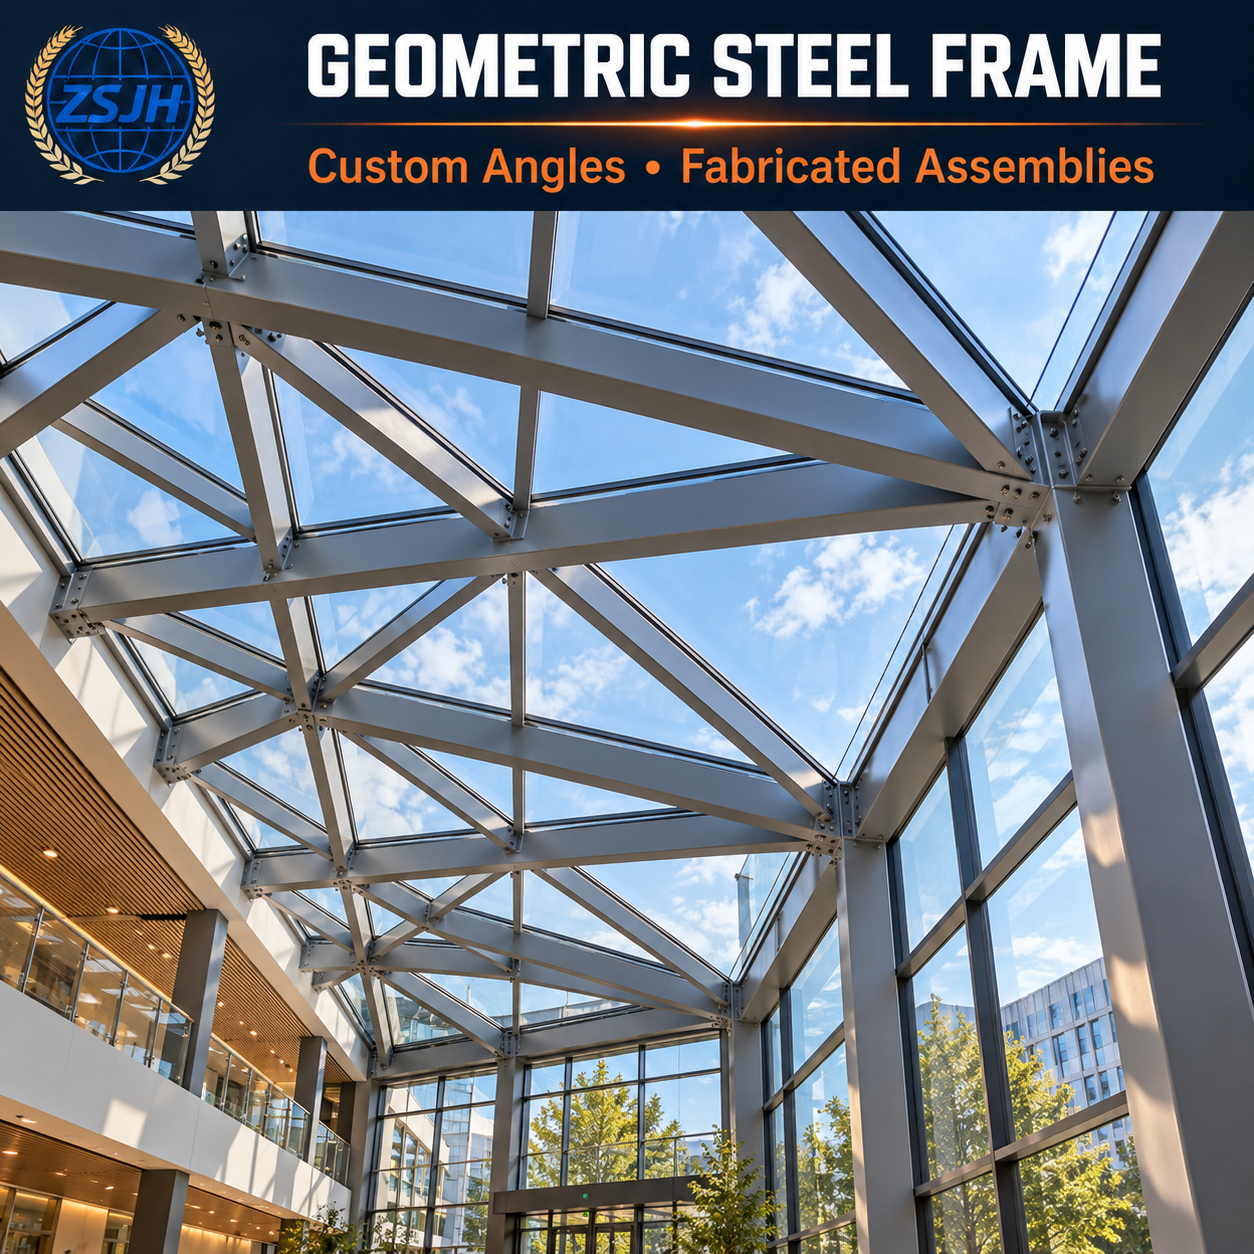
ZSJHSTEEL supplies custom architectural steelwork for exposed frames, feature entrances, curved structures, and façade supports. Fabrication follows approved drawings, with coordination of geometric tolerances, visible connections, surface finishes, and interfaces with glazing or cladding.
Geometry coordinated with the architectural design
Member lengths, angles, curves, and connection positions are defined around the approved geometry. Inspection points and tolerances are agreed to help adjoining assemblies align with the intended building form.
Exposed welds and surfaces specified before fabrication
Weld visibility, seam treatment, edge preparation, and coating appearance are reviewed against the viewing distance and project finish requirements. Where specified, weld dressing is controlled to preserve the required weld size and structural integrity.
Connections that support both structure and appearance
Node proportions, plate positions, bolt arrangements, and site splices are coordinated with structural requirements and the desired visual effect. Installation access and coating touch-up needs are considered alongside the connection layout.
Clear interfaces with glass and finishes
Support brackets and attachment positions are coordinated with glazing, curtain walls, and decorative panels. Supplier requirements for tolerances, movement, separation of materials, and installation clearances should be confirmed before production.
Protection of finished components during delivery
Segment sizes, lifting provisions, contact points, and packing can be planned around transport and site handling. Protective measures are selected to reduce damage to visible surfaces and vulnerable connection details.
Suitable applications include commercial and public building entrances, exposed structural frames, glazed atriums, curved architectural features, and steel supports for façades or decorative finishes.
The supply package may include fabricated members, connection assemblies, brackets, and specified fasteners. Glass, cladding, coatings, and installation services are included only within the agreed scope.
| Project Item | Information to Confirm |
|---|---|
| Geometry | Dimensions, curves, angles, reference points, and tolerances |
| Appearance | Viewing distance, exposed faces, weld treatment, and acceptance samples |
| Connections | Node geometry, visible bolts, splices, and installation access |
| Finish | Colour, gloss, surface preparation, and protective coating system |
| Façade interfaces | Supplier details, support loads, movement allowances, and fixing positions |
| Delivery | Segment sizes, handling restrictions, surface protection, and packing |
Can you fabricate curved or irregular steel members?
Feasibility depends on the section, radius, material, geometry, and finish requirements. Share drawings or a model for a fabrication review.
Can exposed welds be made smooth?
Weld dressing can be specified where suitable. The extent must be agreed with the responsible designer so the required weld dimensions and strength are maintained.
How can we agree on the final appearance?
Reference photographs, finish samples, or a specified mock-up can help define expectations. Acceptance should identify viewing conditions, visible surfaces, weld treatment, and coating appearance.
Can the steelwork meet AESS requirements?
Provide the applicable Architecturally Exposed Structural Steel category or project specification for review. Appearance, tolerances, inspection, and sample requirements must be expressly agreed.
Can you coordinate connections for glass or cladding?
Yes, based on the approved structural and façade details. The selected supplier should provide support requirements, fixing arrangements, movement criteria, and installation tolerances.
ZSJHSTEEL coordinates drawing review, custom steel fabrication, associated material sourcing, and export supply planning. We focus on resolving geometry, appearance, and interface requirements before manufacturing, giving architects, contractors, and buyers a clear basis for procurement.
Component identification, agreed inspection records, and protective packing help connect the approved drawings with the assemblies delivered to site.
Send your architectural drawings, structural details, project location, quantities, and required supply scope. Include models, geometric tolerances, exposed-weld requirements, finish references, and glazing or cladding connection details where available.
Contact ZSJHSTEEL for a project-specific architectural steel fabrication quotation and coordinated delivery proposal.


