:sales@zsjhsteelgroup.com WhatsApp:+86-15122582058




| Quantity: | |
|---|---|


ZSJH
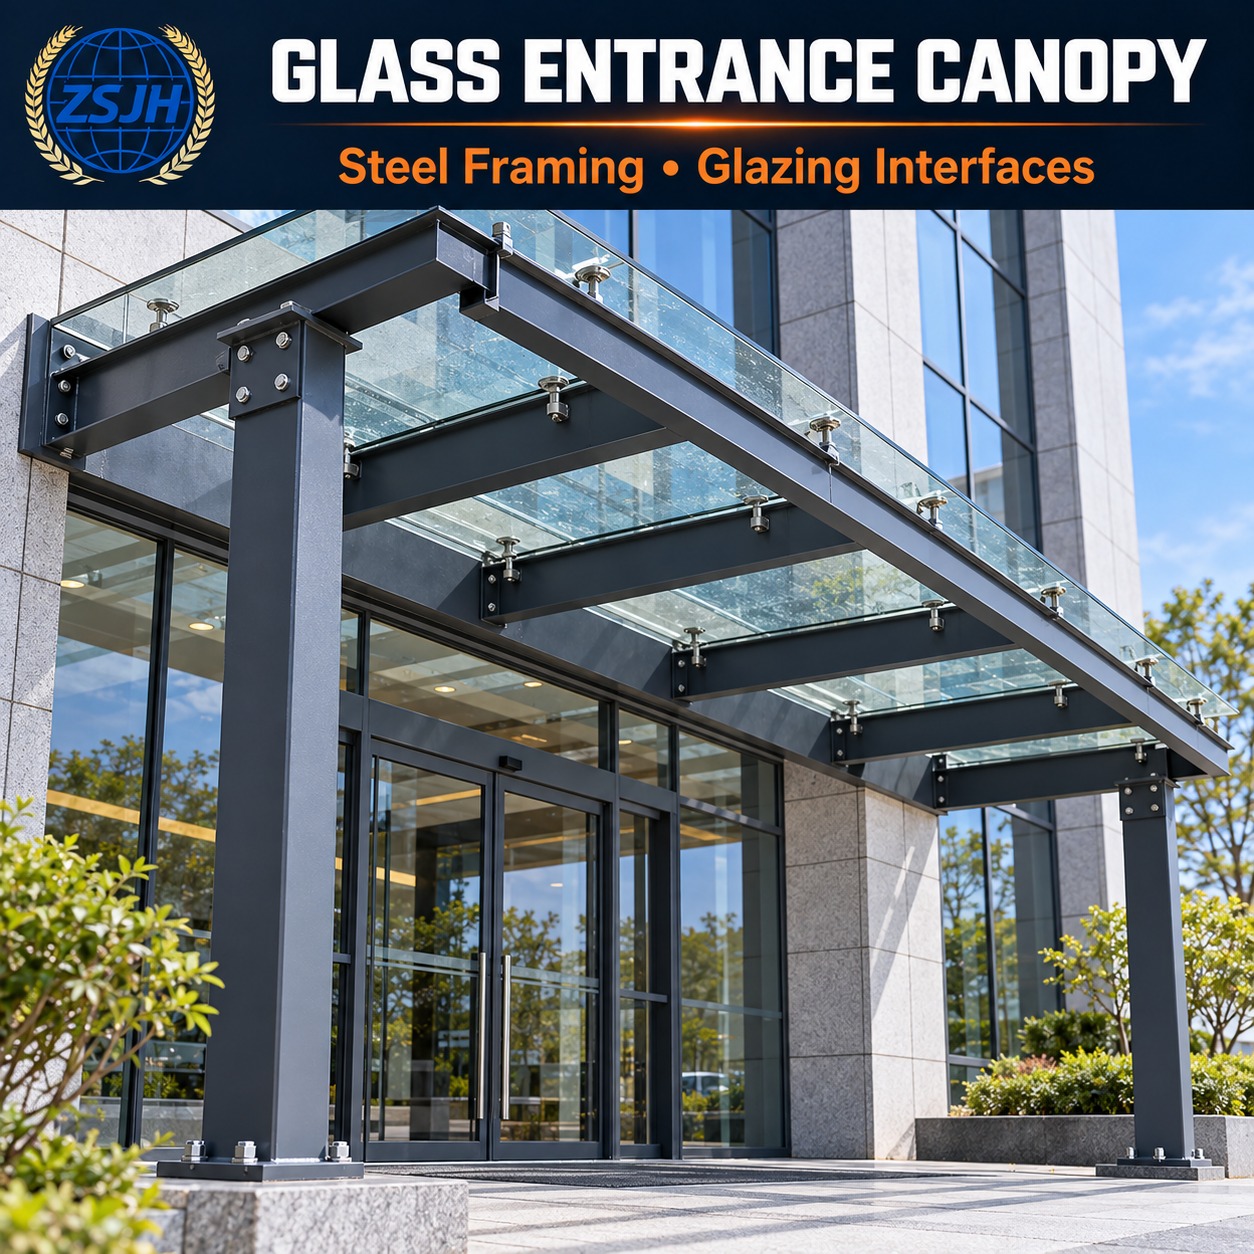
ZSJHSTEEL supplies custom steel canopy framing for commercial entrances, industrial loading docks, pedestrian walkways, and passenger platforms. Each structure is fabricated to approved drawings, with coordination of support positions, roof materials, drainage, and connections to the building or foundations.
Support configurations matched to site access
Cantilever canopies can keep the covered area free of front columns where the supporting structure permits. Column-supported configurations provide alternative load paths, with post positions coordinated around doors, pedestrian routes, docking areas, and vehicle movement.
Roof framing coordinated with the selected covering
Beams, purlins, and fixing locations are configured for the specified metal roofing, glazing, or other covering system. Roof weight, slope, panel dimensions, and installation requirements are confirmed before fabrication.
Drainage planned with the canopy geometry
Roof falls, gutters, outlets, and downpipes are coordinated to direct runoff toward the agreed discharge points. Drainage routes should avoid entrances, pedestrian paths, and loading areas, with access considered for cleaning and maintenance.
Clear interfaces with the supporting structure
Connection plates, brackets, anchor arrangements, and support reactions are coordinated with the building frame or foundations. For existing buildings, the attachment location and supporting capacity must be verified before the canopy connections are finalized.
Prefabricated components for organized assembly
Drawing-based fabrication, component marking, and planned site connections help organize installation. Section sizes and packing arrangements can be reviewed against transport and site handling requirements.
Suitable applications include building entrance shelters, loading dock covers, covered campus walkways, and platform canopies.
Projection, bay spacing, clear height, roofing, and protective treatment are specified individually. The package may include steel framing, brackets, connection components, and agreed roofing or drainage accessories.
| Project Item | Information to Confirm |
|---|---|
| Support arrangement | Cantilever or column-supported form, support positions, and foundation interfaces |
| Canopy dimensions | Length, projection, bay spacing, and required clear height |
| Roofing | Covering material, roof slope, fixing system, and flashing interfaces |
| Drainage | Gutters, outlets, downpipe routes, and discharge connections |
| Building attachment | Existing structure details, connection locations, and support capacity |
| Protective treatment | Exposure conditions, coating specification, and appearance requirements |
Can the canopy be supplied without front columns?
A cantilever arrangement may be possible, depending on the projection, loads, connection design, and supporting structure. Share the building details and required coverage for assessment.
Can a canopy be attached to an existing building?
Yes, subject to verification of the existing structure and connection locations. Attachment should transfer loads to suitable structural supports; façade cladding alone should not be assumed to provide that support.
Can the frame accommodate a glass roof?
Yes, where specified in the approved design. Glass panel dimensions, support details, movement allowances, drainage, and installation requirements must be coordinated with the glazing supplier.
Are gutters and downpipes included?
They can be included within the agreed scope. Please specify the required discharge locations and any connection to the building’s drainage system.
What affects the quotation?
Projection, support arrangement, bay spacing, roof loads, connection complexity, protective treatment, supply scope, and shipping requirements all influence cost.
ZSJHSTEEL coordinates drawing review, custom steel fabrication, associated material sourcing, and export supply planning. We focus on clarifying how the canopy frame connects to the building, supports the roof covering, and accommodates drainage before production.
Component identification, agreed inspection records, and organized packing provide overseas buyers with a clear basis for procurement and site receiving.
Send your project location, canopy length, projection, clear height, and preferred support arrangement. Include drawings or site photographs, supporting structure details, roof material, drainage requirements, and required supply scope where available.
Contact ZSJHSTEEL for a project-specific custom steel canopy quotation and coordinated supply proposal.


