:sales@zsjhsteelgroup.com WhatsApp:+86-15122582058




| Quantity: | |
|---|---|


ZSJH
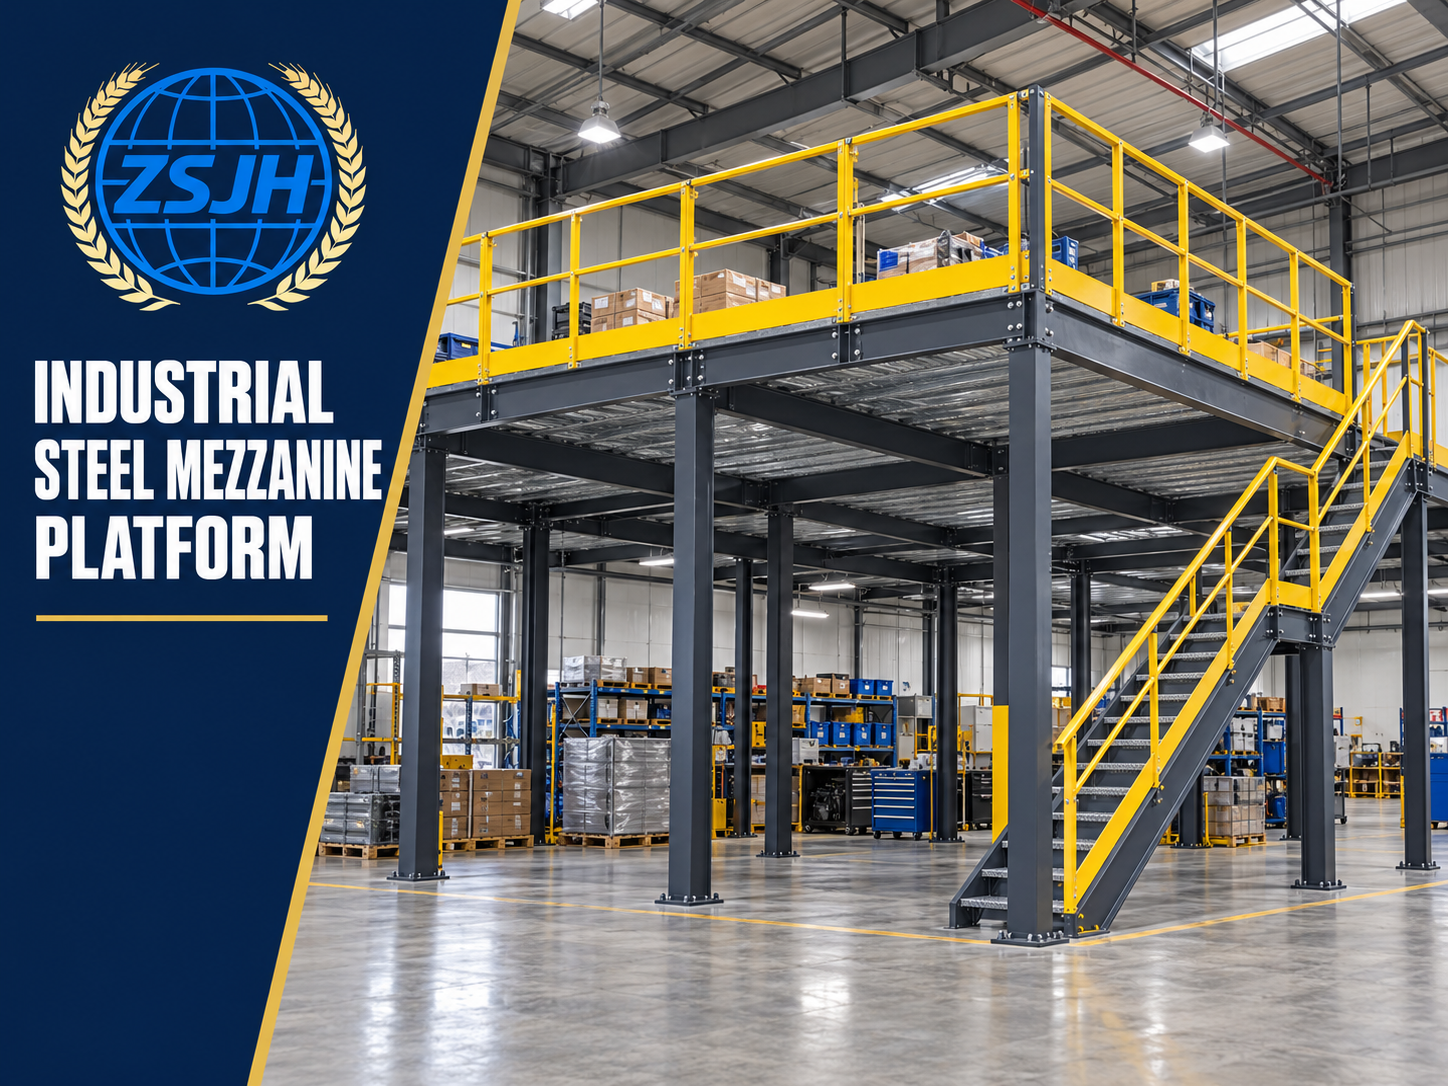
Create additional usable floor space within your factory or warehouse. This structural steel mezzanine floor can be configured for storage, packing, assembly or equipment placement, with the layout matched to your operations.
Make better use of building height: Add an elevated working or storage area while retaining usable space below.
Fit your workflow: Coordinate column positions, stairs and material access with existing equipment and circulation routes.
Match the intended load: Define the structure around stored goods, personnel and equipment loads.
Typical applications include factory mezzanine platforms, warehouse storage mezzanines and equipment support mezzanines. Freestanding and multi-level configurations require project-specific assessment.
Platform length, width, elevation, clear height, column spacing, floor loading, decking and surface finish are determined for each project. Stairs and railings are included according to the agreed supply scope.
Custom steel mezzanine fabrication is based on approved drawings, with cutting, drilling, welding, dimensional inspection and surface treatment requirements defined before production.
What load capacity can you provide?
Capacity is project-specific. Please provide distributed loads and any concentrated equipment or rack loads.
Can it fit an existing building?
The layout must be reviewed against available height, access routes, existing services and floor or foundation conditions.
What is included in the quotation?
Steel framing, decking, stairs, railings, connections and packing are itemized according to the agreed scope.
ZSJHSTEEL combines project requirement review, drawing coordination, custom fabrication and export supply planning. This helps define the components, manufacturing requirements and delivery scope before placing an order.
Send your layout or sketch, intended use, available clear height, required loads and delivery location. We will review your requirements and discuss a suitable configuration and quotation.


