:sales@zsjhsteelgroup.com WhatsApp:+86-15122582058


Views: 0 Author: Site Editor Publish Time: 2026-11-10 Origin: Site


Steel structures are widely used in industrial buildings because they can provide flexible interior space, efficient load-bearing frameworks, prefabricated components, and adaptable building layouts. They are particularly suitable for factories, warehouses, logistics centers, production workshops, and facilities accommodating industrial machinery.
Unlike buildings designed primarily for residential or office occupancy, industrial facilities often have specialized requirements related to equipment loads, operational clearance, material handling, ventilation, and future expansion.
A properly engineered industrial steel structure can integrate these requirements into a coordinated building framework.
Table of Contents
An industrial steel structure is a building framework made primarily from structural steel members designed to support industrial operations.
The structural system commonly includes:
Primary steel columns and beams
Roof rafters or trusses
Roof purlins and wall girts
Structural bracing and supporting members
Steel connection plates and bolts
Roof and wall enclosure systems
Depending on the facility, additional structural elements may support overhead cranes, mechanical platforms, process equipment, or mezzanine floors.
Industrial buildings can use several structural systems. Our guide to the different types of steel structures explains their main characteristics and applications.

Manufacturing workshops require building layouts that accommodate equipment installation, production workflows, material handling, and maintenance access.
Steel frames can be engineered to provide the required column spacing, roof clearance, and equipment support.
Where overhead cranes are required, the structural design must account for crane loads, horizontal forces, operational movements, and suitable runway beam arrangements.
Warehouses commonly prioritize efficient storage layouts, unobstructed operating space, and access for forklifts or other material-handling equipment.
Steel structures can support wide building bays and adaptable internal layouts.
Roof framing, wall systems, and structural restraint components must be coordinated with storage configurations and environmental loads.
Logistics buildings often require large floor areas, multiple loading bays, high storage clearances, and flexible material flow.
A steel building system can accommodate these functional requirements through suitable frame spacing and roof geometry.
The design should also consider loading dock arrangements, fire protection requirements, and the integration of warehouse automation systems.
Facilities supporting heavy machinery require detailed structural engineering.
Equipment foundations, supporting frames, access platforms, and vibration-sensitive components may need to be designed as coordinated systems.
Dynamic loads, maintenance requirements, equipment clearances, and local structural regulations can significantly affect the building configuration.
Processing plants may require specialized structural platforms, elevated equipment supports, pipe racks, and corrosion-resistant finishes.
Steel components can be fabricated to fit complex equipment layouts, although suitable connections and protective systems are essential for reliable performance.
Steel framing systems can be designed for different bay widths, clear heights, and column arrangements.
This flexibility helps accommodate equipment positioning and operational changes.
Structural members can be cut, drilled, welded, and prepared according to approved drawings before delivery.
Factory fabrication can improve dimensional consistency and reduce certain site fabrication activities.
Prefabricated steel members can be assembled using engineered bolted or welded connections.
The overall construction schedule depends on foundation readiness, transport arrangements, equipment availability, site conditions, and erection planning.
Some steel buildings can be designed to accommodate future extensions or equipment modifications.
However, expansion is not automatically possible for every building. Additional loads and changes to the structural system require engineering verification.
Industrial steel buildings use secondary members and bracing systems to maintain structural performance.
For example, purlins in steel structures help support roof cladding and transfer loads to the main framework.
Industrial Facility | Main Functional Requirement | Typical Structural Consideration |
|---|---|---|
Manufacturing Workshop | Equipment and production space | Column spacing and machinery loads |
Warehouse | Storage and vehicle access | Clear height and structural span |
Logistics Center | Large operational floor area | Bay layout and loading access |
Crane-Equipped Workshop | Lifting and material handling | Crane loads and frame stiffness |
Processing Plant | Equipment platforms and services | Localized loads and corrosion protection |
Agricultural Facility | Storage and environmental protection | Roof loading and ventilation |
Building requirements should be established before structural detailing and fabrication begin.
Main steel columns and beams form the primary load-bearing structure, but additional components are often necessary for stability and restraint.
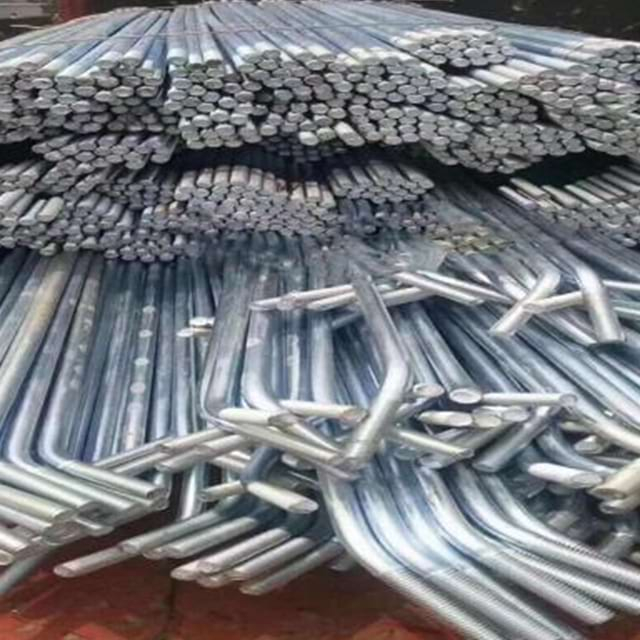
Tie rods can provide tensile restraint between specified structural members or form part of engineered bracing arrangements.
Their locations and functions depend on the connection design and load path.
Our guide on tie rods in steel structures explains their applications and common connection details.
Industrial buildings may also require bracing within roof and wall planes.
Read roof bracing versus wall bracing to understand how these systems contribute to stability and lateral load transfer.
The design of an industrial steel structure should account for both building requirements and local environmental conditions.
Structural Loading
Engineers must evaluate dead loads, imposed loads, wind, snow, seismic actions where applicable, and equipment loading.
Building Geometry
Span, eave height, roof slope, column spacing, and building length influence member dimensions and structural arrangements.
Connection Design
Bolted and welded connections must transfer the forces specified by the structural design.
Corrosion Protection
Coating or galvanizing requirements should reflect the intended service environment and project specifications.
Fire Protection
Fire resistance requirements depend on applicable regulations, building occupancy, and the specified structural fire design.
Installation Planning
Erection sequencing, temporary bracing, lifting methods, and construction-stage stability require appropriate planning.
Accurate project information helps coordinate engineering and steel component manufacturing.
Important documents and specifications include:
Building layout and architectural drawings
Required span, length, and height
Location and applicable design standards
Equipment and crane loading information
Roof and wall enclosure requirements
Structural drawings and connection specifications
Surface treatment requirements
Delivery location and project schedule
For heavy industrial buildings, equipment manufacturer drawings may also be necessary to establish support positions and interface requirements.
Yes. Steel structural systems can be engineered for heavy industrial applications, provided member capacities, connections, foundations, and serviceability requirements are appropriately designed.
Yes. Crane-equipped steel buildings require dedicated engineering to account for crane loads, runway beams, fatigue where relevant, and supporting frame behavior.
Many industrial steel structures use factory-fabricated components. The level of prefabrication varies according to the building system and project requirements.
Expansion may be possible if the original building or proposed modifications can safely accommodate the additional loads and structural changes.
Industrial buildings require coordinated structural engineering, reliable fabricated components, and project-specific supporting systems.
ZSJH Steel Group supplies steel structure solutions for projects involving industrial frameworks, heavy-duty members, and associated structural components.
Explore our Heavy-Load Steel Structure System or contact our team with your project drawings, operating requirements, and delivery information to discuss your industrial steel building project.


