:sales@zsjhsteelgroup.com WhatsApp:+86-15122582058






| Quantity: | |
|---|---|


ZSJH
Each steel escape staircase can be manufactured according to the building elevation, floor-to-floor height, exit-door position, required stair width and site installation conditions.
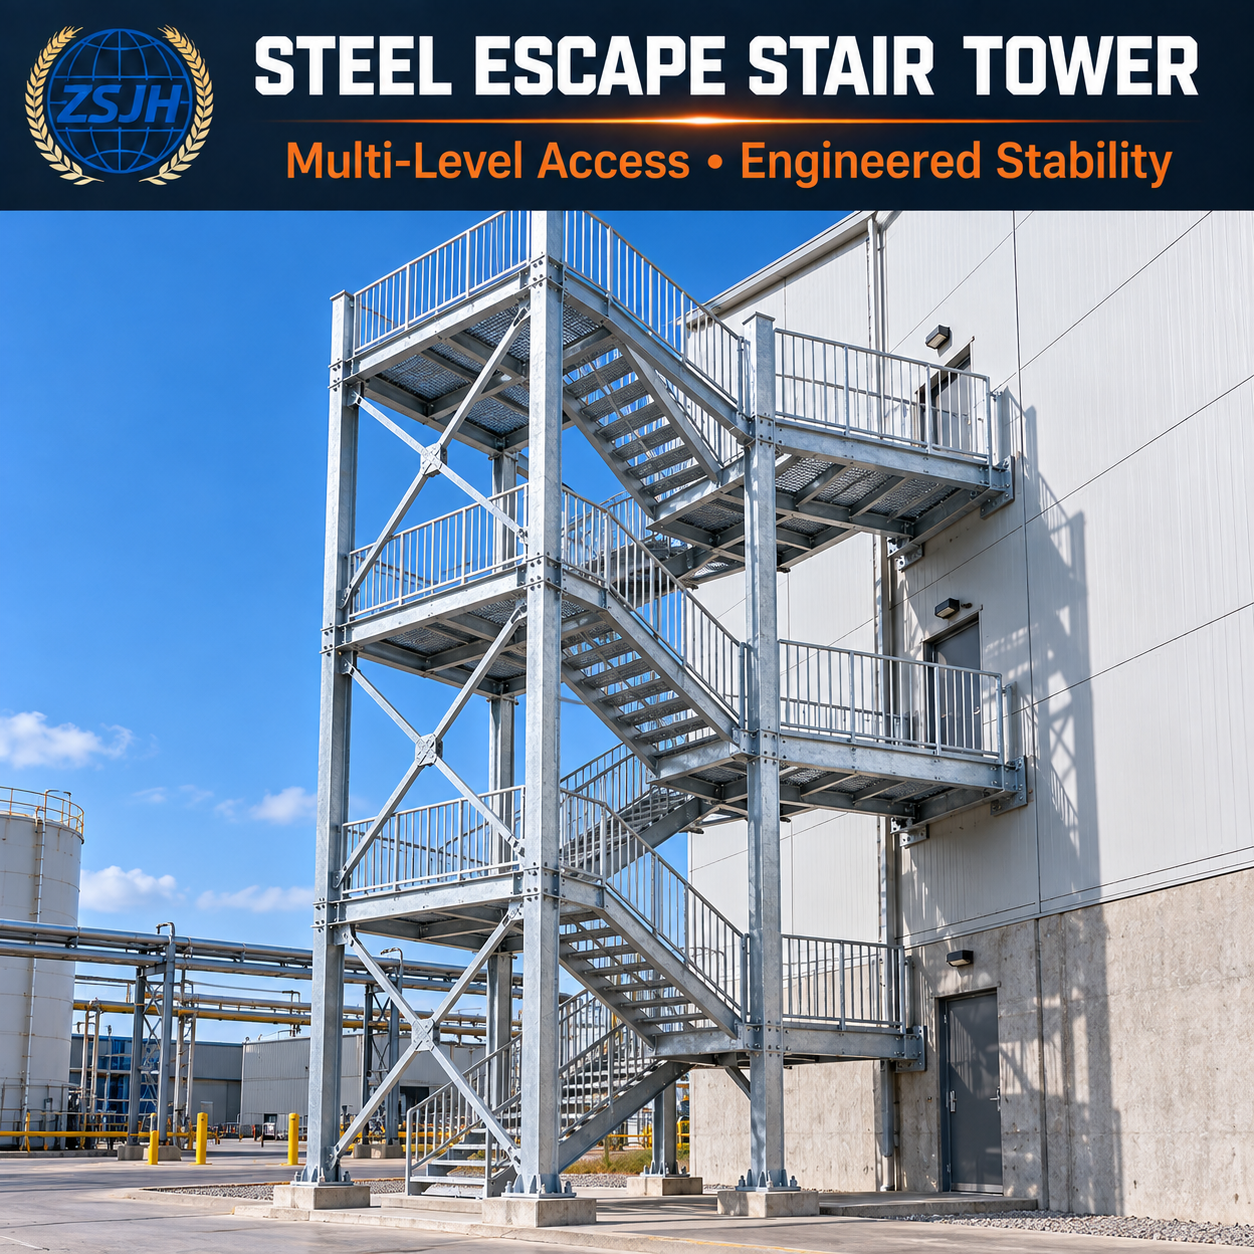
The system can connect several building levels through coordinated stair flights and intermediate landings. Straight, L-shaped, U-shaped and switchback arrangements are available.
Freestanding steel escape stair towers can incorporate structural columns, landing beams and diagonal bracing. This allows the staircase to form a stable structural system while connecting to the building at specified locations.
Stair flights, landing platforms, handrails and support frames can be prefabricated as transportable modules. This reduces on-site fabrication and improves installation efficiency.
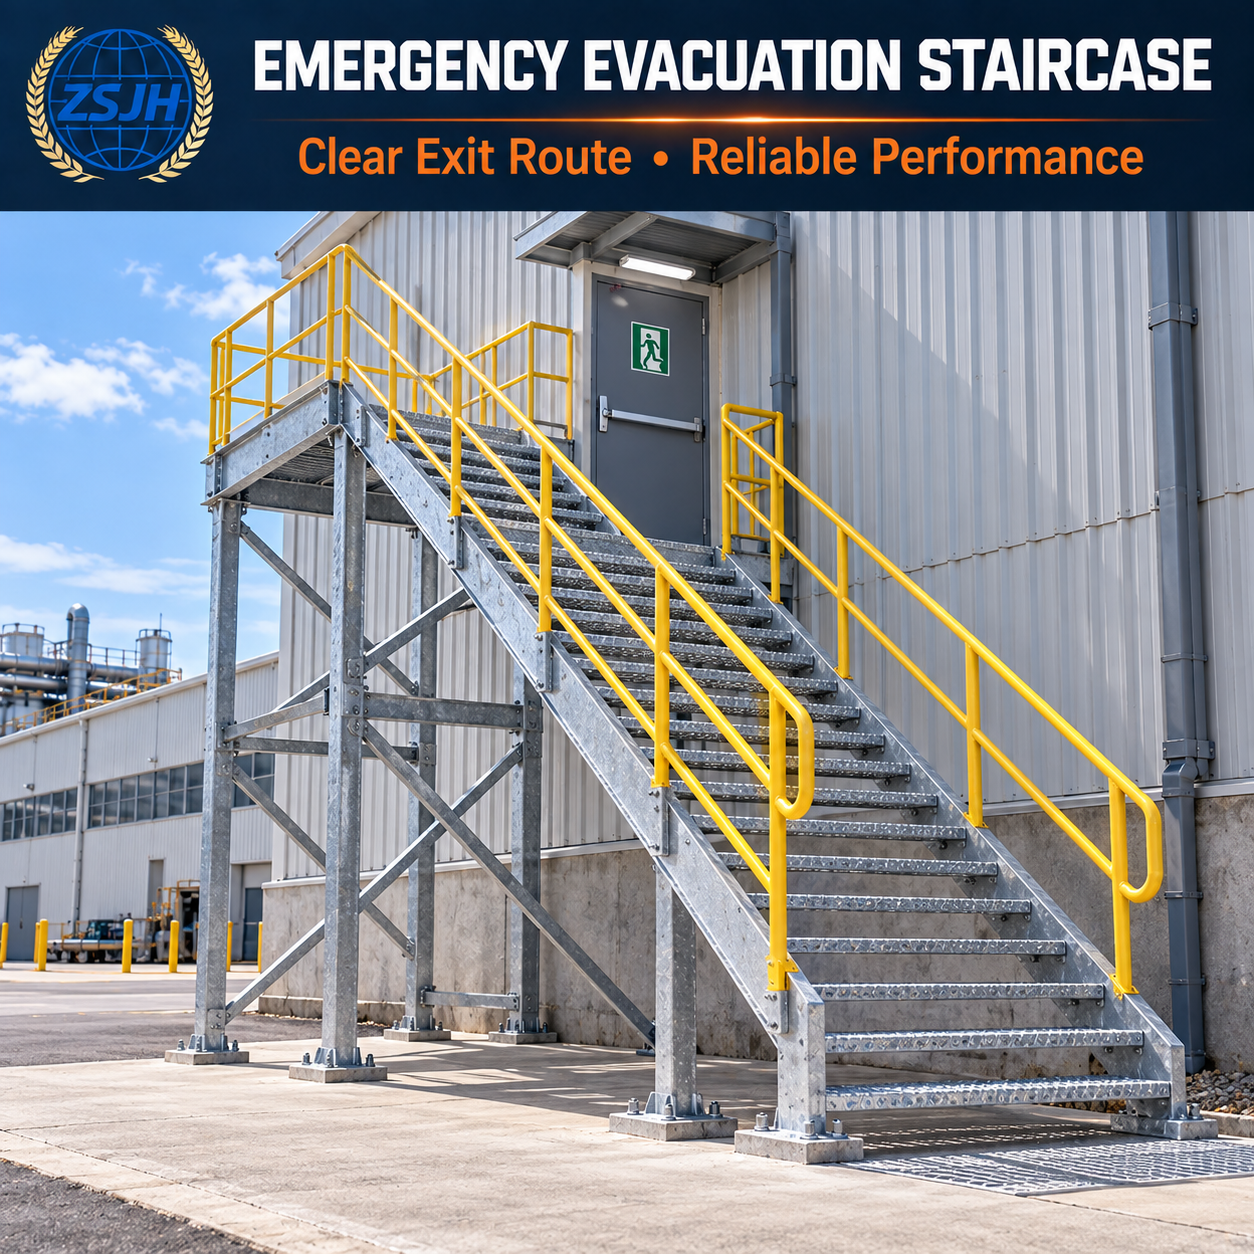
Serrated steel grating, standard grating or checker plate treads can be selected according to the project environment. Open steel grating supports drainage and helps prevent the accumulation of rainwater.
The staircase can be supplied with handrails, guardrails, intermediate rails, toe boards and protected landings as a coordinated system.
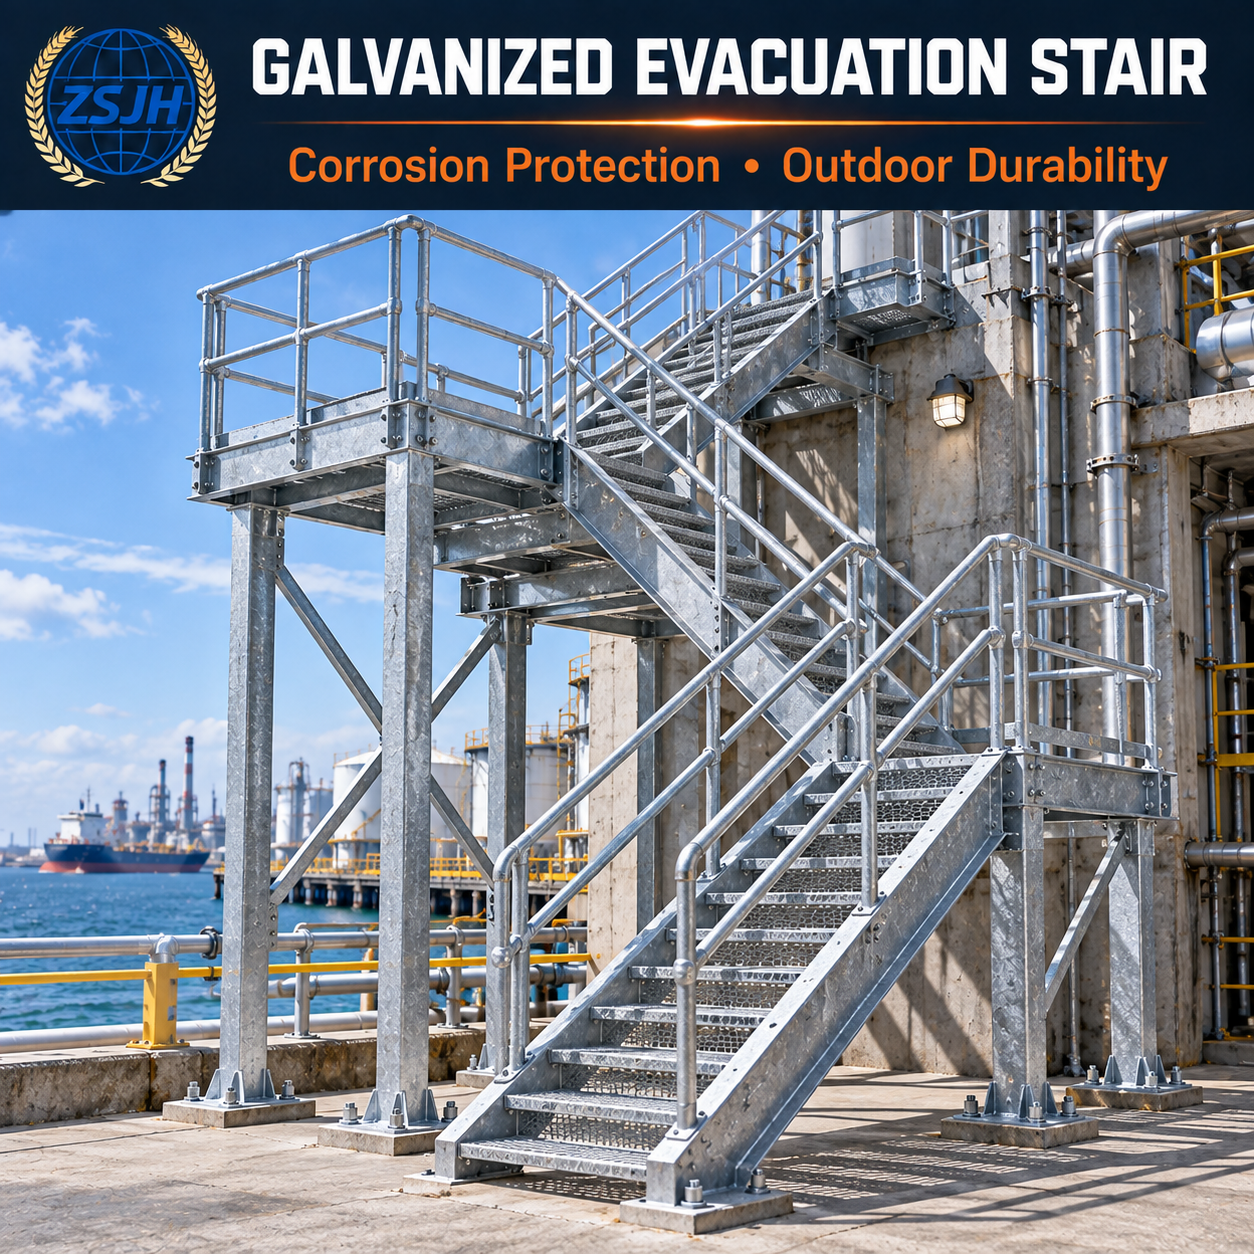
Hot-dip galvanizing is available for external stairs exposed to rain, humidity and changing weather. Duplex coating systems can be supplied for enhanced protection or project-specific color requirements.
Connection brackets, wall plates, landing interfaces and expansion-compatible details can be fabricated according to the building structure and approved engineering drawings.
External steel fire escape stairs are commonly used in:
Multi-storey industrial buildings
Manufacturing plants
Warehouses and distribution centers
Commercial buildings
Office buildings
Schools and institutional facilities
Apartment and residential buildings
Hotels and accommodation facilities
Hospitals and healthcare buildings
Parking structures
Workshops and production facilities
Power plants and utility buildings
Petrochemical and processing facilities
Building renovation and access-upgrade projects
Rooftop and high-level service areas
The suitability of the stair system for emergency egress must be confirmed through the project’s architectural, structural and fire-safety design process.
Steel escape stair systems can be integrated into new industrial, commercial or public building projects. Early coordination allows the landings and building connections to align accurately with the floor structure and exit doors.
External steel stairs can be added to existing buildings where additional access or an alternative exit route is required, subject to structural assessment and project approval.
A factory emergency exit staircase can connect elevated production areas, mezzanine levels and upper floors to an external discharge point.
Commercial building exit stairs may be positioned along the external wall or configured as a freestanding stair tower connected to different levels.
Steel stairs can provide access to rooftops, elevated mechanical rooms and high-level service areas where permanent external access is needed.
Hot-dip galvanized or duplex-coated systems are suitable options for projects requiring enhanced protection against outdoor exposure and corrosion.
The following specifications represent typical production options. Final dimensions must be determined by approved project drawings, structural calculations and applicable local requirements.
| Specification Item | Available Options |
|---|---|
| Product type | External fire escape stair, evacuation staircase or escape stair tower |
| Stair arrangement | Straight, L-shaped, U-shaped, switchback or multi-flight |
| Main material | Carbon structural steel, galvanized steel or stainless steel |
| Number of levels | Customized according to building height |
| Stair width | Project-specific |
| Floor-to-floor height | Manufactured according to building elevations |
| Stair slope | Determined by approved project design |
| Stringer type | Plate, channel, box section or fabricated stringer |
| Tread type | Standard grating, serrated grating, checker plate or formed tread |
| Riser type | Open or closed |
| Landing type | Floor landing, intermediate landing or roof-access landing |
| Support system | Wall-supported, column-supported or freestanding stair tower |
| Bracing | Diagonal, cross or project-specific structural bracing |
| Handrail system | Single, double or multi-rail configuration |
| Toe board | Optional or supplied as specified |
| Connection method | Bolted, welded or combined |
| Building connection | Brackets, wall plates, beams or project-specific interfaces |
| Base connection | Base plates with anchor-bolt arrangements |
| Surface treatment | Hot-dip galvanizing, painting, powder coating or duplex coating |
| Color | Customized RAL colors available |
| Prefabrication form | Individual components or modular stair-and-landing sections |
| Production basis | Approved drawings and project specifications |
| Packing | Bundled, wrapped, crated or export-packed |
A complete external evacuation stair system may include:
Steel stair stringers
Anti-slip stair treads
Floor-level landings
Intermediate landings
Landing support beams
Structural columns
Diagonal or cross bracing
Handrails and guardrails
Toe boards
Building connection brackets
Base plates
Anchor-bolt interfaces
Bolted splice plates
Installation fasteners
Component identification marks
The final supply scope can be adjusted according to the project’s design and procurement requirements.
ZSJH Steel reviews the architectural and structural drawings, building elevations, exit-door positions, available installation area, design loads, environmental conditions and surface-treatment requirements.
Important project interfaces are checked, including:
Floor-to-floor elevations
Door and landing positions
Available stair footprint
Building connection locations
Foundation and anchor positions
Structural support arrangement
Required stair width
Handrail and guarding requirements
Any unclear or conflicting information is identified before fabrication begins.
Detailed shop drawings are prepared or reviewed to define the stair flights, landings, support columns, bracing members, stringers, treads, handrails and connections.
Production proceeds after the relevant drawings and technical details are approved.
Steel plates, structural profiles, tubes, grating panels and connection components are selected according to the approved material specifications. Material identification documents can be provided when required.
Steel materials are cut to the specified dimensions. Drilling, punching, notching, coping and edge preparation are completed according to the fabrication drawings.
Stair stringers are fabricated according to the approved slope and geometry. Tread supports and steel steps are accurately positioned to maintain consistent rise and spacing.
Landing frames, support columns, connection beams and bracing members are fabricated as coordinated structural components.
Components are assembled in controlled workshop conditions. Welding is performed according to the approved fabrication requirements, with attention to joint preparation, alignment and weld appearance.
Handrails, guardrail posts, intermediate rails and toe boards are manufactured to match each stair flight and landing.
For multi-level or complex stair towers, trial assembly may be carried out to verify fit-up between stair flights, landings, columns, bracing and connection components.
Key dimensions are inspected against the approved drawings, including:
Overall stair width
Floor and landing elevations
Tread spacing
Stair-flight geometry
Column alignment
Bracing locations
Bolt-hole positions
Handrail dimensions
Building connection interfaces
Base-plate and anchor layouts
The fabricated components receive the specified corrosion-protection system. Hot-dip galvanizing is commonly selected for external steel stairs, while duplex coating may be used for additional environmental protection or color requirements.
Finished components are checked for dimensions, surface condition, connection details and quantity. Individual sections can be marked according to the erection drawings.
Stair flights, platforms, columns and handrails are bundled or packed according to their size and finish. Fasteners and smaller accessories can be labeled and separately packed for easier installation.
Creates permanent external access between building levels
Supports multi-storey and complex building layouts
Modular sections simplify transportation and lifting
Factory fabrication reduces extensive site cutting and welding
Anti-slip grating improves outdoor walking performance
Open treads allow rainwater and debris to pass through
Intermediate landings provide practical level transitions
Structural bracing improves stair-tower stability
Hot-dip galvanizing provides durable corrosion protection
Bolted connections support efficient site assembly
Custom building interfaces reduce unnecessary site modification
Component identification helps organize installation
Suitable for new construction and existing-building upgrades
Can be supplied as a complete stair, landing and support package
Quality inspections are performed throughout material preparation, fabrication, surface treatment and packing.
Inspection items may include:
Raw-material verification
Steel-section and plate-dimension checks
Cutting and drilling accuracy
Stair-stringer geometry
Tread spacing and alignment
Landing dimensions
Column and bracing alignment
Base-plate dimensions
Bolt-hole position
Building connection interfaces
Welding appearance
Handrail and guardrail alignment
Trial-assembly fit
Galvanized or coated surface condition
Coating-thickness checks where applicable
Component identification
Quantity and packing verification
Additional inspection documentation or third-party inspection arrangements can be discussed according to the project specification.
Yes. ZSJH Steel provides drawing-based fabrication. Stair dimensions, landing elevations, support positions and connection details can be coordinated with the approved building drawings.
Yes. We can supply stair flights, landings, structural columns, bracing, handrails, guardrails, base plates and connection components as a complete package.
Yes, subject to a structural assessment of the existing building, foundations and proposed connection locations. The final interface design should be approved by the responsible project professionals.
The stairs can be fabricated according to specified project requirements and approved drawings. However, applicable regulations vary by country, region, building type and occupancy. Code compliance must be confirmed by the project’s qualified designers and local approval authorities.
Project-specific engineering support can be discussed according to the project scope. Please provide the required design loads, applicable standards, building information and connection conditions.
Serrated steel grating is commonly selected for outdoor or wet environments because it offers drainage and additional slip resistance. The final selection should consider weather exposure, footwear, maintenance and project requirements.
Yes. Hot-dip galvanizing is available for stair flights, landings, columns, bracing and handrails. Drainage and venting requirements are considered during detailing for hollow or enclosed components.
A duplex system combines galvanizing with an additional painted or powder-coated finish. It can provide enhanced corrosion protection while allowing the staircase to match a specified project color.
Yes. Landing dimensions, elevation, orientation, support method and connection details can be customized according to the building layout.
Large systems are divided into manageable stair flights, landing frames, columns and handrail sections. Components are marked and packed according to the installation sequence and transport limitations.
Yes. Connection bolts, splice plates and other specified installation accessories can be included in the supply scope.
Please provide:
Architectural and structural drawings
Building height and number of levels
Floor-to-floor elevations
Exit-door positions
Available installation area
Required stair width
Preferred stair arrangement
Design loads
Material grade
Tread type
Handrail and guardrail requirements
Building connection conditions
Foundation or anchor information
Surface-treatment requirements
Applicable project standards
Required quantity
Delivery destination
Expected delivery schedule
ZSJH Steel manufactures each staircase according to approved project dimensions rather than relying only on standard catalog configurations.
We can supply the stair flights, landings, structural columns, bracing, handrails and connection components as one coordinated package.
Our services cover drawing review, structural detailing, material procurement, cutting, drilling, welding, assembly, surface treatment, quality inspection, packing and international shipment.
Factory fabrication provides better control of component dimensions, connection positions, weld appearance and surface-treatment quality.
We support multi-flight and multi-level stair structures incorporating intermediate landings, support frames and structural bracing.
Hot-dip galvanizing, industrial painting, powder coating and duplex coating systems are available for different environments.
Components can be numbered according to erection drawings, while fasteners and accessories are organized to support efficient site installation.
ZSJH Steel provides export packing, technical coordination and delivery support for overseas steel structure projects.
Looking for an external steel fire escape staircase or multi-storey evacuation stair tower for your project?
Send ZSJH Steel your architectural drawings, building elevations, stair dimensions, design loads, landing positions, connection requirements, material specifications, surface treatment, order quantity and delivery destination.
Our team will review the project information and prepare a customized manufacturing proposal and quotation based on your approved requirements.
Contact ZSJH Steel today to discuss your external steel stairs, evacuation stair towers and multi-level access systems.
ZSJH Steel — Connecting the World · Building the Future Together.


