:sales@zsjhsteelgroup.com WhatsApp:+86-15122582058







| Quantity: | |
|---|---|


ZSJH
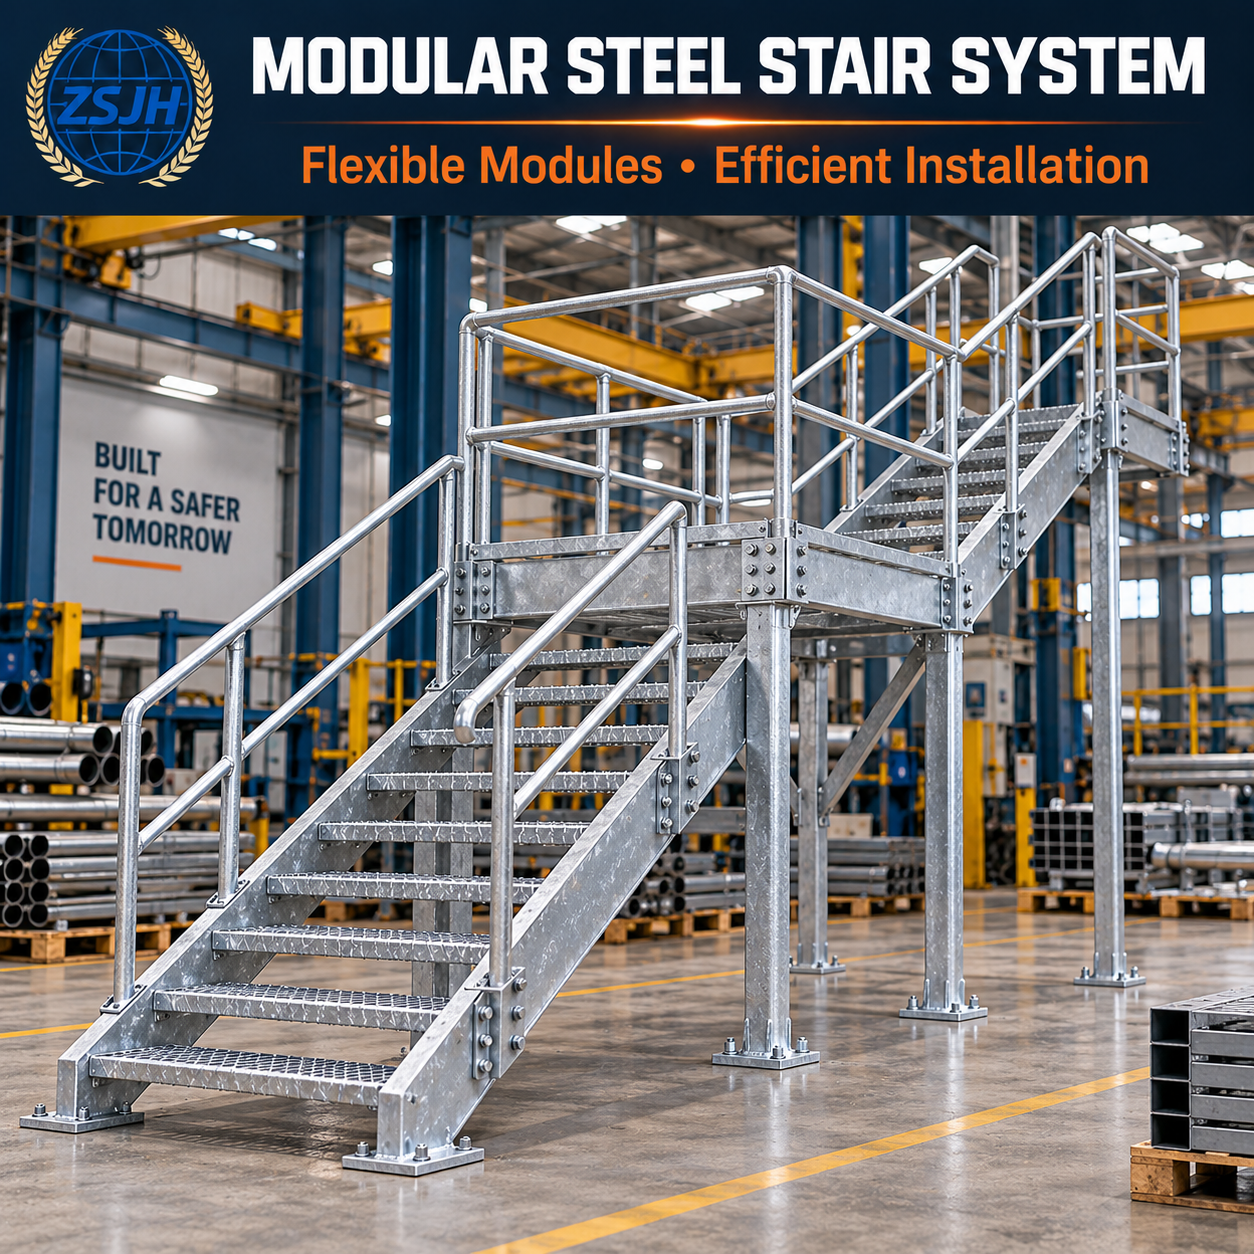
Stair flights, landings, support frames and handrails can be divided into transportable modules. Each section is fabricated according to approved drawings and prepared for efficient site assembly.
The total rise, horizontal run, stair width, flight arrangement, landing elevation and connection interfaces can be customized according to the building layout and operating requirements.
Bolted connections can be used between stair flights, platforms, support frames and handrail sections. This minimizes site welding and makes installation, maintenance and future replacement more convenient.
Available layouts include:
Straight-flight stairs
L-shaped stair systems
U-shaped stairs
Multi-flight stairs
Switchback stair towers
Mezzanine access stairs
Equipment maintenance stairs
External access stairways
Stair-and-landing combinations
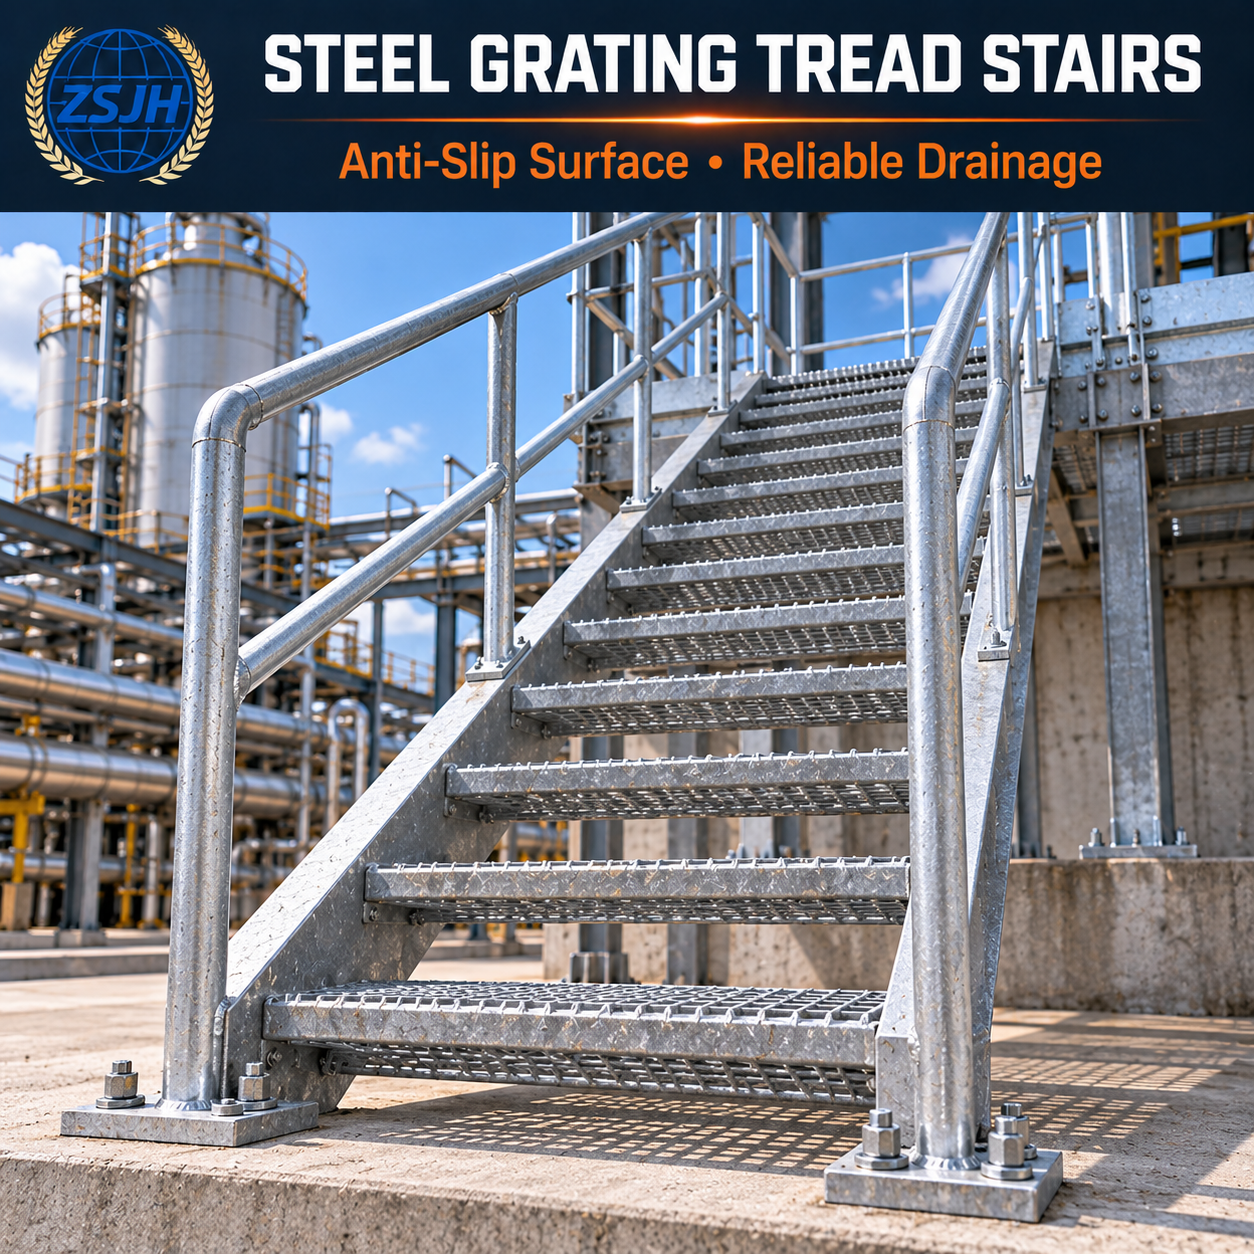
Steel grating treads, serrated grating, checker plate and formed steel steps are available. The tread type can be selected according to drainage, contamination, weather exposure and slip-resistance requirements.
The staircase can be supplied with handrails, guardrails, intermediate rails, toe boards, anti-slip nosing and guarded landing platforms as a complete access system.
Hot-dip galvanizing, industrial painting, powder coating and duplex coating systems are available to protect the steel components in different service environments.
Stair modules can be marked to correspond with erection drawings, helping installers identify each flight, landing, handrail and connection component at the project site.
Modular steel stair systems are widely used in:
Industrial production plants
Warehouses and distribution centers
Mezzanine floor systems
Equipment maintenance areas
Manufacturing workshops
Steel structure buildings
Power plants and utility facilities
Petrochemical and processing plants
Mining and material-handling facilities
Water and wastewater treatment plants
Commercial and public buildings
Rooftop access areas
Loading platforms and service platforms
Multi-storey industrial structures
Outdoor access and egress routes
A warehouse mezzanine access stair provides a durable connection between the ground floor and an elevated storage, production or working area. Stair width, landing position and connection details can be coordinated with the mezzanine structure.
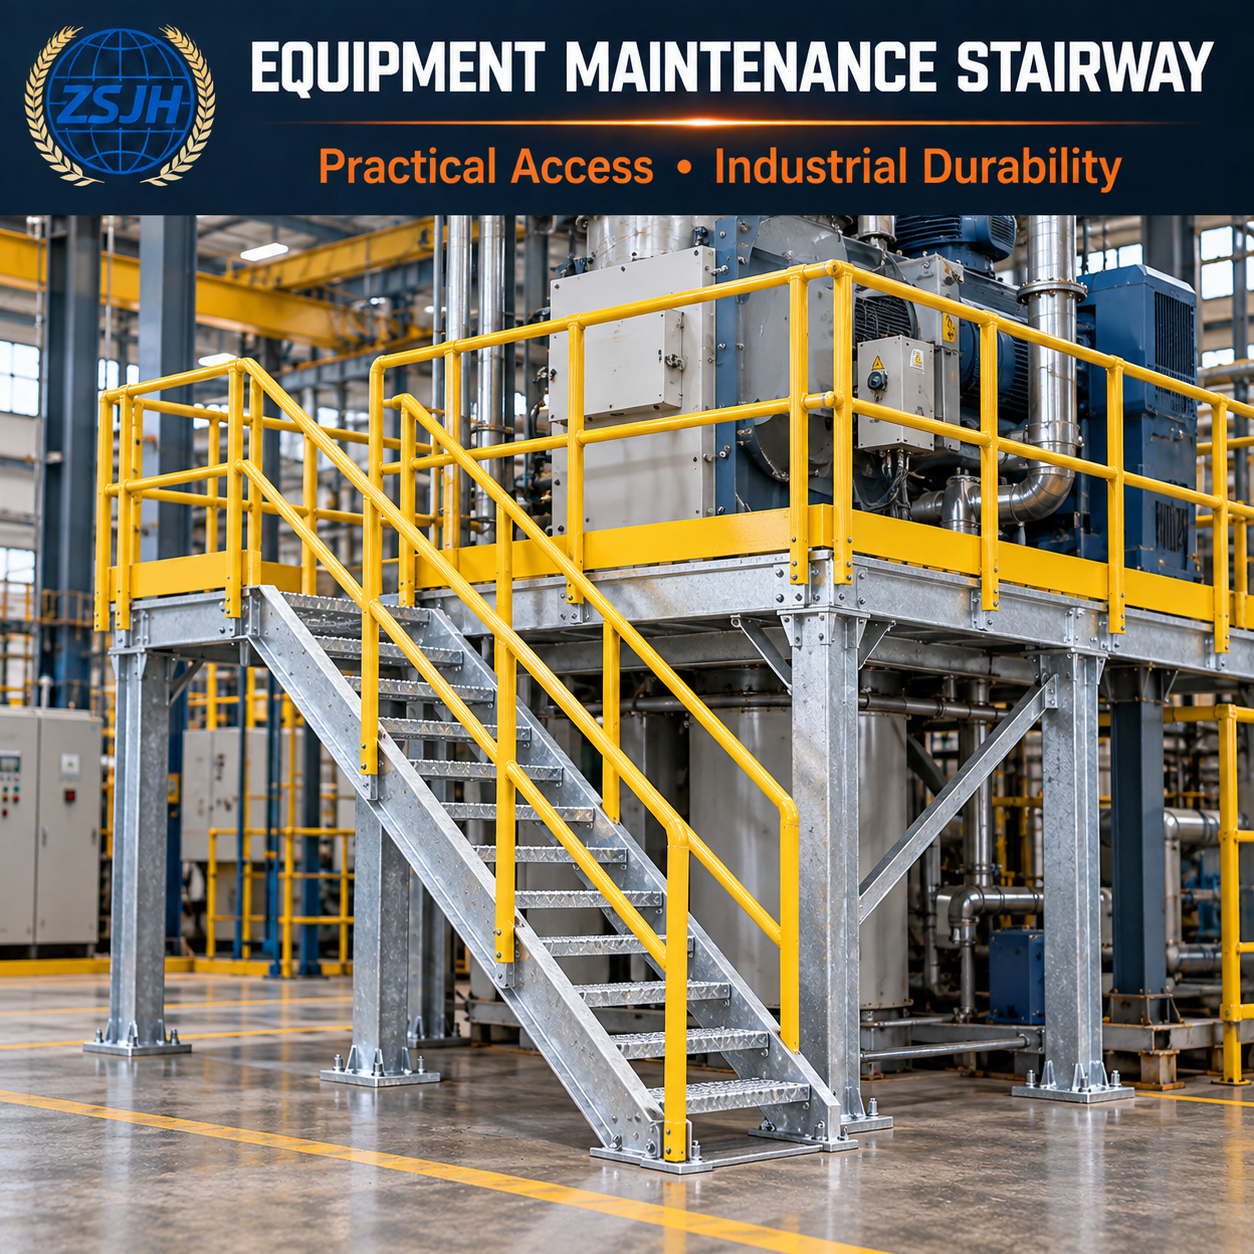
An equipment maintenance stairway allows operators and technicians to reach machinery, inspection points and elevated service areas. Compact layouts can be developed for facilities with limited floor space.
Multi-flight steel stair towers are suitable for tall equipment structures, industrial buildings and facilities requiring access to several operating levels.
Exterior steel access steps and galvanized stair systems can be used for rooftop entrances, service doors, elevated platforms and outdoor building connections.
Steel stair systems may be configured for building access and egress applications, subject to the applicable project requirements, structural design criteria and local regulations.
Custom steel stairs and landings can also be used in commercial buildings, service areas and architectural projects where structural strength and prefabricated construction are required.
The following information represents general manufacturing options. Final specifications should be confirmed according to approved drawings, project loading criteria and applicable requirements.
| Specification Item | Available Options |
|---|---|
| Product name | Modular Steel Stair and Landing System |
| Stair arrangement | Straight, L-shaped, U-shaped, switchback or multi-flight |
| Main material | Carbon structural steel, galvanized steel or stainless steel |
| Stair width | Customized according to project requirements |
| Total rise | Based on the required floor or platform elevation |
| Stair slope | Project-specific |
| Stringer type | Plate stringer, channel stringer, box section or fabricated section |
| Tread type | Steel grating, serrated grating, checker plate or formed steel tread |
| Tread surface | Plain, serrated or anti-slip nosing |
| Riser type | Open or closed |
| Landing type | Intermediate, top, bottom or multi-level landing |
| Landing surface | Steel grating or checker plate |
| Handrail configuration | Single, double or multi-rail system |
| Toe board | Optional |
| Support structure | Columns, brackets, frames or building connections |
| Connection method | Bolted, welded or combined |
| Installation method | Floor-mounted, structure-supported or wall-connected |
| Surface treatment | Hot-dip galvanized, painted, powder-coated or duplex-coated |
| Color | Customized RAL colors available |
| Fabrication form | Individual components, modular sections or trial-assembled system |
| Production basis | Customer drawings, approved shop drawings or project specifications |
| Packaging | Bundled, wrapped, crated or export-packed |
A complete modular steel stair system may include:
Steel stair stringers
Grating or checker plate treads
Intermediate landing platforms
Top and bottom landings
Landing support beams
Structural columns
Bracing members
Handrails and guardrails
Toe boards
Base plates
Connection plates
High-strength bolts
Anchor components
Installation accessories
The supply scope can be adjusted according to the customer’s drawings and procurement requirements.
The ZSJH Steel team reviews the architectural or structural drawings, access elevations, stair layout, available installation space, design loads, connection interfaces and surface-treatment requirements.
Detailed shop drawings are prepared or checked to confirm:
Total stair rise and run
Number and arrangement of flights
Tread dimensions and spacing
Landing elevations
Stringer sections
Handrail configuration
Support positions
Base plates and anchor locations
Bolted and welded connections
Production begins after the technical details have been approved.
Steel plates, profiles, tubes, gratings and connection components are selected according to the approved material specifications. Material documentation can be provided when required.
Steel materials are cut to the required dimensions. Drilling, punching, beveling, coping, notching and edge preparation are completed according to the fabrication drawings.
Stair stringers are fabricated to the specified slope and geometry. Tread supports and connection plates are positioned using controlled measurements and suitable assembly fixtures.
Grating treads, checker plate steps and landing panels are produced according to the required dimensions. Serrated surfaces or anti-slip nosing can be incorporated when specified.
Stringers, supports, landing frames, base plates and bracing components are assembled and welded in the factory. Bolted interfaces are checked for position and alignment.
Handrail tubes, posts, intermediate rails and toe boards are cut, formed and assembled to coordinate with each stair flight and landing.
Complex modular stair systems may be trial-assembled before surface treatment. This process helps verify the fit between stair flights, landings, handrails, supports and connecting components.
Important dimensions are inspected against the approved drawings, including:
Overall height and width
Stair slope
Tread spacing
Landing elevation
Stringer alignment
Bolt-hole locations
Handrail position
Structural connection interfaces
The completed steel components receive the specified protective finish. Options include hot-dip galvanizing, industrial painting, powder coating and duplex coating.
Components are inspected, identified and organized according to the installation sequence. Fasteners and smaller accessories can be separately packed and labeled before shipment.
Modular sections simplify transportation and site handling
Bolted connections reduce on-site welding requirements
Custom dimensions accommodate different building layouts
Multiple stair arrangements support complex access routes
Anti-slip treads improve walking safety
Open steel grating supports drainage and ventilation
Integrated landings provide safer changes in direction or elevation
Galvanized finishes offer reliable outdoor protection
Replaceable modules simplify future maintenance
Factory fabrication improves dimensional consistency
Component marking supports efficient installation
Complete stairs and landings can be supplied from one manufacturer
Suitable for both new construction and facility upgrading
Compatible with steel platforms, mezzanines and structural frames
ZSJH Steel applies quality checks throughout material preparation, fabrication, surface treatment and packing.
Inspection items may include:
Material grade and dimension verification
Cutting accuracy
Stair stringer geometry
Tread spacing and alignment
Landing dimensions and elevation
Bolt-hole location
Base-plate dimensions
Support and bracing alignment
Welding appearance
Handrail dimensions
Trial-assembly fit
Surface preparation
Coating appearance and thickness where applicable
Component marking
Quantity and packing verification
Project-specific inspection and documentation requirements can be discussed before production.
Yes. The stair width, total height, slope, number of flights, landing arrangement, support structure and connection details can be customized according to the project drawings and site dimensions.
Yes. Stair flights, landings, supports and handrails can be divided into prefabricated modules suitable for transportation and site assembly.
Yes. Bolted stair systems are available and can reduce on-site welding. Bolted splice plates and installation fasteners can be included in the supply scope.
Yes. We manufacture stairs for warehouse mezzanines, elevated storage floors and industrial working platforms. The connection details can be coordinated with the mezzanine support structure.
Serrated steel grating is commonly selected for wet, oily or outdoor areas because it offers drainage and additional slip resistance. Checker plate or standard grating may be suitable for other operating environments.
Yes. Multi-flight steel stair towers with intermediate landings, structural supports, bracing and guardrails can be fabricated according to project-specific drawings.
Yes. Hot-dip galvanized stair systems are available for outdoor service. A duplex coating may be considered for more demanding environments or where a specific color is required.
Yes. Compact maintenance stairways can be designed to provide access to machinery, service platforms and inspection locations.
Yes. Trial assembly can be arranged for complex stair systems when required by the project specification or agreed production plan.
Yes. ZSJH Steel can supply stair stringers, treads, landings, support columns, bracing, handrails, guardrails, toe boards and connection components as a complete system.
The system is normally divided into transportable modules. Components are marked, bundled and packed according to their dimensions, surface treatment and installation sequence.
Please provide:
Architectural or structural drawings
Required floor-to-floor or platform height
Available installation space
Preferred stair arrangement
Stair width
Required number of landings
Tread type
Material grade
Design loads
Handrail and guardrail requirements
Connection method
Surface treatment
Applicable project requirements
Order quantity
Delivery destination
Required delivery schedule
ZSJH Steel manufactures modular stair systems according to approved project drawings, helping the finished components coordinate with the supporting structure and installation interfaces.
Our fabrication services cover technical detailing, material procurement, cutting, drilling, welding, trial assembly, surface treatment, inspection and export packing.
We can supply not only stair flights but also landings, support columns, bracing, guardrails, toe boards and connection components, reducing the need to coordinate multiple suppliers.
Key dimensions and connection points are inspected throughout production to improve assembly accuracy and reduce unnecessary site modification.
Different stair layouts, tread types, steel sections, mounting methods, coatings and modular arrangements are available for different project conditions.
ZSJH Steel supports overseas projects with technical coordination, component identification, installation-oriented packing and international delivery arrangements.
In addition to steel stairs, we manufacture platforms, structural frames, beams, columns, handrails and other fabricated steel components for coordinated project procurement.
Need a modular steel stair and landing system for your warehouse, industrial plant, mezzanine or commercial building?
Send ZSJH Steel your drawings, required dimensions, stair layout, material specifications, design loads, tread type, connection requirements, surface treatment, order quantity and delivery destination. Our team will evaluate the project and prepare a tailored fabrication proposal and quotation.
Contact ZSJH Steel today for modular steel stairs, industrial landings and complete structural access solutions.
ZSJH Steel — Connecting the World · Building the Future Together.


