:sales@zsjhsteelgroup.com WhatsApp:+86-15122582058







| Quantity: | |
|---|---|


ZSJH
Two-rail and three-rail systems, tubular railings, mesh-infill barriers, picket guardrails and gated access sections are available for different industrial safety requirements.
Rail section, wall thickness, post spacing, base-plate dimensions and connection details can be selected according to the required design loads and installation conditions.
Additional intermediate rails, vertical pickets or mesh infill can be used to reduce openings where enhanced protection or controlled access is required.
Continuous steel toe boards can be added at platform edges to help prevent tools, components and loose materials from falling to lower working areas.
Systems can be manufactured from carbon steel, hot-dip galvanized steel or stainless steel, depending on the required strength, corrosion resistance and appearance.
Corners, returns, inclined sections, removable panels, access gates and equipment clearances can be manufactured according to the project layout.
Factory-prefabricated sections improve dimensional consistency and reduce site cutting and welding. Modular systems can simplify transportation, assembly and future modification.
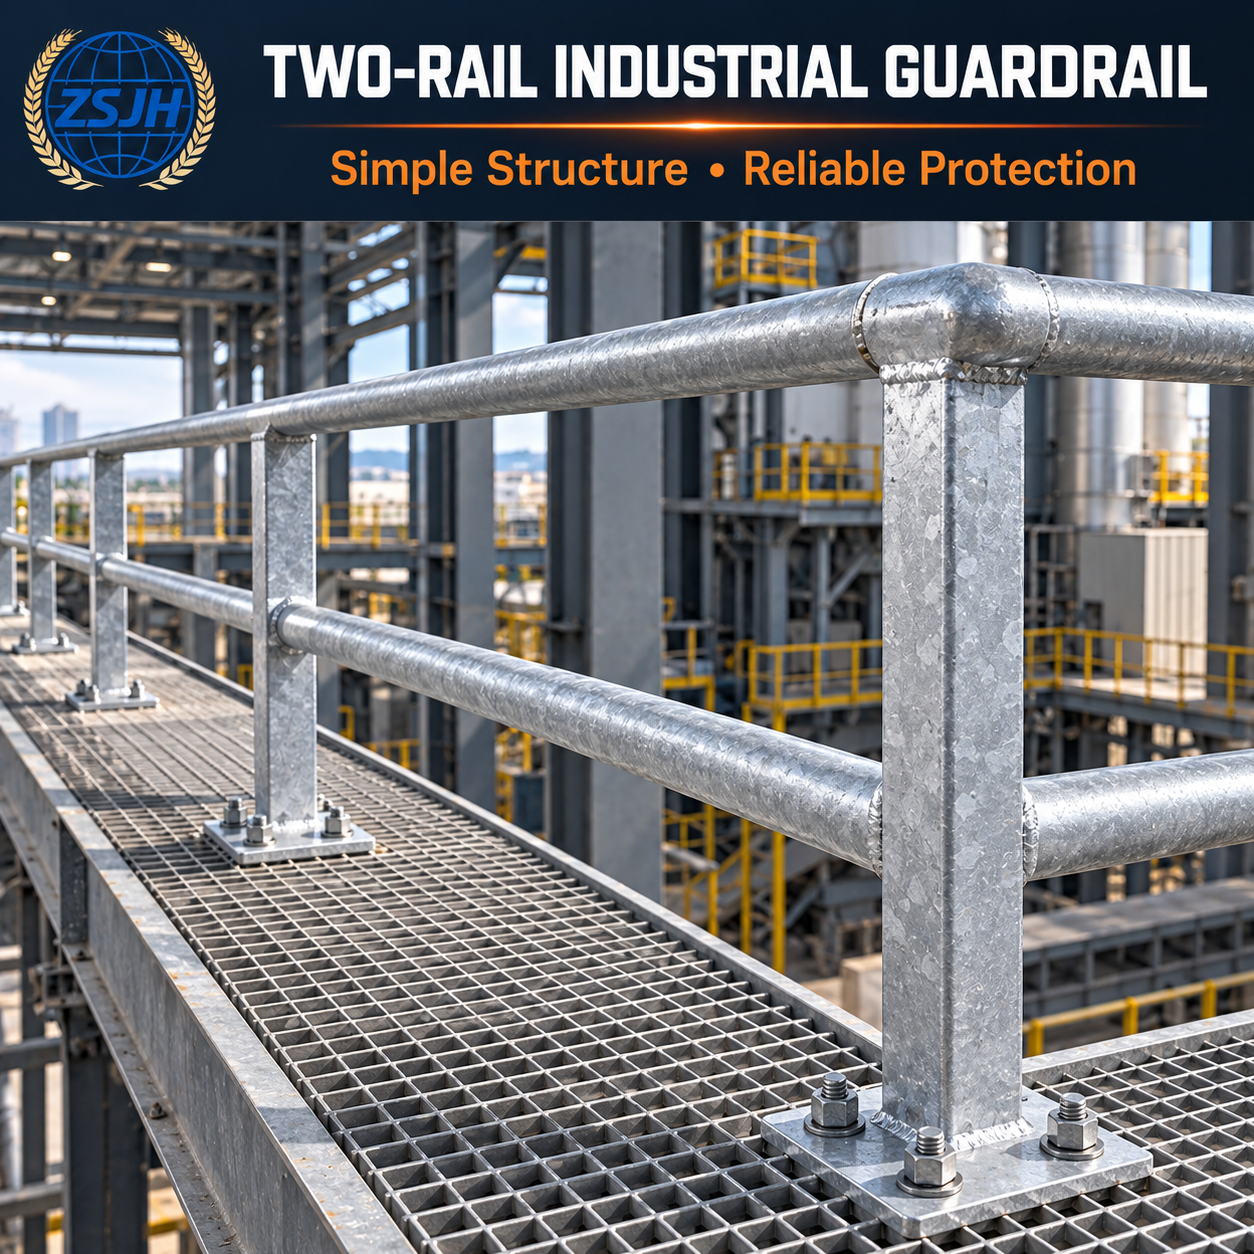
A two-rail configuration normally consists of a continuous top rail and one intermediate rail supported by regularly spaced posts.
This arrangement is commonly used for industrial platforms, maintenance walkways and controlled working areas where the specified opening dimensions and design loads can be achieved.
A three-rail system includes a top rail and two intermediate rails. The additional horizontal member reduces the vertical openings and provides a denser protective barrier.
It is suitable for mezzanines, production platforms, loading areas and other applications requiring enhanced coverage.
Round-pipe handrails provide a smooth, continuous profile that is comfortable to grip and well suited to industrial stairs, walkways and outdoor platforms.
Round sections are available in welded, socket-connected and modular configurations.
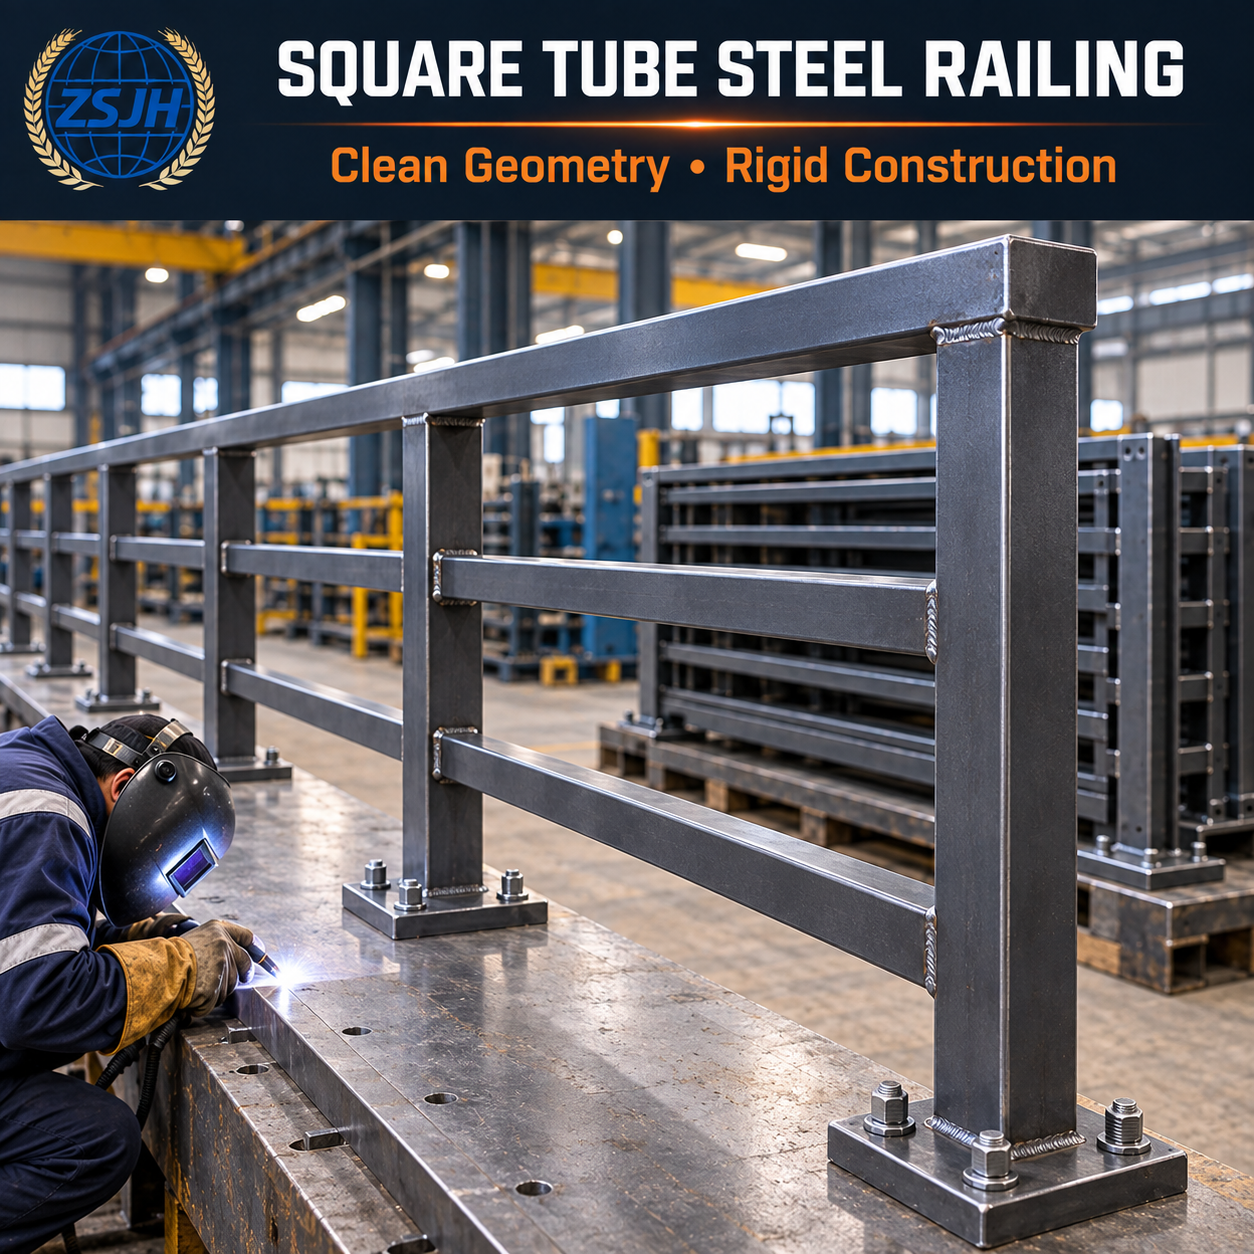
Square or rectangular hollow sections provide clean geometry, good rigidity and convenient connection surfaces for base plates, brackets and infill panels.
Square-tube railings are frequently used for industrial barriers, machinery protection and architectural-industrial projects.
A toe board is installed near floor level along the edge of an elevated platform or walkway. It helps contain tools, loose parts and materials that could otherwise fall through or beneath the railing.
Toe boards may be welded or bolted to the posts and supporting structure.
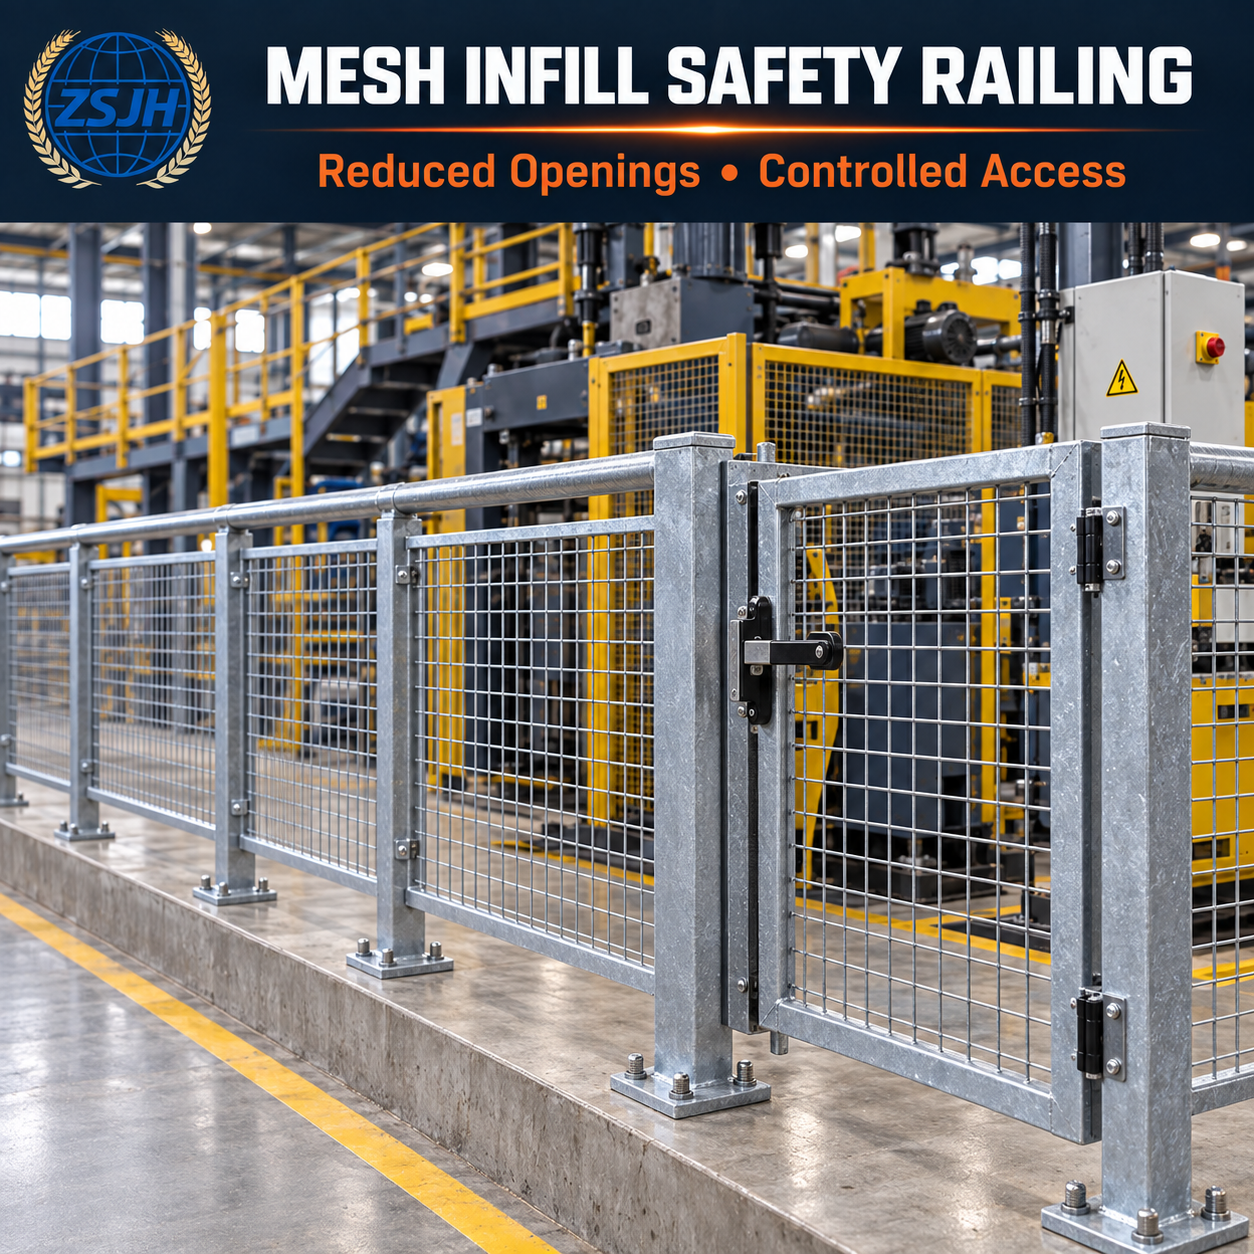
Steel wire-mesh panels can be installed between the posts to create smaller openings and improve separation from machinery, production lines and restricted areas.
Mesh-infill systems can incorporate hinged or sliding access gates with suitable locking arrangements.
Vertical steel pickets provide reduced openings while maintaining visibility and airflow. This configuration can be used where horizontal rails are not appropriate or where the project requires a vertically oriented infill.
Bolted, socket-mounted or lift-out railing sections provide temporary access for equipment installation and maintenance.
The connection design should prevent unintended removal during normal operation.
Swing gates, self-closing gates and removable access barriers can be integrated into a railing system to create controlled entry points.
Gate dimensions, swing direction, hinges and latching details can be customized according to the site arrangement.
ZSJH tubular steel handrail and guardrail systems are suitable for:
Industrial working platforms
Elevated maintenance walkways
Steel stairways and landings
Warehouse mezzanines
Factory production areas
Equipment access platforms
Machinery perimeter protection
Loading and unloading areas
Petrochemical facilities
Oil and gas installations
Power generation plants
Mining and processing facilities
Ports and marine terminals
Water-treatment facilities
Conveyor access routes
Rooftop maintenance areas
Painted, powder-coated or galvanized railings can be used inside factories, warehouses and processing plants.
Hot-dip galvanized steel provides durable corrosion protection for exposed platforms, stairs and walkways.
Stainless steel railings are suitable for food-processing, pharmaceutical and other facilities where cleanability and corrosion resistance are important.
Mesh-infill or picket railings can help create physical separation between personnel and production equipment.
Multi-rail guardrails with toe boards provide combined personnel and falling-object protection around platform edges.
Reinforced posts, rigid connections and durable finishes are suitable for frequently used industrial stairs and walkways.
| Specification | Available Options |
|---|---|
| Product Type | Two-rail, three-rail, mesh-infill, picket or gated railing |
| Material | Carbon steel, galvanized steel or stainless steel |
| Rail Profile | Round pipe, square tube or rectangular hollow section |
| Typical Round Section | Approximately 32–60.3 mm outside diameter; customizable |
| Typical Square Section | Approximately 30 × 30 to 80 × 80 mm; customizable |
| Wall Thickness | Selected according to section, loading and project requirements |
| System Height | Customized according to drawings and applicable requirements |
| Post Spacing | Determined by structural design and project specification |
| Intermediate Rails | One, two or customized arrangement |
| Infill Type | Horizontal rails, vertical pickets or welded wire mesh |
| Toe Board | Optional; welded, bolted or removable |
| Access Gate | Hinged, self-closing, removable or project-specific |
| Base Plate | Custom thickness, dimensions and hole arrangement |
| Mounting Type | Top-mounted, side-mounted, embedded or socket-mounted |
| Connection | Welded, bolted, clamped or modular fittings |
| Surface Treatment | Galvanized, painted, powder-coated, brushed or polished |
| Color | Safety yellow or customized RAL color |
| Accessories | Anchors, brackets, clamps, elbows, end caps and gate hardware |
All sizes shown are typical reference ranges. Final dimensions, materials and connection details should be confirmed according to the project drawings, structural loads and applicable safety requirements.
The appropriate railing configuration should be selected based on the function of the protected area rather than appearance alone.
A standard industrial barrier is required
The specified opening limits can be achieved
Visibility and material efficiency are important
The area does not require solid or mesh infill
Smaller vertical openings are preferred
A denser protective barrier is required
The railing is installed in a busy production or storage area
The project specification requires an additional intermediate rail
Access to machinery must be restricted
Small openings are required
Additional separation is needed
Visibility and ventilation should be maintained
Tools or materials could fall from the platform
Personnel work below the elevated area
The project specification requires falling-object protection
The railing is installed around grating floors or open platforms
Personnel require regular access
The opening must remain protected when not in use
Maintenance equipment passes through the railing
Controlled entry is required
ZSJH reviews the railing layout, structural requirements, protected edges, access points, mounting surfaces and applicable project specifications.
The handrail system is divided into practical fabrication and installation sections. Posts, rails, corners, gates and infill panels are coordinated with the supporting structure.
Steel pipes, hollow sections, flat bars, plates, mesh and fittings are selected according to the specified material grade and dimensions.
Rails and posts are cut to controlled lengths. Mitered joints, angled stair sections and return pieces are prepared according to the approved drawings.
Round top rails may be bent to produce smooth corners and returns. Pickets, frames and toe boards are formed as required.
Base plates, side-mounting brackets and gate components are cut, drilled and prepared for assembly. Hole spacing is checked against the supporting structure.
Posts, rails, mesh frames and pickets are positioned in fabrication fixtures to control spacing, alignment and overall dimensions.
Components are welded using production methods suitable for the material and joint configuration. Particular attention is given to structural continuity, alignment and weld accessibility.
Weld spatter and sharp edges are removed where required. Surfaces are prepared for galvanizing, painting, powder coating or stainless steel finishing.
Modular sections, removable railings, gates and connection fittings may be trial-assembled to confirm alignment and operation before finishing.
Available treatments include:
Hot-dip galvanizing
Industrial painting
Powder coating
Galvanizing plus an additional coating
Stainless steel brushing
Stainless steel polishing
Inspection may include:
Material verification
Overall dimensions
Post and rail spacing
System height
Mesh or picket opening size
Toe-board position
Base-plate dimensions
Hole spacing
Weld appearance
Gate alignment and operation
Surface treatment quality
Trial-assembly results
Components can be labeled according to installation drawings and project areas. Small fittings and gate hardware are packaged separately and clearly identified.
Multiple railing configurations available
Reliable protection for exposed edges
Round-pipe and square-tube options
Reduced-opening designs available
Toe boards help control falling objects
Mesh panels support machinery separation
Removable sections simplify equipment access
Integrated gates provide controlled entry
Strong steel construction
Custom dimensions and layouts
Welded and modular connection options
Suitable for indoor and outdoor applications
Multiple protective finishes
Factory prefabrication reduces site work
Compatible with steel grating and structural platforms
Looking for a reliable steel handrail or guardrail system for an industrial platform, stairway, walkway, mezzanine or machinery-protection area?
Send ZSJH your project drawings and technical requirements. Our team will review the railing configuration, material, dimensions, mounting method and operating environment, then provide a project-specific recommendation and competitive quotation.
For an accurate quotation, please include:
Project application and installation location
Handrail or guardrail layout
Required material and section type
Two-rail, three-rail or infill configuration
Overall


