:sales@zsjhsteelgroup.com WhatsApp:+86-15122582058







| Quantity: | |
|---|---|


ZSJH
The handrail system creates a continuous protective barrier around exposed platform edges, stairs, walkways and elevated working areas. Top rails, intermediate rails, posts and toe boards can be configured according to the intended application.
Platform handrails, stair railings, rooftop guardrails and loading-dock barriers have different functional requirements. ZSJH adapts the geometry, mounting details and component arrangement to each project.
Steel pipes, structural tubes and hollow sections provide excellent stiffness, impact resistance and long-term stability. Post spacing and connection details can be engineered according to the required loads.
Handrail sections are cut, bent, drilled and welded under controlled factory conditions. Prefabrication improves alignment and reduces cutting, welding and finishing work at the installation site.
Systems can be top-mounted, side-mounted, welded, bolted or assembled using modular fittings. The connection method can be selected according to the supporting steelwork or concrete structure.
Hot-dip galvanized, painted, powder-coated and stainless steel finishes are available for indoor, outdoor, industrial and corrosive environments.
ZSJH can supply the railing together with steel platforms, grating floors, stair treads, structural supports and installation accessories.
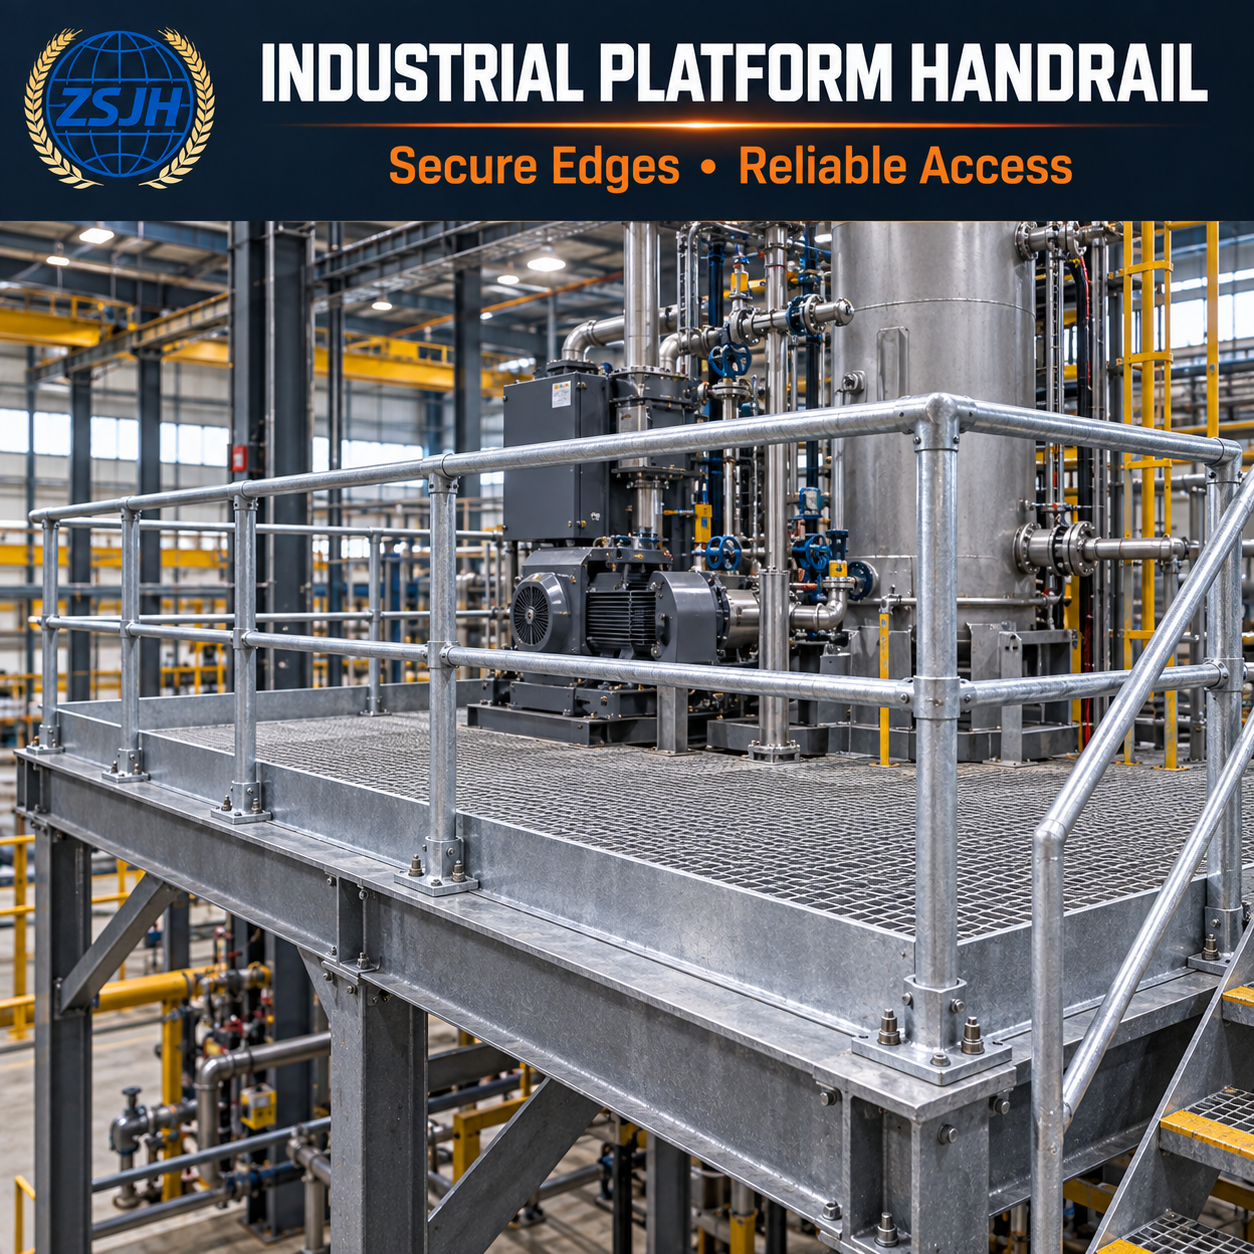
Installed around machinery platforms, maintenance decks and elevated production areas, platform handrails provide secure edge protection without restricting access to equipment.
Toe boards can be added to help prevent tools and small objects from falling to lower working levels.
Industrial stair handrails provide continuous support along stair flights and landings. The rail angle, post position and transition details can be coordinated with the stair stringers and tread layout.
Walkway guardrails protect both sides of elevated access routes in factories, power stations, refineries and processing facilities. Galvanized steel is commonly selected for outdoor or humid environments.
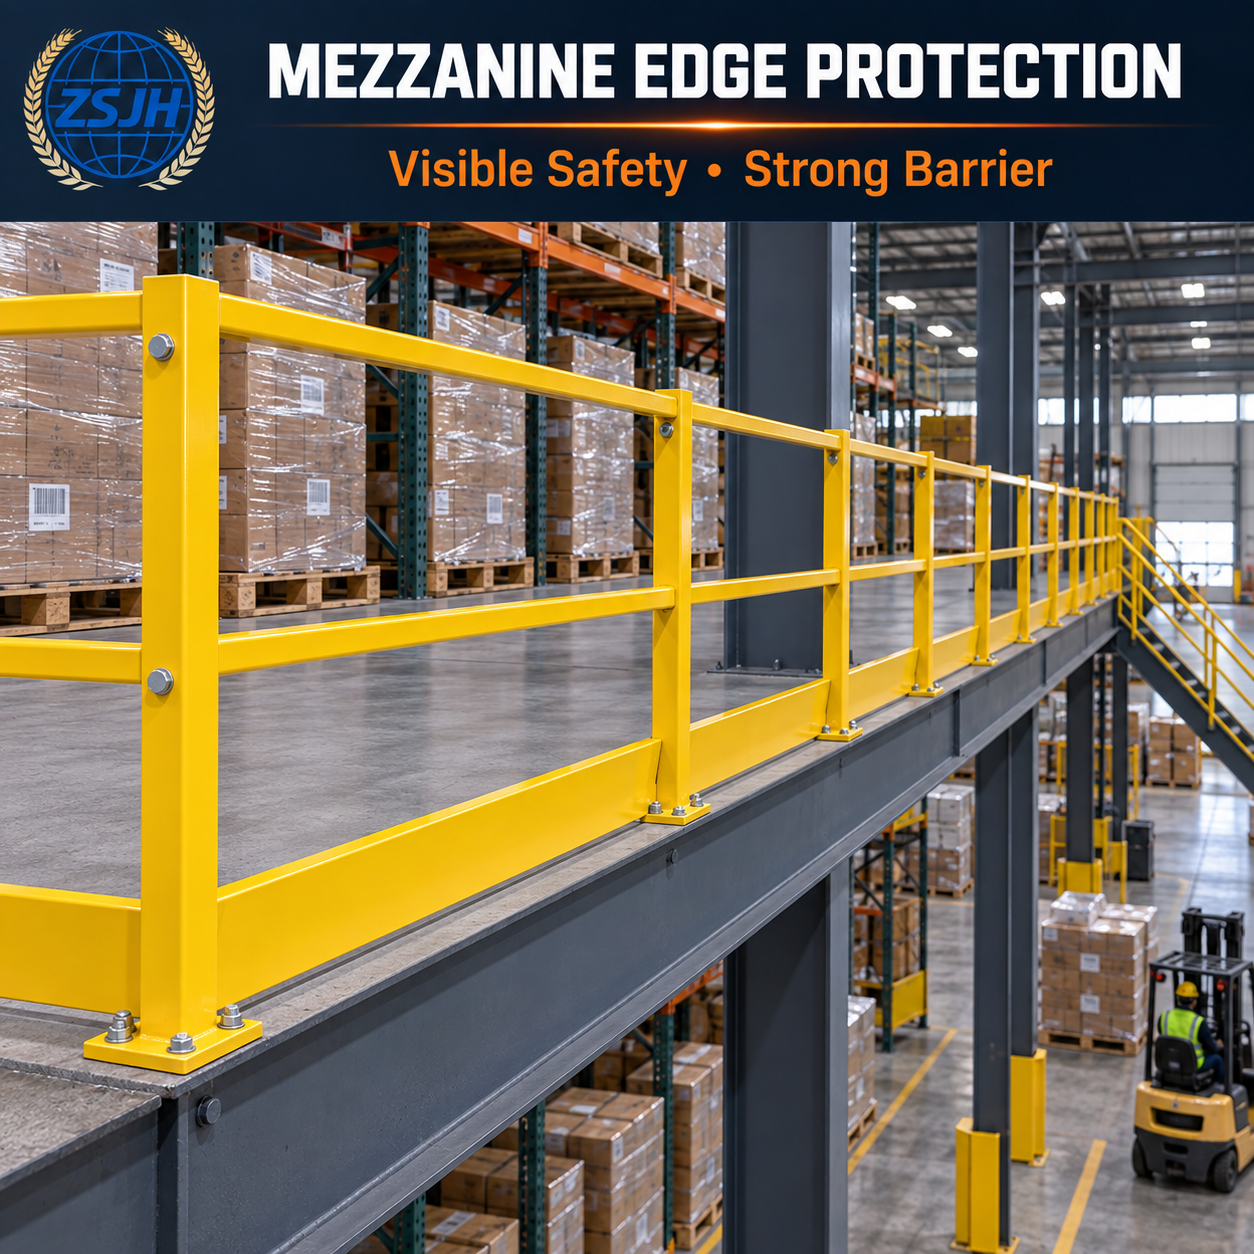
Steel guardrails installed around warehouse and factory mezzanines help separate elevated storage or working areas from open edges. Safety-yellow finishes improve visibility in busy operational environments.
Rooftop railings create protected access around roof perimeters, HVAC equipment and maintenance routes. Mounting details can be designed for the roof structure and waterproofing requirements.
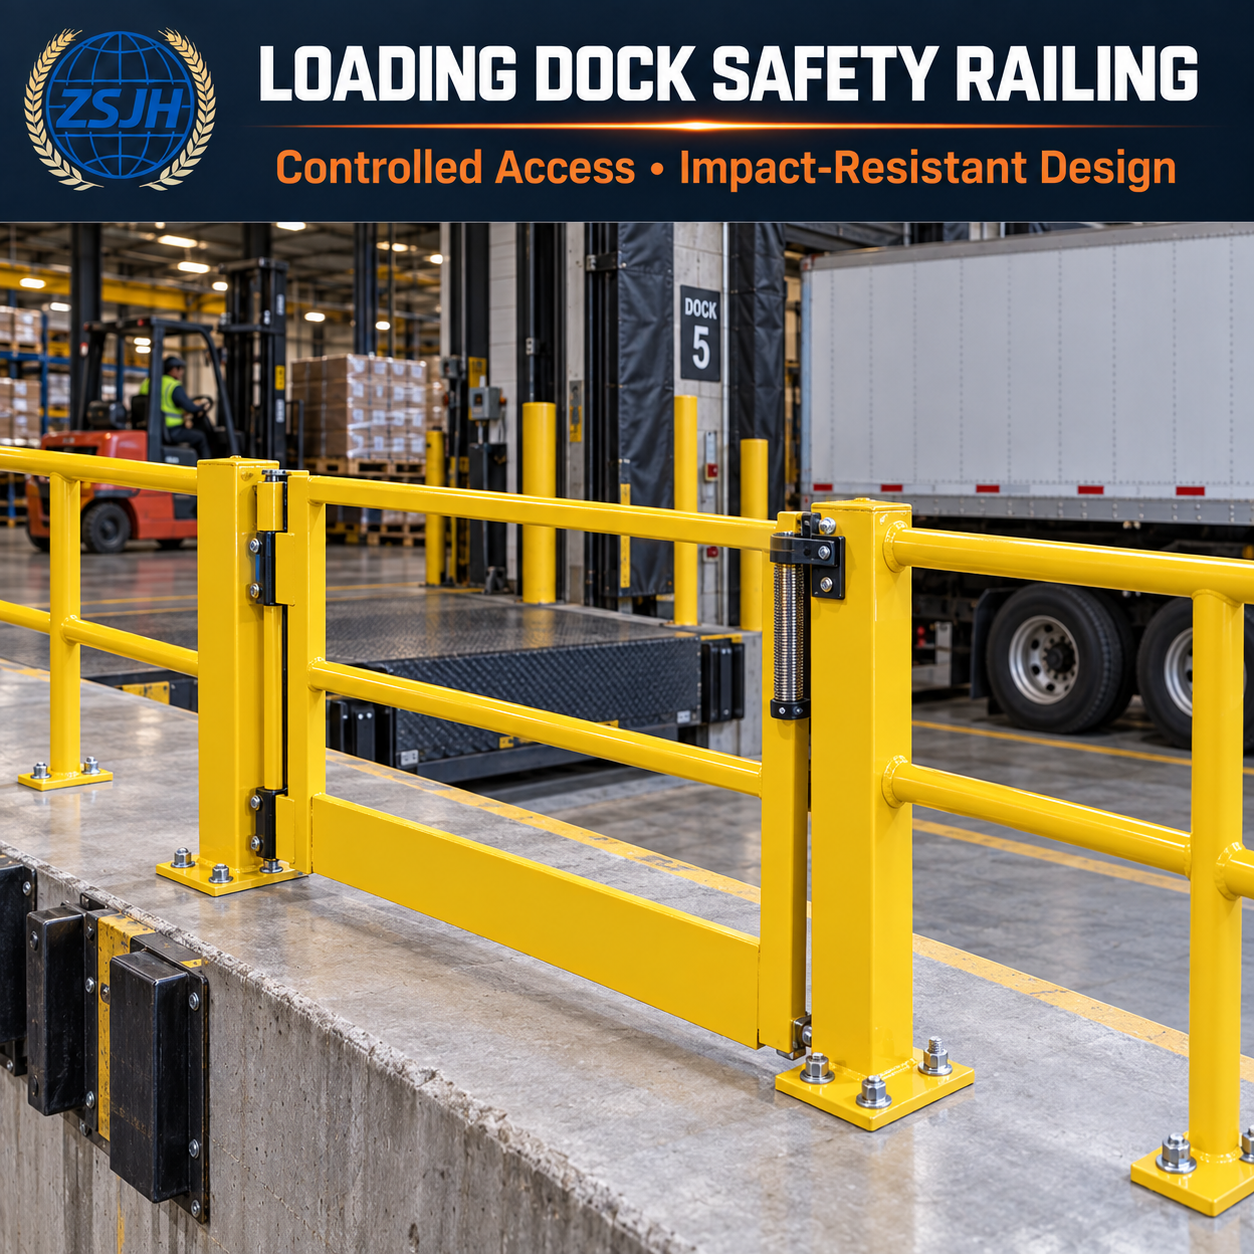
Loading-dock barriers protect workers around open dock edges and vehicle-loading areas. Swing gates, removable rails and high-visibility finishes can be incorporated where frequent access is required.
Customized railings can be installed around tanks, pipe racks, conveyors, turbines and other equipment that requires regular inspection or maintenance.
ZSJH industrial handrail and guardrail systems are suitable for:
Steel fabrication plants
Manufacturing facilities
Warehouses and distribution centers
Petrochemical and refinery projects
Oil and gas facilities
Power generation plants
Mining and mineral-processing sites
Ports and marine terminals
Water and wastewater treatment plants
Food-processing facilities
Pharmaceutical plants
Commercial and industrial rooftops
Transportation infrastructure
Machinery access platforms
Logistics and loading areas
| Specification | Available Options |
|---|---|
| Product Type | Platform handrail, stair railing, walkway guardrail, rooftop rail or safety barrier |
| Material | Carbon steel, galvanized steel or stainless steel |
| Rail Section | Round pipe, square tube or rectangular hollow section |
| Typical Rail Diameter | Approximately 32–60.3 mm; customizable |
| Top Rail | Continuous, segmented or modular |
| Intermediate Rail | Single, double or project-specific arrangement |
| Post Type | Welded post, bolted post, socket-mounted or modular post |
| Handrail Height | Manufactured according to drawings and applicable requirements |
| Post Spacing | Determined by design load, section size and project specification |
| Base Plate | Customized thickness, dimensions and hole pattern |
| Toe Board | Optional welded or bolted design |
| Safety Gate | Swing, self-closing or removable access gate |
| Mounting Method | Top-mounted, side-mounted, embedded, welded or clamped |
| Connection Method | Welding, bolting, socket connection or modular fittings |
| Surface Treatment | Hot-dip galvanized, painted, powder-coated or brushed |
| Color | Safety yellow, customized RAL color or natural metal finish |
| Accessories | Anchor bolts, clamps, brackets, elbows, end caps and fasteners |
Final dimensions and component arrangements should be confirmed from approved project drawings. Rail height, opening size, post spacing and structural capacity may vary according to the installation location and applicable safety standard.
A professional handrail system must be selected as an engineered assembly rather than as a collection of standard pipes. Important design considerations include:
Intended use and occupancy
Required handrail or guardrail height
Horizontal and concentrated design loads
Post spacing
Rail section and wall thickness
Supporting structure capacity
Base-plate dimensions
Anchor type and embedment
Intermediate rail arrangement
Toe-board requirements
Gate and access-point locations
Stair slope and landing geometry
Indoor or outdoor exposure
Required surface protection
Applicable national or project standard
Customers should provide the required design criteria before production. ZSJH can coordinate fabrication details with the supplied drawings and specifications.
The handrail layout, elevations, stair geometry, platform edges, access openings and mounting conditions are reviewed before fabrication.
Potential conflicts with equipment, pipes, doors, ladders and structural members are identified during the technical review.
Steel pipes, hollow sections, plates and fittings are selected according to the specified material grade, section size and wall thickness.
Materials are checked before entering the fabrication process.
Rails and posts are cut to controlled dimensions. Angled cuts are prepared for stair sections, corners, returns and transitions.
Where required, top rails are bent to produce smooth corners, stair transitions and return ends. Bend radius and geometry are controlled according to the approved drawings.
Base plates, side-mounting plates, brackets and connection components are cut and drilled using controlled equipment.
Bolt-hole sizes and positions are checked against the supporting structure.
Posts and rails are positioned in fabrication fixtures to control height, spacing, squareness and alignment before welding.
Handrail components are welded using appropriate production procedures. Welded joints are positioned to provide structural continuity and a clean finished appearance.
Welds are inspected and cleaned where required. Stainless steel and architectural systems may receive grinding, brushing or polishing to achieve the specified surface finish.
Modular handrail sections, gates, brackets and bolted connections may be trial-assembled to confirm fit and alignment before surface treatment and packing.
Depending on the operating environment, completed handrails can receive:
Hot-dip galvanizing
Industrial primer and paint
Powder coating
Duplex coating
Brushed stainless steel finish
Polished stainless steel finish
Surface treatment is selected according to corrosion exposure, maintenance requirements, visibility and appearance.
Inspection may cover:
Material specifications
Overall dimensions
Rail height
Post spacing
Stair angle
Base-plate position
Bolt-hole dimensions
Rail alignment
Weld quality
Gate operation
Surface-finish quality
Component identification
Final assembly condition
Handrail sections can be marked according to installation drawings or project zones. Protective packaging helps prevent surface damage and component loss during transport.
Improves safety around elevated working areas
Suitable for platforms, stairs, walkways and rooftops
Strong and durable steel construction
Custom layouts and dimensions available
Welded and modular configurations
Multiple mounting methods
Hot-dip galvanized and coated finishes
Safety-yellow color available
Toe boards and access gates can be integrated
Prefabricated sections reduce site work
Compatible with steel grating and structural platforms
Damaged modular components can be replaced
Suitable for new construction and retrofit projects
Complete accessories and fasteners available
Project-based labeling supports installation
A handrail is intended to provide hand support along stairs, ramps or access routes. A guardrail is a protective barrier installed along an open edge to help prevent falls.
In industrial projects, one railing assembly may provide both functions, but its design must match the specific application and applicable requirements.
Handrail and guardrail heights depend on the project location, intended use and applicable standard. Customers should specify the required height or provide the relevant design criteria before production.
Post spacing depends on the rail section, wall thickness, connection method, base-plate design and required structural load. It should be verified as part of the complete railing system.
Posts should normally be connected to the supporting steel structure rather than relying only on the grating panel. Base plates, side brackets or structural mounting plates can be coordinated with the platform framing.
Toe boards are commonly used on elevated platforms and walkways where tools, equipment or materials could fall to a lower level. The need for a toe board depends on the application and relevant safety requirements.
Yes. ZSJH can fabricate stair handrails according to the stair slope, tread arrangement, landing height and stringer details.
Yes. Removable rails, bolted sections, swing gates and self-closing access gates can be incorporated where equipment access or material handling is required.
Hot-dip galvanizing is widely used for outdoor industrial applications. More aggressive environments may require stainless steel or a duplex system combining galvanizing and an additional coating.
Yes. Please provide accurate site dimensions, photographs and drawings. Mounting details can be developed to suit the existing supporting structure, subject to technical confirmation.
Yes. Handrails can be supplied as welded sections, modular components or a combination of both. Shipping dimensions and site-access conditions are considered when determining section lengths.
Yes. ZSJH can supply base plates, brackets, anchors, bolts, clamps, elbows, end caps, fittings, toe boards and gates as part of the complete package.
Please provide:
Project application and location
Handrail layout and drawings
Required material
Rail and post section sizes
Handrail height and post spacing
Stair angle, if applicable
Mounting method
Toe-board and gate requirements
Surface treatment and color
Applicable design


