:sales@zsjhsteelgroup.com WhatsApp:+86-15122582058







| Quantity: | |
|---|---|


ZSJH
The parallel bearing bars carry the primary load between supports. Cross bars stabilize the grid, maintain the specified spacing and help distribute localized loads.
For flooring and walkway applications, the bearing-bar direction must correspond with the clear span between supports. The required bearing-bar depth and thickness should be calculated according to the clear span, concentrated or uniformly distributed load, allowable deflection and applicable project standards.
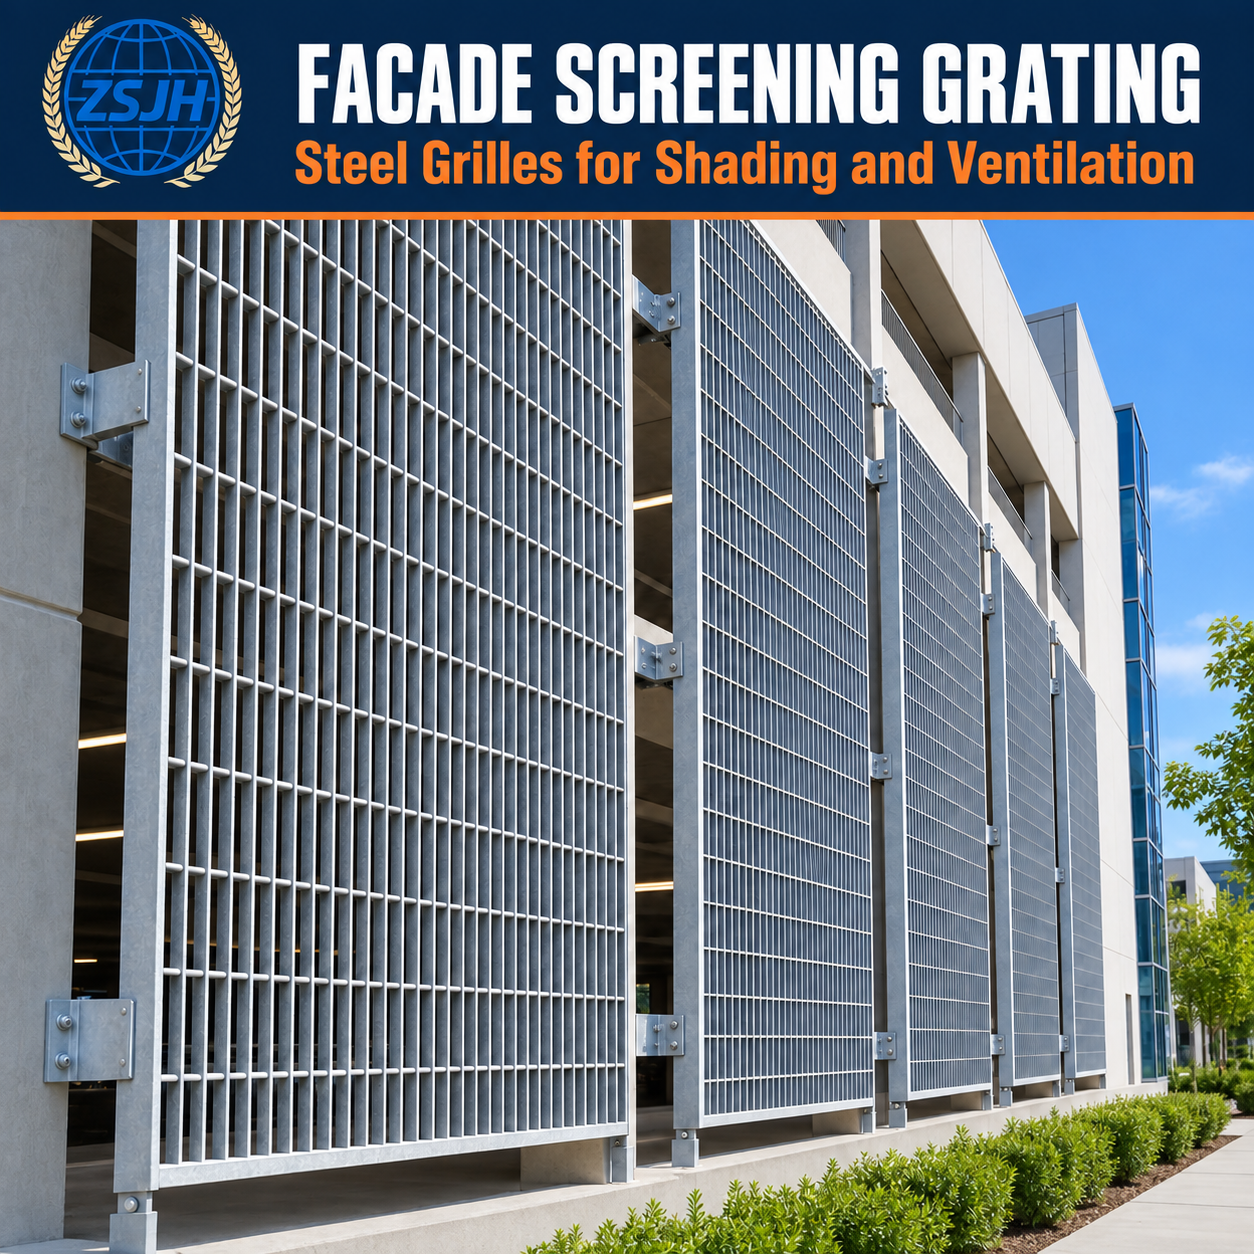
For façade, ventilation and sunshade applications, panel selection should consider wind pressure, panel weight, fixing locations, support-frame stiffness, thermal movement and maintenance access.
Close-mesh grating can reduce the size of objects passing through the panel and may improve walking comfort. However, close mesh does not automatically make a product heel-proof, child-safe, slip-resistant, accessible or suitable as fall protection. These requirements must be confirmed using the exact mesh opening, surface profile, installation direction and local building regulations.
The mechanically assembled grid produces straight intersections, consistent openings and an orderly appearance suitable for exposed building applications.
Bearing-bar and cross-bar spacing can be selected to balance load performance, ventilation, light transmission, visibility and architectural appearance.
The open-grid construction allows air, light and water to pass through, making it suitable for ventilation screens, drainage covers and outdoor platforms.
Bearing-bar dimensions can be selected according to the required span and design load. Verified load tables or engineering calculations should be used for traffic-bearing applications.
Panels can be supplied in bare carbon steel, hot-dip galvanized, painted, powder-coated or duplex-coated finishes. Stainless-steel options may also be available for selected projects.
Customized panel shapes, framed edges, access openings, toe plates, fixing clips and mounting brackets can be produced according to project drawings.
Prefabricated panels reduce on-site cutting and allow systematic installation using suitable clips, bolts, welded connections or project-specific brackets.
| Parameter | Typical Available Options |
|---|---|
| Product Name | Architectural Press-Locked Steel Bar Grating |
| Product Type | Press-locked, pressure-locked or close-mesh steel grating |
| Primary Applications | Walkways, platforms, façades, ventilation screens and sunshades |
| Material | Carbon steel or stainless steel |
| Bearing Bar Type | Plain or serrated flat bar |
| Bearing Bar Depth | Commonly 20–60 mm; other sizes by design |
| Bearing Bar Thickness | Commonly 2–5 mm; selected according to load requirements |
| Cross Bar Type | Pressed flat bar |
| Cross Bar Depth | Commonly 10–25 mm |
| Cross Bar Thickness | Commonly 2–4 mm |
| Typical Bar Pitch | 11.1, 16.7, 22.2, 33.3 or 66.6 mm |
| Mesh Configuration | Square, rectangular, close mesh or customized |
| Panel Dimensions | Customized according to drawings and production limitations |
| Edge Treatment | Unbanded, banded, framed or toe-plate edge |
| Surface Finish | Mill finish, hot-dip galvanized, painted, powder coated or duplex coated |
| Powder-Coating Color | Standard or customized RAL colors |
| Fabrication Options | Cut-outs, notches, curved edges, fixing holes and mounting brackets |
| Installation | Clips, bolts, welds or engineered façade brackets |
| Packaging | Bundled or crated seaworthy export packaging |
The figures above represent commonly available configurations rather than a universal design specification. Final dimensions, load capacity, finish and tolerances must be confirmed for each order.
Architectural press-locked steel grating is commonly used for:
Industrial and commercial walkways
Entrance platforms and access landings
Building-service platforms
Stair treads and intermediate landings
Ventilation and air-intake screens
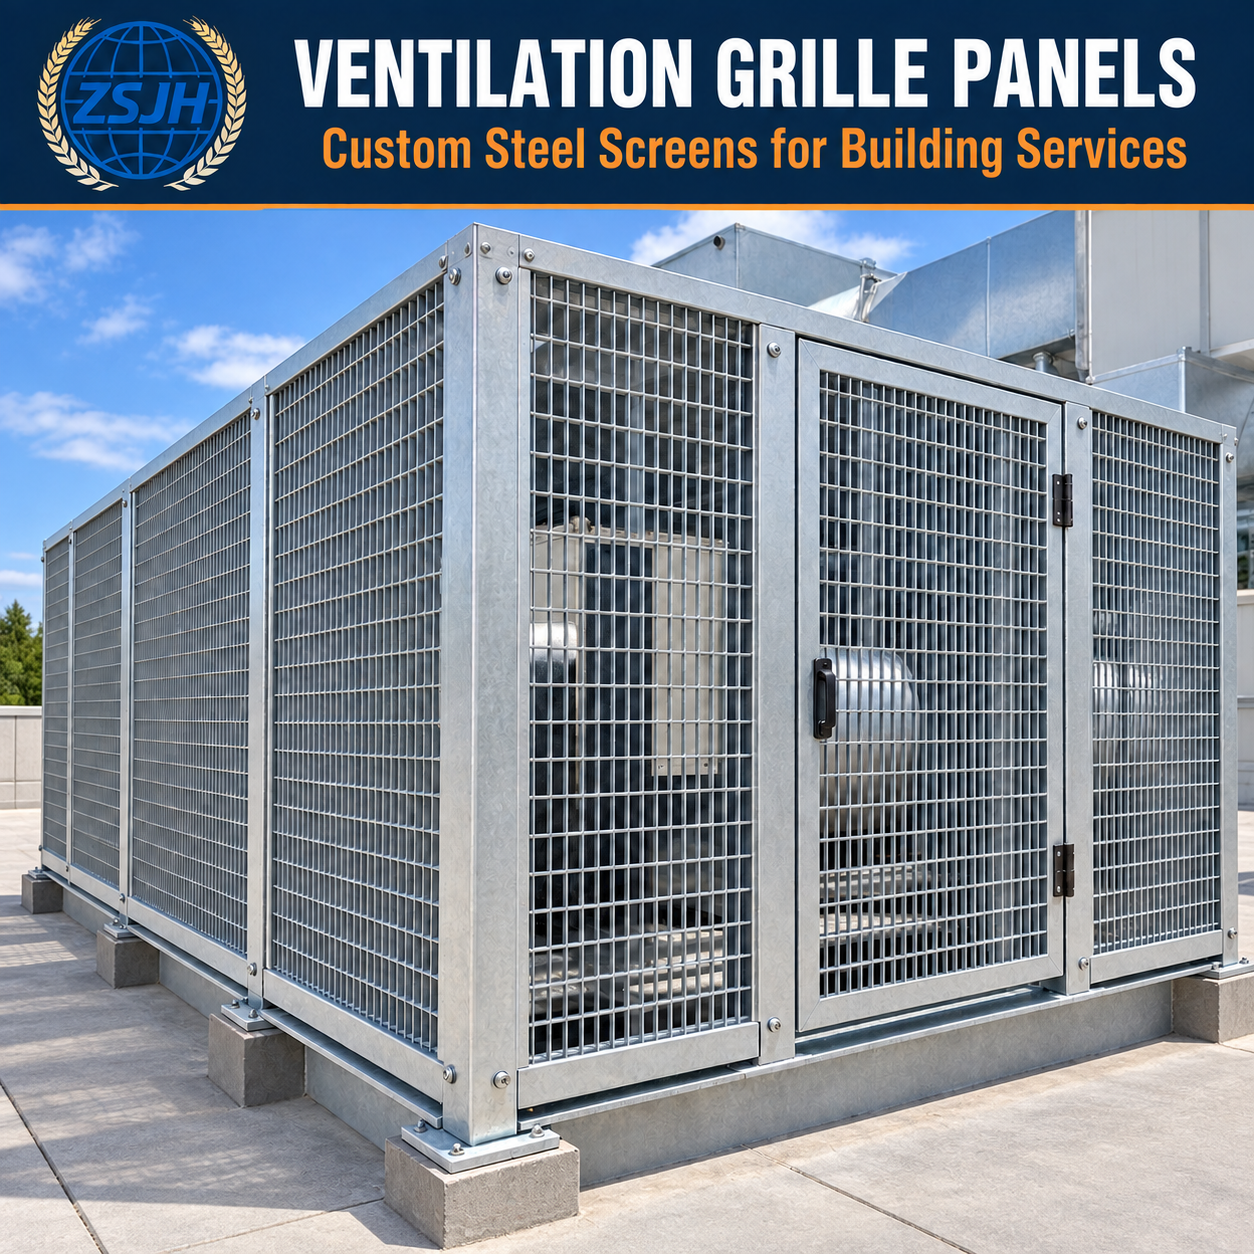
Mechanical-equipment screening
Architectural façade panels
Decorative exterior grilles
Sunshade and solar-control screens
Drainage and trench covers
Ceiling and suspended-screen systems
Balustrade infill panels
Machine guards and service enclosures
Public-access flooring with project-specific mesh
Rooftop maintenance platforms
Transportation and infrastructure facilities
Panels may be used as flooring when their bearing bars, span, support arrangement and fixings are selected from verified structural data. Serrated bearing bars can be specified where additional slip resistance is required.
The uniform grid provides a consistent appearance while allowing airflow and partial visibility. Façade systems require engineered frames, brackets and anchors designed for wind loads and building movement.
The open area can support natural or mechanical ventilation while screening equipment and service zones. The required free-air area should be calculated rather than estimated only from the nominal mesh dimensions.
Close-mesh configurations may be selected to improve walking comfort or reduce the passage of small objects. Compliance with accessibility, heel-safety and local opening-size requirements must be independently verified.
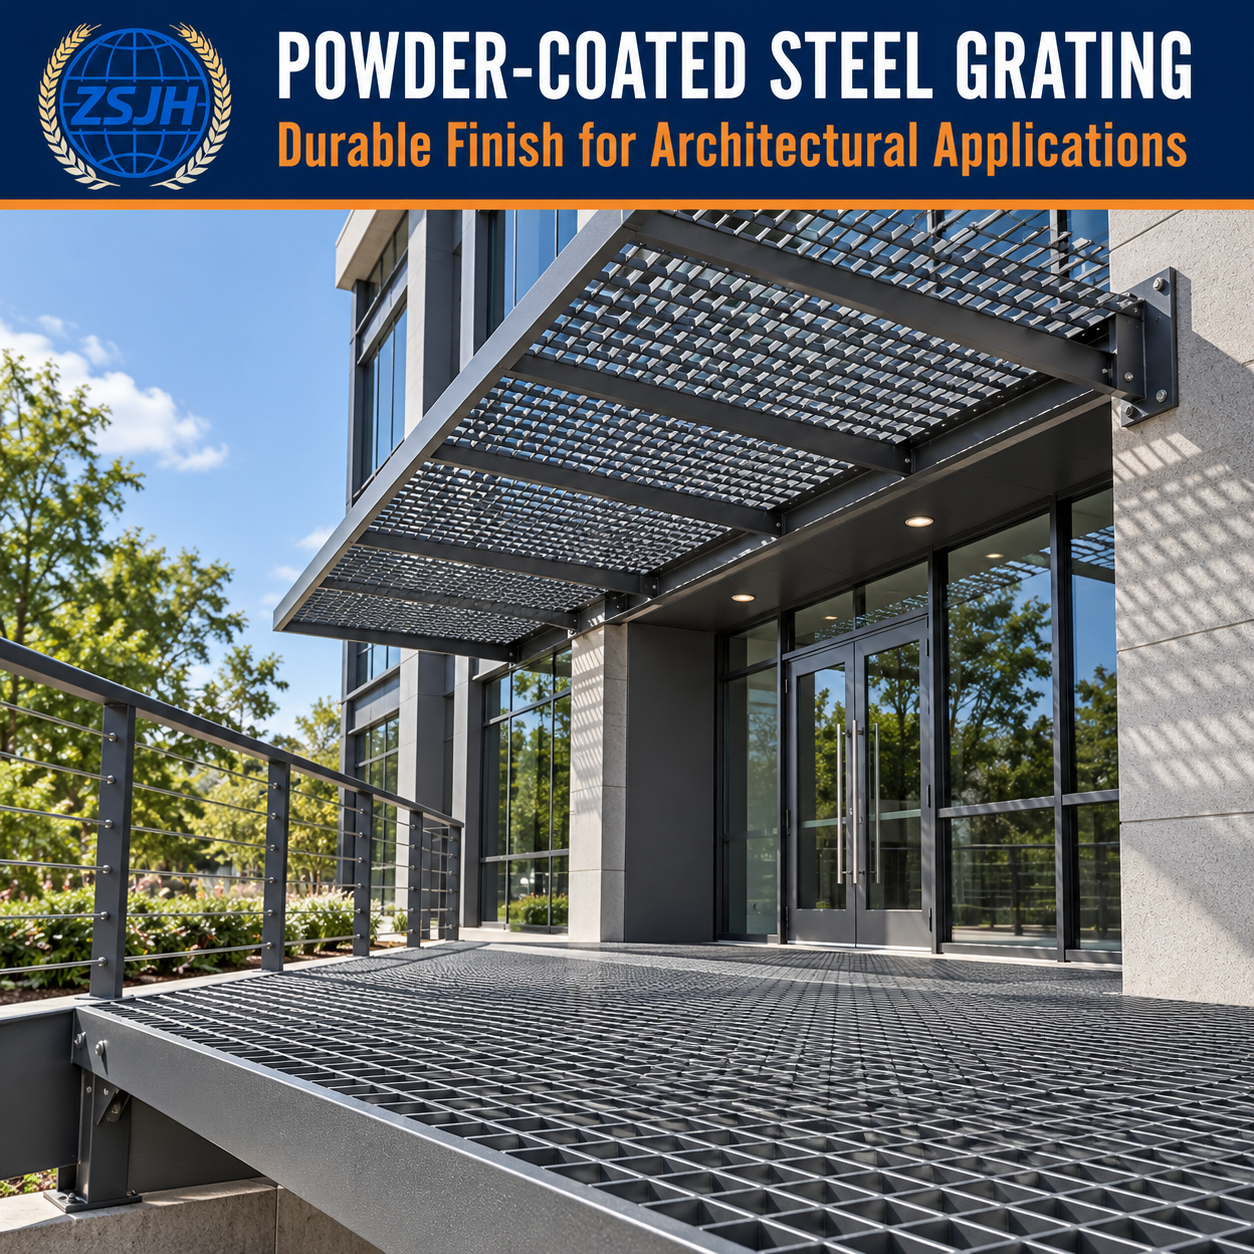
Hot-dip galvanizing, powder coating over galvanized steel or stainless steel may be considered according to the exposure environment, maintenance plan and required appearance.
Before specifying the product, the following factors should be confirmed:
Intended use: flooring, screen, façade, sunshade or guard
Clear span and bearing-bar direction
Uniform and concentrated design loads
Permitted panel deflection
Required open area and airflow
Mesh-opening restrictions
Slip-resistance requirements
Indoor or outdoor exposure
Environmental corrosivity
Supporting-frame and fixing arrangement
Fire and building-code requirements
Accessibility and public-safety requirements
Required color and architectural finish
The final flooring specification should be approved by the responsible engineer. Architectural screen panels and their connections should also be checked for wind actions and other project-specific loads.
Panel dimensions, bar orientation, mesh spacing, cut-outs, edge treatment, finish and installation method are reviewed before production.
Steel flat bars are selected according to the specified grade, dimensions, mechanical requirements and surface-treatment process.
Bearing bars and cross bars are cut to the required widths and lengths using controlled production equipment.
Accurate slots are formed in the bars at predetermined intervals to create the required grid spacing.
Cross bars are inserted and pressed into the bearing bars under controlled pressure. This creates a rigid grid without resistance welding at every intersection.
Panels are cut to their final dimensions. Perimeter banding, frames, toe plates or mounting components can be welded where required.
Openings, curved sections, notches, fixing holes and bracket interfaces are produced according to approved fabrication drawings.
Edges are deburred, and the panel is checked and corrected for flatness and dimensional stability.
Depending on the order, panels may be galvanized, painted, powder coated or supplied with a combined duplex-protection system.
Mesh alignment, panel dimensions, flatness, edge condition, weld quality, coating appearance and product identification are inspected before packing.
Hot-dip galvanizing provides practical corrosion protection for carbon-steel grating used outdoors or in industrial environments. It may be specified in accordance with ASTM A123/A123M or ISO 1461, subject to the project and purchase agreement.
Because press-locked panels contain narrow intersections and drainage paths, panel design and galvanizing procedures should consider coating drainage, distortion risk and the final opening dimensions.
Powder coating provides a controlled architectural color and a consistent decorative finish. Surface preparation, coating thickness and powder type should be selected according to the service environment.
A duplex system combines galvanizing with an additional paint or powder-coated finish. This option may be considered when both corrosion protection and a specific architectural color are required.
Stainless steel can be selected for projects requiring a metallic appearance or enhanced corrosion resistance. Grade selection should reflect the actual exposure conditions, especially in coastal or chloride-containing environments.
Consistent mesh geometry and visual alignment
Suitable for both functional and architectural applications
Customizable bearing-bar and cross-bar spacing
Good ventilation, drainage and light transmission
Plain and serrated walking-surface options
Carbon-steel and stainless-steel material choices
Multiple corrosion-protection and color options
Custom panel shapes and connection details
Prefabricated for efficient site installation
Replaceable individual panels when suitable removable fixings are used
Practical balance between structural performance and open area
Compatible with coordinated steel support frames
ZSJH can customize:
Steel grade and material type
Bearing-bar depth and thickness
Cross-bar dimensions
Bearing-bar and cross-bar pitch
Square, rectangular or close-mesh patterns
Plain or serrated bearing bars
Panel length, width and shape
Banded or framed perimeter edges
Toe plates and kick plates
Access and pipe openings
Curved or angled panel edges
Mounting holes, clips and brackets
Hot-dip galvanized or coated finishes
Standard and customized RAL colors
Identification marks and packaging
Customized products are manufactured according to approved drawings and agreed tolerances.
Typical production controls include:
Raw-material grade and dimensional verification
Bearing-bar and cross-bar size inspection
Mesh-spacing and alignment checks
Panel length and width measurement
Diagonal and squareness inspection
Flatness and distortion checks
Banding and fabrication-weld inspection
Surface and edge-condition inspection
Coating-thickness checks when specified
Marking and packaging verification
Inspection documents, material certificates or coating reports can be supplied when included in the purchase agreement.
Press-locked grating consists of bearing bars and cross bars mechanically joined under high pressure. Precisely formed slots allow the bars to interlock and create a uniform grid.
Welded grating normally uses resistance-welded twisted or round cross bars. Press-locked grating uses pressed flat cross bars and is often selected where uniform mesh geometry and architectural appearance are important.
Yes, provided the bearing-bar dimensions, clear span, design load, support arrangement and fastening system are properly engineered. Not every architectural panel configuration is suitable for flooring.
The bearing bars must span between the supporting members. Cross bars should not be treated as the primary span direction unless the system has been specifically engineered otherwise.
No. Heel-safety depends on the actual clear opening, walking direction and applicable local standard. The required opening must be confirmed before production.
Plain grating offers a standard walking surface. Serrated bearing bars may provide additional grip, but slip performance also depends on contamination, installation angle, footwear and maintenance.
Yes. Standard and customized RAL colors can be supplied, subject to project quantity and coating availability.
Yes. A properly prepared galvanized substrate can receive a powder-coated or painted top layer to form a duplex system. The complete coating procedure should be agreed before manufacturing.
Yes. Press-locked grating is suitable for façade, ventilation and equipment-screening applications. The supporting structure, brackets, fasteners and anchors must be designed for wind and other applicable loads.
Yes. Pipe openings, access cut-outs, notches, curved edges and fixing holes can be produced according to approved drawings. Load-bearing cut-outs may require additional banding or support.
Please provide the bearing-bar size and direction, clear span, support arrangement, uniformly distributed load, concentrated load, allowable deflection and intended use.
Panels may be secured with grating clips, countersunk fixings, bolts, welded connections or engineered façade brackets. The fixing method should suit the support structure, loading and maintenance requirements.
The finish should be based on environmental corrosivity, expected service life, maintenance access, appearance and project budget. Outdoor and coastal applications normally require more careful corrosion-protection selection.
Panels are stacked, secured with protective materials and bundled or crated according to their dimensions, finish and transportation method. Painted and powder-coated surfaces require additional separation protection.
ZSJH assists customers in selecting the appropriate material, bearing-bar size, mesh configuration and surface finish for flooring, façade or ventilation applications.
Panels can be produced according to project drawings, including irregular shapes, banded edges, cut-outs, toe plates and installation interfaces.
Material preparation, punching, press-locking, trimming, banding, surface treatment and final inspection are controlled throughout production.
Our team can prepare technical data and fabrication details for review. Final structural adequacy and code compliance remain subject to approval by the project engineer.
Hot-dip galvanizing, painting, powder coating and duplex systems can be arranged according to agreed project requirements.
Products are packaged according to panel size, finish and transport conditions to reduce movement, abrasion and handling damage.
ZSJH supports specification confirmation, drawing review, quotation preparation, production coordination, inspection-document requirements and shipment arrangements.
Send us your application, material grade, bearing-bar and cross-bar dimensions, mesh spacing, panel size, clear span, design load, surface finish, color, drawings, quantity and destination port. The ZSJH team will review your requirements and prepare a suitable press-locked steel grating quotation.
All specifications and load-related information must be confirmed in the final quotation, approved drawings and purchase agreement. Structural flooring, façade systems and public-access installations should be reviewed by a qualified engineer in accordance with applicable local standards.


