:sales@zsjhsteelgroup.com WhatsApp:+86-15122582058


Views: 0 Author: Site Editor Publish Time: 2026-08-01 Origin: Site


Transitioning your conceptual need for a new manufacturing facility or warehouse into a physical structure takes significant effort. You cannot rely on a rough sketch or preliminary ideas. You must define actionable engineering requirements to turn your vision into a viable industrial facility. Industrial projects demand rigorous planning before steel fabrication ever begins.
Vague design inputs create massive roadblocks for buyers and engineers alike. Missing data leads directly to inaccurate vendor quotes and severe budget overruns. You will encounter hidden engineering expenses and face frustrating permitting delays at the municipal level. Without concrete metrics, manufacturers must guess your requirements, which often results in undersized frames or excessive material waste.
Supplying precise spatial, environmental, and operational data upfront solves this problem completely. It remains the only way to ensure a compliant, cost-effective, and highly scalable steel structure. You will soon learn how to define your exact footprint, integrate heavy equipment loads, and gather site-specific weather metrics. By the end, you will understand how to use your finalized design package to vet potential manufacturing partners confidently.
Operational parameters dictate the frame: Clear span requirements and heavy equipment integration fundamentally change the engineering approach.
Environmental data is non-negotiable: Local wind, snow, and seismic load codes form the baseline of any structural design.
Accurate inputs prevent cost creep: Defining insulation, workflow access, and future expansion needs early minimizes expensive mid-project change orders.
Your design package is your RFP: A well-documented set of inputs allows you to accurately evaluate and compare manufacturers.
Balancing maximum usable square footage against strict budget constraints requires careful analysis. You must also respect physical site limitations like property lines, utility easements, and setback rules. Every square foot impacts your primary framing design and overall material volume. Defining your precise spatial requirements early prevents expensive redesigns later in the project lifecycle.
You must determine the dimensional basics before requesting initial quotes. Width and length measurements establish your exact building footprint. Standardizing these dimensions often optimizes raw material usage. Steel manufacturers utilize standard bay spacings, commonly spanning 25 or 30 feet. Sticking to these standard intervals reduces custom cutting and specialized fabrication. You also need to distinguish clearly between eave height and peak height. Eave height dictates your vertical clearance at the lowest roof edge. Peak height measures the highest central point of the roof slope. You must calculate the necessary interior clearance to accommodate tall racking systems, automated storage machines, and specialized operational equipment.
Choosing between framing styles drastically alters your interior layout. Many operations require a large span steel building. This engineering approach provides completely column-free interiors. Column-free spaces yield high operational returns for aviation hangars, sports facilities, and active manufacturing lines. Workers can move oversized assemblies without navigating around structural obstacles. Conversely, interior support columns create a multi-span layout. Multi-span designs save significant money on primary steel weight. They work perfectly for bulk warehousing or distribution centers where strategic column placement does not disrupt forklift routes.
Smart buyers always plan for future scalability. You should consider how your business might expand operations five or ten years down the road. Designing expandable end-walls allows for seamless modular expansion. You simply remove the exterior metal cladding and bolt new rigid frames directly to the existing structure. This approach eliminates the need to tear down load-bearing elements during future construction phases.
Framing Type | Interior Layout | Primary Use Case | Material Cost Impact |
|---|---|---|---|
Clear Span | 100% Column-Free | Manufacturing, Aviation, Sports | Higher (Requires heavier rigid frames) |
Multi-Span | Interior Support Columns | Logistics, Warehousing, Distribution | Lower (Distributes roof loads efficiently) |
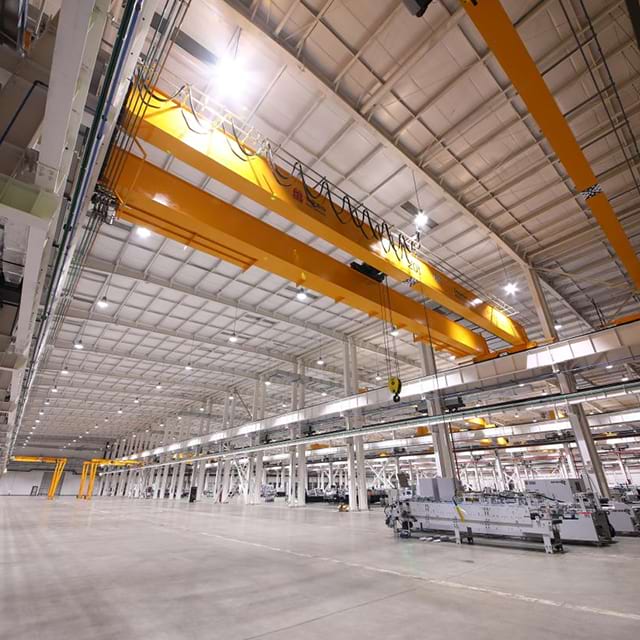
Aligning the physical structure with your internal industrial processes prevents daily operational bottlenecks. You must design the exterior shell entirely around the interior workflow. Forcing a complex manufacturing process into a generic building shape always decreases efficiency. Identifying your exact equipment needs allows engineers to reinforce the primary framework appropriately.
Heavy equipment integration completely changes the mathematical modeling of your rigid frames. You must understand what makes a heavy industrial steel building different from standard commercial warehouses. These specialized structures support intense dynamic forces. They frequently house top-running bridge cranes, stationary jib cranes, and suspended overhead conveyor lines. Standard building frames will buckle under these extreme stresses. You must provide your structural engineer with specific, highly accurate equipment inputs.
Gather the following precise crane load data before proceeding:
Crane Capacity: Specify the exact maximum lifting tonnage required for daily operations.
Bridge Span: Determine the required width the crane must clear across the workspace.
Dead Weights: Calculate the combined weight of the bridge, hoist, and trolley components.
Maximum Wheel Loads: Document the dynamic downward force exerted on the runway beams during active lifting.
Access and egress mapping also requires meticulous data collection. You should map vehicular and personnel flow long before pouring the concrete slab. Specify the exact size, physical location, and operational type of every overhead door. Pinpoint your loading docks and standard personnel doors to ensure logical traffic flow. Keeping heavy truck traffic safely separated from pedestrian zones maintains strict occupational safety standards.
Do not overlook the structural impact of mezzanines and secondary floor loads. Documenting the need for second-level office spaces directly impacts primary framing calculations. Heavy-duty storage platforms require specialized support columns and reinforced joists. You must communicate these concentrated point loads to your vendor. Discovering you need a mezzanine after the steel arrives on site causes disastrous project delays.
Building safety and legal compliance rely entirely on empirical local data. Engineers cannot use regional estimates or generalized weather assumptions. Site-specific weather metrics dictate the steel thickness, flange widths, and connection types used in your facility. Local municipal building authorities strictly enforce these parameters before issuing construction permits. Providing accurate environmental data establishes a reliable engineering baseline.
Wind loads dictate the lateral bracing requirements of your entire structure. You must determine your specific wind exposure category. These categories range from heavily protected urban centers to wide-open coastal plains. You also need the maximum basic wind speed recorded for your exact zip code. High-wind areas require massive x-bracing and thicker structural bolts to prevent catastrophic frame sway.
Snow loads follow similarly strict engineering guidelines. You must differentiate clearly between ground snow load and flat roof snow load. Ground snow load indicates the regional maximum snow depth. Roof snow load calculates how much snow will accumulate and remain on your specific roof pitch. Flat roofs retain heavy snowpack, which demands significantly stronger roof purlins. Your seismic design category assesses proximity to local fault lines. This specific metric determines the required structural rigidity and flexibility needed to survive ground tremors.
Geotechnical inputs remain equally vital to project success. Soil condition reports reveal the actual bearing capacity of your specific dirt. Engineers absolutely need this data before finalizing the building's downward reaction loads. Soft or sandy soil requires larger, much deeper concrete foundation pads. Designing a massive steel structure without a proper geotechnical report guarantees foundation settling issues.
Always identify the specific local building codes governing your property. Determine the exact International Building Code (IBC) year your municipality currently enforces. Jurisdictions often run several years behind the newest published IBC standards. Note any local municipal amendments required for permitting. Certain counties demand specialized fire ratings or specific exterior aesthetic treatments.
Load Category | Critical Measurement | Primary Structural Impact |
|---|---|---|
Wind Load | Exposure Category & Max Speed (MPH) | Determines lateral bracing and wall girt sizing. |
Snow Load | Ground vs. Roof Load (PSF) | Dictates roof purlin spacing and panel thickness. |
Seismic Load | Design Category (A through F) | Requires flexible moment connections and rigid frames. |
Geotechnical | Soil Bearing Pressure (PSF) | Defines concrete foundation depth and anchor bolt sizes. |
Choosing structural features based on long-term operational outcomes ensures facility success. You must prioritize daily efficiency, weather durability, and routine maintenance reduction. Understanding the core framework helps you make informed purchasing decisions. A complete structural steel building system relies heavily on its primary rigid frames. It also utilizes essential secondary framing components like wall girts and roof purlins. These steel elements work seamlessly together to transfer structural loads safely down to the foundation.
Thermal performance directly impacts your daily energy efficiency and worker comfort. You must specify appropriate insulation types based on your local climate zone and internal temperature control requirements. Review your primary insulation options carefully:
Fiberglass Blankets: These offer highly cost-effective thermal control for standard warehousing and logistics centers. They typically feature a reinforced vapor barrier to prevent condensation.
Insulated Metal Panels (IMPs): These panels sandwich dense foam insulation between two steel sheets. They provide superior, uninterrupted climate regulation.
Specialized Cold Storage: IMPs work exceptionally well for food processing facilities, cold storage warehouses, and strict laboratory temperature zones.
Exterior cladding and roofing materials require careful evaluation. You must weigh upfront material costs against long-term lifespan expectations. Standing seam metal roofs feature concealed mounting fasteners. They allow for natural thermal expansion and contraction during extreme temperature swings. They typically outlast standard screw-down roofs by decades. Screw-down roofs cost noticeably less upfront but require much more frequent fastener maintenance. Wall panel profiles also play a major role in facility durability. You should specify thick, corrosion-resistant panel finishes if your operation involves chemical processing or high-humidity manufacturing environments.
Finally, provide clear design inputs for structural ventilation and interior lighting. Outline your operational requirements for continuous ridge vents, wall louvers, and roof skylights. Proper internal airflow helps dissipate dangerous manufacturing fumes. Abundant natural light reduces daily electricity consumption. Integrating these components properly helps you meet strict occupational health and safety standards.
Ignoring or missing key design inputs creates harsh implementation realities. Rushing the planning phase always generates severe consequences. Imagine ordering a standard, lightweight commercial frame to save money. Months later during installation, you realize it cannot support your required 10-ton bridge crane. The resulting structural reinforcement costs will absolutely devastate your initial project budget. Mid-project change orders halt construction progress and destroy your launch timeline.
You must use your finalized design inputs to rigorously vet potential suppliers. A comprehensive, data-rich design package acts as your formal request for proposal (RFP). You can easily identify reliable manufacturing partners by observing how they handle your technical data. Compare vendor responses side-by-side using your identical input metrics. This ensures you evaluate true apples-to-apples pricing.
Watch out for critical vendor red flags. Avoid manufacturers who quickly provide "final quotes" without asking for detailed environmental data. Refuse to work with estimators who ignore the specific point-load requirements for your interior mezzanines or roof-mounted HVAC units. Incomplete engineering inquiries usually indicate a vendor planning to hit you with hidden change orders later.
Look for specific green flags during the bidding process. Strong, competent engineering teams use your raw inputs to suggest intelligent value-engineering opportunities. They might suggest slightly adjusting your roof pitch to drastically reduce material waste. They might recommend changing your standard bay spacing to lower the overall steel tonnage. These proactive suggestions demonstrate deep industry expertise and a genuine commitment to your project's success.
Your next step involves moving from data collection to formal vendor engagement. Submit your comprehensive data package to a narrow shortlist of highly qualified manufacturers. Request a formal structural design breakdown and an itemized pricing package. Reviewing these detailed packages ensures you select the best possible partner for your industrial steel buildings.
Thorough preparation protects your project timeline and secures your bottom line. Gathering precise spatial dimensions, heavy equipment loads, and site-specific weather metrics removes all structural guesswork. It prevents sudden scope changes, stops cost creep, and eliminates mid-project engineering delays. Providing clear, documented requirements helps you accurately compare vendor proposals without confusion. You guarantee every quote reflects the exact same structural capabilities and code compliance standards.
Take the next logical step toward your new facility today. Organize your operational requirements into a formal design document. Download a comprehensive design input checklist to ensure you capture every necessary detail. Schedule a formal consultation with an experienced in-house engineering team to validate your raw project data. Let structural professionals review your numbers before you sign any manufacturing contracts or order steel.
A: The most critical inputs are your intended operational use and your local environmental loads. Heavy equipment needs dictate the primary framing strength. Meanwhile, site-specific wind, snow, and seismic data ensure the structure meets municipal safety codes and survives extreme weather events.
A: Changing inputs late in the process incurs severe cost and time penalties. Altering building dimensions or adding crane loads requires engineers to completely redesign the primary rigid frames. This stops fabrication, forces new municipal permit applications, and heavily delays your project.
A: You should consult your local municipal building department for exact figures. They maintain the official, code-enforced load requirements for your specific zip code. Alternatively, a licensed local structural engineer can verify the exact environmental metrics needed for your design package.
A: No. The steel manufacturer engineers the building and provides the reaction loads (downward forces). You must hire a separate local structural engineer to design the concrete foundation. They will use the manufacturer's reaction loads and your site's geotechnical soil report to finalize foundation plans.


