:sales@zsjhsteelgroup.com WhatsApp:+86-15122582058


Views: 0 Author: Site Editor Publish Time: 2026-08-23 Origin: Site


For industrial developers, procurement managers, and general contractors, understanding building structures goes far beyond basic engineering. You must control project costs. You also need to mitigate erection delays. Furthermore, you must ensure long-term asset compliance. Every reliable steel structure system relies on precise component coordination. A successful structural evaluation demands careful alignment. You must match primary framing and secondary components to your exact load requirements. Environmental factors and spatial limits also play a massive role in this process.
This guide demystifies the complex anatomy of commercial steel buildings. We break down these technical components into easily digestible concepts. You will gain a clear evaluation framework. You can apply these actionable insights directly to your next construction cycle. We will show you exactly how load-bearing columns, secondary bracing, and specialized envelopes work together. You will learn to specify materials correctly. This proactive approach prevents expensive on-site modifications and accelerates your project timeline.
A complete steel structure system relies on a strict hierarchy of primary (load-bearing) and secondary (stabilizing) components.
Selecting the right component specifications directly impacts the feasibility of a heavy load steel structure or a multi storey steel frame.
Choosing a prefabricated steel structure shifts complexity from the job site to the manufacturing floor, drastically reducing erection timelines and labor costs.
Evaluating a supplier requires looking beyond component pricing to assess steel grading, fabrication tolerances, and regulatory compliance.
The primary support system acts as the structural skeleton of your building. It shoulders the immense responsibility of transferring all forces safely down into the foundation. These forces include static dead loads, dynamic live loads, and unpredictable environmental loads. Without a robust primary core, the entire facility remains vulnerable to catastrophic failure. You must engineer this skeleton meticulously to ensure long-term stability.
Main columns serve as the vertical load-bearing pillars. They dictate the overall strength of your facility. When evaluating these components, you must prioritize specific steel grades. Engineers highly recommend ASTM A992 steel for these structural shapes. It offers an optimal strength-to-weight ratio. It also provides excellent weldability. You must also select the correct section type based on your required span and height. H-sections handle intense vertical loads exceptionally well. I-beams offer great flexibility for standard commercial spans. Taller buildings demand wider flanges to resist bending moments. You must match the column dimensions strictly to your localized load requirements.
Rafters and beams form the horizontal framing network. They connect directly to the main columns. They support the heavy weight of the roof. They also tie the entire skeletal structure together. Manufacturers typically fabricate these members from built-up plate steel. They taper these beams strategically. This tapering places more steel at points of high stress. It removes excess material from low-stress areas. This highly efficient design method reduces overall building weight. It saves you considerable material costs without sacrificing structural integrity.
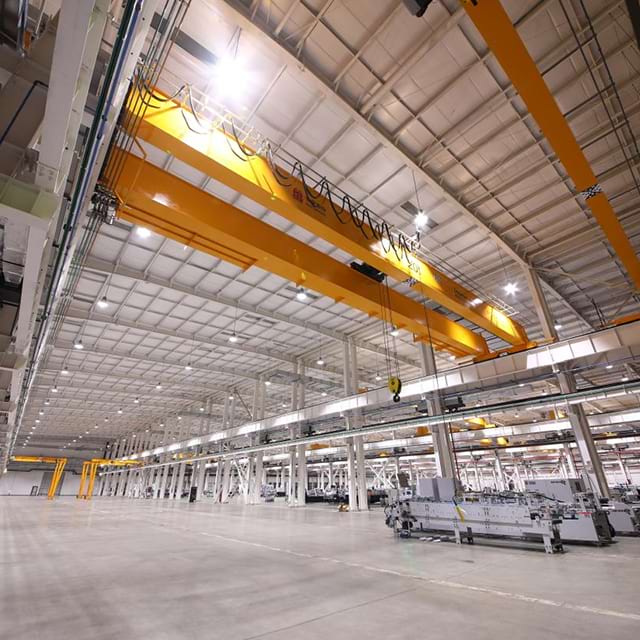
Many procurement teams try to save upfront capital by underspecifying primary frames. This dangerous mistake inevitably leads to expensive post-erection reinforcements. This becomes exceptionally risky when you configure a heavy load steel structure. Industrial bridge cranes create immense dynamic forces. Heavy manufacturing equipment causes continuous vibrations. If your primary columns lack sufficient stiffness, the building suffers from severe structural fatigue.
Specify high-yield steel grades like ASTM A992 for all main columns.
Request detailed moment connection designs from your structural engineer.
Account for future crane installations during the initial design phase.
Verify plate thicknesses for built-up sections before approving shop drawings.
Secondary framing components distribute loads directly to the primary framing. They provide reliable mounting surfaces for your exterior cladding. More importantly, they prevent structural deformation. High winds and seismic events test the rigidity of your building constantly. Secondary components act as the critical defense mechanism against these lateral forces. They ensure the primary skeleton remains perfectly aligned under extreme pressure.
Manufacturers typically produce purlins and girts using cold-formed steel. They roll these components into specific Z or C section profiles. Purlins run horizontally across the roof rafters. Girts run horizontally across the wall columns. They dictate the integrity of your panel attachments. They hold the entire building rigid. Z-sections offer a unique overlapping capability. You can overlap them at the structural supports. This creates continuous spans across multiple bays. This continuous action dramatically increases load capacity. It also reduces roof deflection under heavy snow loads.
Your building requires specialized bracing to maintain its geometric shape. Options include X-bracing, portal frames, and flange braces. Each serves a highly specific engineering purpose. Flange braces connect the purlins directly to the rafter flanges. This connection prevents the main rafters from twisting under stress. Cable or rod X-bracing transfers lateral wind forces safely down to the foundation. Sometimes, wide bay openings prevent the use of X-bracing. In these cases, engineers implement rigid portal frames. They provide lateral stability without blocking vehicle access doors.
You must assess how suppliers engineer their systems for wind uplift and seismic drift. Insufficient secondary bracing remains the leading cause of structural failure in extreme weather zones. You need to ask targeted questions during procurement. Ensure they space the purlins correctly to resist local wind suction forces.
Spacing purlins too far apart to save on material costs.
Omitting flange braces on long-span rigid frames.
Using undersized tension rods for wall X-bracing.
Ignoring local seismic codes when designing portal frame connections.
The building envelope serves as the exterior skin of your facility. It protects the sensitive interior environment from the elements. It dictates the thermal efficiency of the entire building. It also provides the final aesthetic finish. You cannot treat the envelope as an afterthought. It interacts directly with the secondary framing. A poorly designed envelope compromises both structural integrity and operational efficiency.
You face a primary choice between single-skin panels and insulated metal panels (IMPs). Manufacturers roll-form single-skin panels from high-tensile steel sheets. They coat them with weather-resistant finishes. IMPs feature a completely different architecture. They sandwich a dense polyurethane foam core between two steel faces. This creates a highly rigid, thermally efficient composite panel.
Single-skin panels significantly lower your initial capital expenditures. They work exceptionally well for cold storage sheds and basic warehousing. However, IMPs offer vastly superior R-values. They drastically reduce your long-term HVAC operating costs. They also prevent interior condensation. Temperature-controlled facilities and food processing plants demand this level of protection. The rigidity of IMPs also allows for wider girt spacing. This can offset some of the higher initial material costs.
Table 1: Structural Envelope Comparison: Single-Skin vs. IMPs
Feature | Single-Skin Panels | Insulated Metal Panels (IMPs) |
|---|---|---|
Thermal Efficiency | Low (requires separate fiberglass insulation) | Exceptionally High (integrated foam core) |
Installation Speed | Moderate (multi-step insulation process) | Fast (single-step installation) |
Initial Capital Cost | Highly Cost-Effective | Premium Pricing |
Condensation Control | Poor (unless perfectly vapor-barriered) | Excellent (impermeable barrier) |
Best Application | Dry warehouses, agricultural sheds | Cold storage, manufacturing, climate-controlled hubs |
Fasteners, mastics, and closures complete the building envelope. You must insist on high-quality, corrosion-resistant fasteners. They are absolutely non-negotiable. Substandard screws will rust out within a few years. This causes roof leaks and panel detachment. Zinc-aluminum cast head fasteners offer excellent lifespan protection. High-grade mastics seal the panel overlaps against driving rain. Quality closures seal the gaps between the ribbed panels and the flat flashing.
You cannot use a one-size-fits-all approach for steel buildings. You must adapt the components to match your specific operational needs. The structural anatomy changes dramatically based on your interior space requirements and verticality.
You must decide between column-free interiors and interior support columns. Clear span designs eliminate all interior columns. They rely on massive rigid frames to cross wide distances. Aircraft hangars, sports arenas, and large logistics hubs require this unobstructed space. However, clear span frames become heavy and expensive as the width increases. Modular frames introduce interior columns. This drastically reduces the required thickness of the main rafters. It remains the most cost-effective solution for ultra-wide manufacturing floors. You just need to align the interior columns with your equipment layout.
Vertical commercial builds require specialized engineering compared to single-story sheds. You must integrate a robust multi storey steel frame. This system relies on heavy-duty floor joists. You must install composite metal decking to handle the immense live loads of upper floors. Construction crews weld shear studs directly through the decking into the supporting beams. They then pour concrete over the deck. This creates a unified, composite floor system. Vertical builds also demand stringent fireproofing components. You must apply intumescent coatings or fire-rated enclosures to the primary columns.
Modern developers increasingly leverage a prefabricated steel structure to optimize their builds. The industry frequently calls this a Pre-Engineered Building (PEB) system. Engineers design the entire structure using advanced 3D modeling software. Factories then manufacture every single component to exact specifications. They utilize automated CNC plasma cutters and submerged arc welding machines.
Look for systems offering pre-punched, pre-welded, and pre-cut components. This rigorous factory preparation eliminates tedious on-site modifications. Field crews simply bolt the pieces together using standard tools. This solves widespread skilled labor shortages instantly. Your project reaches weather-tight status much faster. This rapid erection cycle accelerates your overall return on investment.
Choosing the right structural supplier involves much more than comparing bottom-line prices. You must evaluate their engineering standards, material quality, and fabrication precision. A cheap quote often hides substandard steel or missing secondary components.
You must require strict material traceability from your suppliers. Always demand Mill Test Reports (MTRs) before authorizing fabrication. These documents verify the exact chemical composition of the steel. They also prove the physical yield strength and tensile strength. If a supplier cannot produce MTRs, you risk installing weak, uncertified steel. This exposes your project to massive liability and potential collapse.
Precision matters immensely in structural manufacturing. Poorly fabricated primary and secondary components cause massive field headaches. If bolt holes do not align perfectly, erection crews must torch and re-drill connections on-site. This destroys your project timelines. It ruins the factory-applied protective coatings. It also severely compromises joint integrity. Ask potential suppliers about their automated drilling and cutting equipment. Tighter factory tolerances guarantee faster, safer field assembly.
Ensure the component engineering adheres strictly to local building codes. Reputable manufacturers design according to AISC (American Institute of Steel Construction) or Eurocode standards. They must tailor the engineering to your specific site. Coastal regions require reinforced wind bracing. Northern climates demand heavier rafters for snow loads. Active fault zones require highly ductile moment connections. Never accept a generic, off-the-shelf design for a commercial facility.
Request a detailed preliminary design from your shortlisted manufacturers. Ask them to provide a comprehensive weight estimate broken down by component category. Compare the total tonnage offered by each supplier. Review the specific detailing of their connections. Analyze the thickness of their base plates. Evaluate the spacing of their purlins. Make your final procurement decision based on engineering robustness, not just the lowest initial price.
The absolute reliability of a commercial building equals the sum of its meticulously engineered parts. Every piece matters immensely, from the heaviest rigid column down to the smallest secondary flange brace. Understanding this complex anatomy empowers you to make highly informed procurement decisions. You can now balance initial material costs against long-term operational performance safely.
Prioritize high-yield steel grades for your primary load-bearing frames.
Never underestimate the critical importance of secondary bracing for lateral stability.
Choose your building envelope based on required thermal outcomes, not just upfront pricing.
Demand strict material traceability and tight fabrication tolerances from all potential suppliers.
Transition your structural concept into an accurate, fully engineered pricing model today. Contact our expert engineering team for a site-specific load analysis. We will provide a transparent, detailed component breakdown for your next project. Take definitive control of your construction timeline and budget right now.
A: Primary components (columns, rafters) bear the main structural loads and transfer them to the foundation. Secondary components (purlins, girts, bracing) support the roof and wall cladding. They also provide crucial longitudinal stability to the primary frame, preventing twisting and deformation.
A: Yes. Pre-engineered components can be highly customized. Engineers specify thicker web and flange dimensions. They also design specialized crane brackets to safely support heavy bridge cranes and severe dynamic machinery loads.
A: Accurate quotes require exact building dimensions (width, length, eave height) and the precise site location for local wind, snow, and seismic codes. They also need the intended building use to determine live loads and details on specific additions like mezzanines or crane capacities.


