:sales@zsjhsteelgroup.com WhatsApp:+86-15122582058


Views: 0 Author: Site Editor Publish Time: 2026-08-08 Origin: Site


Industrial facilities require massive, unobstructed floor plans to operate efficiently. Modern logistics hubs, aviation hangars, and manufacturing plants depend on wide open spaces to maximize productivity. Standard structural designs often introduce intrusive support columns. These columns interrupt workflows, restrict machinery movement, and limit floor layout flexibility. Pre-engineered and custom clear span frames provide a reliable solution to this layout challenge. They utilize specific engineering principles of load transfer to eliminate interior columns safely. By shifting gravity and environmental loads to the perimeter walls, you gain complete freedom over your interior space. This article explores the precise engineering mechanics behind these vast open structures. We provide a technical and commercial evaluation of how manufacturers engineer them. You will discover where their structural limits lie and what you must consider before procurement. Facility owners can use this guide to make informed planning decisions for complex industrial operations.
Clear span designs rely on rigid frame engineering, moment-resisting connections, and tapered structural members to transfer loads outward rather than straight down.
A structural steel building system offers superior strength-to-weight ratios compared to conventional construction, making column-free spans of 100 to 300+ feet commercially viable.
Span width directly correlates with foundation complexity; outward horizontal thrust requires highly engineered concrete footing or tie-rod systems.
Facility owners must strictly define secondary point loads (like bridge cranes or suspended catwalks) during the design phase to prevent structural deflection.
Understanding how a large span steel building stays standing without center support requires a look at rigid frame physics. Industrial clear span designs do not defy gravity. Instead, they cleverly redirect it away from the center of the roof structure.
Clear span structures rely heavily on rigid frame principles. Rafters and columns operate as a single, unified rigid structure. They capture downward gravity loads and environmental pressures. The frame then redirects these forces laterally toward the perimeter columns. Instead of loads pushing straight down into the center floor, they travel outward. This redirection keeps the massive interior completely unobstructed.
Engineers design these frames using members of varying depth. The structural depth is thickest at the column-to-rafter connection. Industry professionals call this section the haunch. Stress concentrates at the haunch under high loads. From this thickest point, the steel tapers toward the roof peak and the floor base. Tapering eliminates unnecessary steel weight. It lowers material costs without sacrificing structural integrity.
Rigid frames require specialized joints. These joints must not rotate under heavy dynamic loads. Engineers utilize moment-resisting connections to ensure stability. They specify high-strength bolting arrays and thick steel flange plates. These connections lock the structural corners firmly in place. They prevent the frame from flexing outward uncontrollably under peak capacity.
Primary frames need secondary support to span vast distances safely. Knee bracing and purlins perform this critical role. Purlins run horizontally across the rafters. They tie the primary frames together. Knee braces secure the rafter-to-column angles. Together, they prevent lateral buckling. They keep the entire roof assembly aligned and stable during extreme wind events.
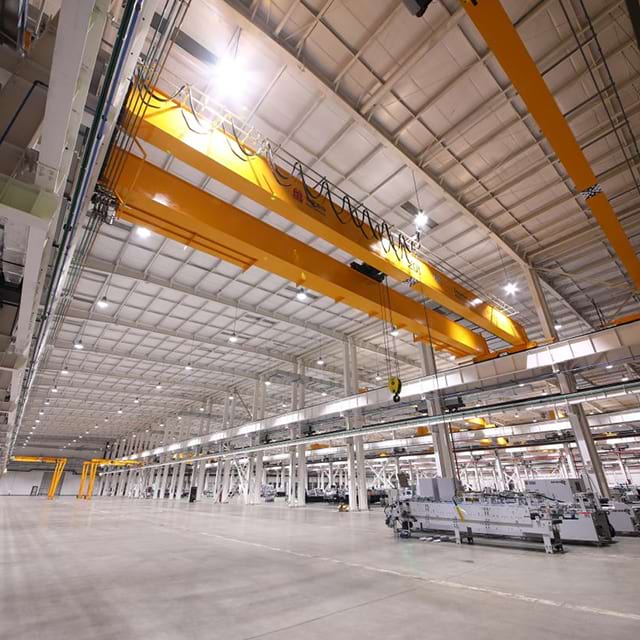
Facility planners often weigh steel against timber or precast concrete. A modern structural steel building system fundamentally changes how we approach wide-open commercial spaces. It delivers unique advantages over traditional building methods.
Prefabricated steel offers immense tensile strength. It handles both tension and compression exceptionally well. Timber requires massive, heavy trusses to achieve even moderate spans. Precast concrete becomes excessively heavy and brittle over wide distances. Steel allows you to achieve extreme widths without exponential weight increases. This superior strength-to-weight ratio makes steel the only commercially viable option for massive industrial hangars.
Clear span designs demand heavy perimeter foundations. You must pour thick concrete to anchor the large columns. However, this design eliminates the need for dozens of interior column footings. You avoid cutting into the slab. You remove costly concrete pours from the center of your facility. Furthermore, you avoid complex under-slab plumbing and electrical workarounds. This simplifies the entire flooring phase.
Time impacts your overall project budget directly. Factory-welded steel components arrive at the job site ready to assemble. Crews do not fabricate parts in the field. Precision-cut steel pieces bolt together quickly. This pre-engineered approach outpaces site-poured concrete significantly. You compress the construction schedule and occupy your new facility much faster.
Material Type |
Span Capability |
Weight Profile |
Erection Speed |
|---|---|---|---|
Structural Steel |
Up to 300+ feet |
Highly efficient |
Very fast (pre-engineered) |
Precast Concrete |
Limited (usually < 100 ft) |
Very heavy |
Moderate |
Engineered Timber |
Moderate (usually < 150 ft) |
Bulky trusses |
Slow to moderate |
Industrial facilities rarely just support a roof. A heavy industrial steel building must carry massive internal equipment. Engineers must calculate these secondary point loads carefully during the initial design phase.
Manufacturing plants frequently utilize heavy bridge cranes. These cranes move large materials across the open floor. Engineers design clear span frames specifically to support top-running or underhung cranes. They add robust runway beams to the structure. They also integrate stepped columns. These stepped columns carry the dynamic, moving weights of the crane system safely down to the foundation.
Vast open spans must support heavy utilities overhead. Industrial operations require large HVAC units. Facilities also mandate extensive fire suppression sprinkler systems. Heavy-duty lighting networks add further weight. You must hang all this infrastructure from the roof rafters. Engineers calculate these suspended loads early. This prevents the primary frames from sagging under the cumulative weight.
Deflection criteria dictate how much the steel frame can bend. All buildings move slightly under stress. Engineers specify strict deflection limits, such as L/240 or L/360. A stricter limit means the building uses stiffer, heavier steel. Meeting these limits prevents visible roof sag. It also ensures overhead bridge cranes function properly without rail misalignment.
Massive roof surface areas act like giant sails. They catch enormous amounts of wind. They also collect massive volumes of snow. Snow load distribution changes drastically across wide roof pitches. Wind uplift calculations become highly aggressive for wide spans. Engineers increase the steel frame gauge to compensate. They ensure the building withstands regional weather extremes.
Define crane lifting capacities and bridge speeds early.
Map out all rooftop HVAC unit locations.
Calculate the exact weight of water in fire sprinkler pipes.
Provide engineers with accurate local wind and snow data.
Wide spaces provide operational freedom. However, this freedom comes with distinct financial and physical boundaries. Understanding these limits helps owners optimize their procurement strategy.
Clear span framing scales very well initially. Widths up to 150 feet remain highly economical for standard manufacturing. However, costs begin to compound quickly past 200 to 250 feet. The required steel thickness increases exponentially at these extreme widths. Manufacturers must use massively deep web plates. This added material drives up the raw steel cost substantially.
Moving oversized steel creates hidden logistical costs. Rafter sections for ultra-wide buildings are massive. They cannot fit on standard highway flatbed trailers. Manufacturers must splice them into smaller, transportable segments. This requires oversized load permits and escort vehicles. Furthermore, splicing increases field-assembly labor. Crews spend more time bolting segments together on the ground.
Roof shape impacts engineering efficiency dramatically. Perfectly symmetric gable designs distribute loads evenly across both sidewalls. This symmetry keeps column sizes manageable. Conversely, single-slope wide spans push loads unevenly across the structure. They require substantially heavier columns on the main load-bearing side. Symmetric designs generally offer better cost efficiency for extreme spans.
Keep spans under 150 feet to maximize cost efficiency.
Account for oversized freight permits in your transportation budget.
Utilize symmetric gable roofs for even load distribution.
Minimize single-slope designs on extremely wide buildings.
Designing industrial steel buildings on paper is only half the battle. Erecting them in the real world introduces significant risks. Proper planning mitigates foundation failures and erection accidents.
Wide spans push outward violently at the column bases. We call this force lateral horizontal thrust. It presents a critical geotechnical risk. You must manage this thrust to prevent foundation blowout. Contractors rely on heavy concrete piers to anchor the columns. They also embed steel hairpins into the slab rebar. For extreme spans, they install subterranean steel tie-rods across the floor to hold the opposite columns together.
Rigging massive clear spans demands high-level expertise. Crews cannot lift these frames casually. Lifting spliced rafter assemblies requires multiple high-capacity cranes. The cranes must operate in perfect tandem. Crews install precise temporary bracing immediately after lifting. This bracing holds the structure safely in the air. The cranes cannot release the load until workers fully bolt the entire frame together.
Never skip the site investigation phase. Secure a comprehensive geotechnical report first. Solid soil data drives accurate foundation engineering. Without it, you risk a foundation failure. Finalize all interior load requirements early. Detail your cranes, catwalks, and HVAC systems. Complete this documentation before soliciting bids from steel manufacturers. Accurate data ensures you receive precise, apples-to-apples price quotes.
Engineered clear span structures deliver high-performance solutions for modern industrial facilities. They remove obstructive columns and maximize floor plan flexibility. Their success depends entirely on precise load calculations and strong foundation synergy. Facility planners must clearly define internal point loads and crane requirements early in the project. Always prioritize engineering transparency over the lowest raw material price when reviewing bids. Ensure full compliance with local building codes and strict deflection limits. Begin your procurement process by securing a rigorous geotechnical survey to prepare for horizontal thrust management. Taking these proactive steps ensures a safe, durable, and highly functional industrial workspace.
A: Standard clear spans are highly economical between 150 and 200 feet. Beyond this range, custom engineering pushes capabilities much further. Highly specialized steel structures can achieve column-free widths of 300 feet or more. These extreme spans require massive, tapered steel members and highly complex foundations to manage the increased lateral horizontal thrust.
A: Retrofitting heavy bridge cranes into an existing clear span is very difficult and expensive. Engineers must calculate dynamic crane loads into the original frame design. Without original engineered support, adding stepped columns and runway beams later can severely compromise the primary structure. You should always define crane capacities during the initial design phase.
A: Clear spans eliminate the need for dozens of interior column footings. This saves significant interior excavation and concrete costs. However, they transfer all structural weight and outward horizontal thrust to the perimeter. You trade interior footing costs for highly reinforced perimeter foundations, heavy piers, or subterranean tie-rods required to handle those lateral outward forces.


