:sales@zsjhsteelgroup.com WhatsApp:+86-15122582058


Views: 0 Author: Site Editor Publish Time: 2026-08-16 Origin: Site


Industrial construction involves incredibly high stakes. Minor planning oversights easily compound into major cost overruns. They frequently cause severe operational delays. Every decision you make early on sets the trajectory for the entire project. You must transition from a high-level facility requirement to a fully engineered roadmap. This roadmap must remain entirely compliance-ready. Successful industrial steel buildings require aligning structural capabilities alongside strict operational demands. You must also satisfy stringent regulatory requirements long before breaking ground. By ignoring these crucial preliminary steps, companies risk stalling their expansions. They often face expensive, time-consuming retrofits later. In this article, you will discover exactly how to navigate spatial layouts and load demands. We will guide you through accurate site assessments and comprehensive timeline modeling. You will gain the actionable insights needed to streamline procurement. This knowledge ensures long-term structural success.
Rigorous operational load and spatial assessments prevent costly retrofits and ensure the facility supports specific industrial workflows.
Choosing between pre-engineered and heavy structural systems dictates project scalability, timeline, and maximum load capacities.
Proactive site evaluation and code compliance review mitigate the most common causes of permitting delays and foundation budget blowouts.
Evaluating manufacturing and construction partners on engineering transparency and supply chain reliability is critical for risk mitigation.
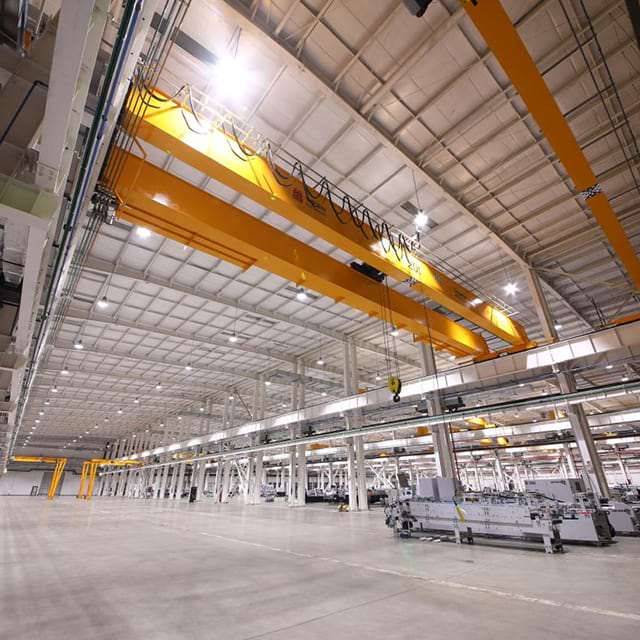
Footprint accuracy remains vital when planning a new facility. You must map the exact space required for daily operations. This layout includes machinery dimensions, inventory racks, and personnel safety zones. Cluttered floors restrict forklift movement and slow down production rates. You must identify areas requiring massive open spaces. Aviation hangars or bulk distribution centers need clear, unobstructed paths. Here, deploying a large span steel building proves essential. It eliminates intrusive interior columns entirely. It maximizes your usable floor space. You gain total layout flexibility for future production line shifts.
Dynamic and static load demands require precise mathematical calculations. You cannot guess structural capacities safely. Specialized equipment introduces heavy, concentrated stresses. You must calculate requirements for overhead bridge cranes. Factor in heavy roof-mounted HVAC units carefully. Consider interior mezzanine levels holding dense inventory pallets. Static loads represent stationary weights resting on the frame. Dynamic loads account for movement, friction, and constant vibration. Engineers need these exact numbers immediately. They use them to specify the correct steel gauge safely.
Future scalability protects your initial structural investment. Do not build solely for today. Define success criteria for your current capacity first. Then, forecast your five-to-ten-year expansion potential. Growth happens rapidly in industrial sectors. You must plan for expandable end-walls early. Incorporate modular framing components during the initial design phase. This strategy makes future building additions simple. You avoid halting daily operations during major expansions. A scalable mindset keeps your business highly agile.
System categorization demands careful comparison before procurement. You usually choose between Pre-Engineered Metal Buildings (PEMBs) and conventional methods. PEMBs arrive ready for fast assembly. They offer rapid construction timelines and reduced labor. Manufacturers pre-punch and pre-cut these components precisely. They suit straightforward, rectangular layouts perfectly. Conventional steel approaches handle complex architectural geometries easily. They support highly customized footprints and multi-level designs. You must weigh these options directly against your project complexity.
Evaluating heavy-duty needs requires critical operational assessment. Standard frames work well for basic warehousing. However, specialized operations demand significantly stronger frameworks. You must determine when a heavy industrial steel building becomes mandatory. These harsh environments feature extreme vibration tolerances. They experience massive point loads from specialized manufacturing machinery. Complex architectural integration also dictates heavy steel framing. Mining facilities and heavy manufacturing plants require this absolute durability. A standard frame simply cannot handle these intense physical stresses safely.
Customization versus cost always involves strategic trade-offs. You might want a highly customized structural steel building system. Customization solves unique operational challenges perfectly. It accommodates unusual site topographies easily. However, bespoke engineering increases upfront costs considerably. It also extends factory fabrication timelines. Conversely, standardized manufacturing ensures highly predictable schedules. It offers superior cost-efficiency for standard warehouses. You must align your structural choice with your available budget constraints. Eliminate unnecessary structural customizations to accelerate delivery.
Comparison of Steel Framing Methods
Assessment Metric | Pre-Engineered Systems (PEMB) | Heavy Structural Systems |
|---|---|---|
Primary Application | Standard warehouses, logistics, light assembly. | Heavy manufacturing, mining, heavy crane operations. |
Load Capacity | Moderate dynamic and static loads. | Extreme point loads and high vibration tolerances. |
Cost Efficiency | High; standard parts reduce fabrication expenses. | Lower; bespoke engineering requires higher upfront budgets. |
Timeline Predictability | Very reliable due to standardized production. | Subject to delays from complex design approvals. |
Geotechnical realities dictate your entire foundation strategy. You cannot skip comprehensive soil testing. Surface appearances deceive developers frequently. Foundation engineering relies heavily on accurate soil bearing capacity. It depends heavily on specific compaction requirements. Industrial facilities transfer massive structural loads into the ground. Poor soil leads to uneven concrete settling. It causes catastrophic structural failure over time. Engineers use detailed geotechnical reports to design safe footings. They might require deep concrete pilings for unstable ground.
Local code and load mandates shape your design strictly. Municipal zoning restrictions dictate maximum building heights. Property setback requirements limit your actual buildable footprint. You must also navigate hyper-local environmental codes. Wind uplift ratings matter heavily in coastal regions. Seismic zones require flexible, moment-resisting steel frames. Snow load ratings dictate roof pitch and internal purlin spacing. Ignoring these mandates guarantees rejection at the local permitting office. It forces expensive, time-consuming structural redesigns.
Permitting bottlenecks stall project schedules constantly. You must anticipate common regulatory friction points early. Environmental impact assessments often take several months. Fire code compliance requires extremely careful planning. Hazardous material storage demands specialized fire suppression systems. It requires specific firewall ratings for structural safety. Engage local building officials early in the planning process. Submit preliminary drawings for their initial feedback. Proactive communication minimizes surprise regulatory hurdles efficiently.
Comprehensive cost modeling prevents dangerous financial shocks. Do not focus solely on the structural steel package. You must break down all primary cost drivers clearly. Foundation work often consumes a massive budget percentage. Specialized industrial insulation matters greatly for climate control. You must meet specific R-value requirements for energy compliance. Site preparation includes clearing, grading, and utility trenching. MEP integration requires precise spatial planning. Mechanical, electrical, and plumbing systems need custom structural cutouts.
Timeline transparency keeps all stakeholders aligned properly. You must map realistic lead times accurately. We recommend structuring your timeline around these distinct phases:
Engineering and Design: Securing stamped drawings and local permit approvals.
Component Fabrication: Procuring raw steel and cutting components to spec.
Site Preparation: Grading the land and pouring the structural foundation.
Logistics and Delivery: Transporting steel packages to the job site.
Erection and Finishing: Assembling the frame, roof, and exterior panels.
You must highlight potential supply chain volatility. Raw steel availability fluctuates globally. Shipping delays frequently disrupt carefully planned schedules. Communicate these risks to your leadership team clearly.
Contingency planning acts as your critical financial safety net. Never assume perfect project execution. Unmapped site conditions hide underground constantly. Raw material market fluctuations change steel prices overnight. We strongly recommend establishing specific budget buffers. Typically, a 10-15% reserve covers unexpected issues safely. This ensures realistic financial expectations for everyone involved. It prevents construction pauses due to rapidly depleted funds. Smart contingency planning keeps your project moving forward smoothly.
Engineering capabilities separate top-tier vendors from the rest. You must filter manufacturing vendors aggressively. Look for strong in-house engineering expertise. They must provide stamped, certified drawings quickly. These blueprints must comply strictly with your specific jurisdiction. Avoid brokers who merely outsource structural design work. Direct manufacturers maintain much better quality control. They resolve structural field conflicts much faster than third parties.
Procurement models change your risk profile entirely. Sourcing design, fabrication, and erection separately creates communication silos. When problems arise, different entities often assign blame elsewhere. A unified design-build partner streamlines this entire process. They take full accountability for the finished structure. This reduces heavy administrative burdens on your management team. It accelerates the overall construction timeline significantly. You enjoy a single point of contact for all issues.
Vetting for trust ensures highly reliable outcomes. You must shortlist vendors using verifiable case studies. Look for completed projects in your specific industrial sector. Examine their transparent warranty terms carefully. Verify their paint, roof, and structural warranties directly. Proven safety and compliance records indicate professional management. Request references from their previous commercial clients. Ask them specifically about their post-construction support.
Procurement requires highly organized documentation. Do not ask for a vague baseline estimate. You need an accurate, binding financial quote. Prepare specific documentation before contacting manufacturers. Compile preliminary site plans showing exact property boundaries. Finalize your static and dynamic load specs completely. Submit these details directly to the vendor engineering team. Clear requirements yield precise structural estimates.
Rigorous pre-construction planning acts as your strongest project defense. It actively prevents scope changes and halts budget creep. Every successful facility starts with meticulous operational load calculations. It requires strategic site assessments and careful code reviews. You must select highly capable, transparent manufacturing partners. Skipping these preliminary steps guarantees costly field modifications.
Moving forward, take immediate action on your facility requirements. First, finalize your spatial footprint and equipment load data. Next, conduct comprehensive geotechnical soil testing on your specific site. Finally, schedule a technical consultation with an engineering specialist. Submit your preliminary project specs today. Request a thorough engineering review and an accurate structural estimate to kickstart your expansion confidently.
A: A standard project takes roughly 6 to 10 months from initial design to final erection. Engineering and permitting often consume 2 to 3 months. Steel fabrication requires 6 to 8 weeks. Site preparation and foundation pouring happen concurrently. Final steel erection usually takes 4 to 8 weeks, depending heavily on weather conditions and structural complexity.
A: Several variables directly impact your square-foot costs. Wide clear span widths require thicker, heavier steel. Integrating heavy overhead bridge cranes demands upgraded structural supports. Steep roof pitches increase material usage. Finally, strict local code requirements for high wind or seismic zones necessitate heavier framing gauges.
A: Yes, they expand very easily if planned correctly. Engineers design expandable end frames during the initial phase. When you need more space, crews remove the exterior wall panels. They attach new structural bays directly to the existing end frame. This modular approach minimizes operational downtime.
A: Local codes dictate the physical strength of your building. Site-specific wind uplift data determines panel fastening requirements. Heavy snow load ratings require stronger roof purlins and steeper pitches. Seismic zone data mandates flexible, moment-resisting connections. These regional codes directly dictate your required steel gauge and total material weight.


