:sales@zsjhsteelgroup.com WhatsApp:+86-15122582058





| Quantity: | |
|---|---|


ZSJH
The wide-flange profile provides efficient resistance to bending about its major axis, making it suitable for floor beams, roof beams, girders and other structural members.
The broad parallel flanges and central web allow different W-shapes to be used as horizontal beams, vertical columns and primary structural framing members.
Recognized W-shape designations simplify structural calculations, BIM modeling, shop drawings, material schedules and international procurement.
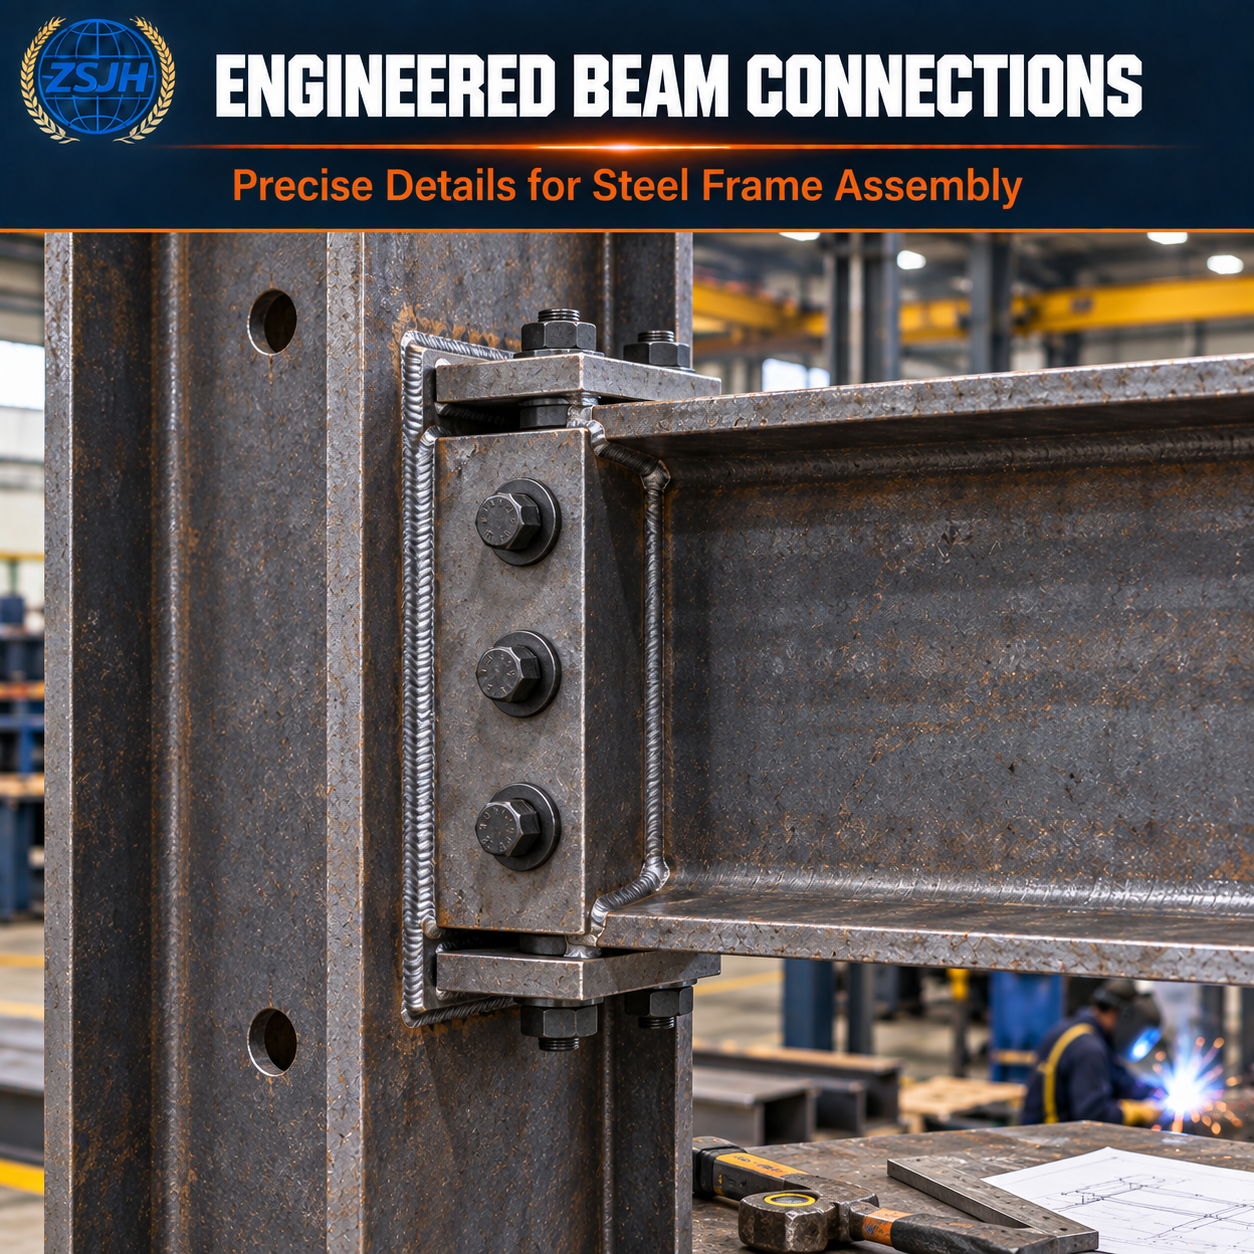
The web and parallel flanges provide suitable surfaces for shear tabs, end plates, flange plates, stiffeners, base plates and moment connections.
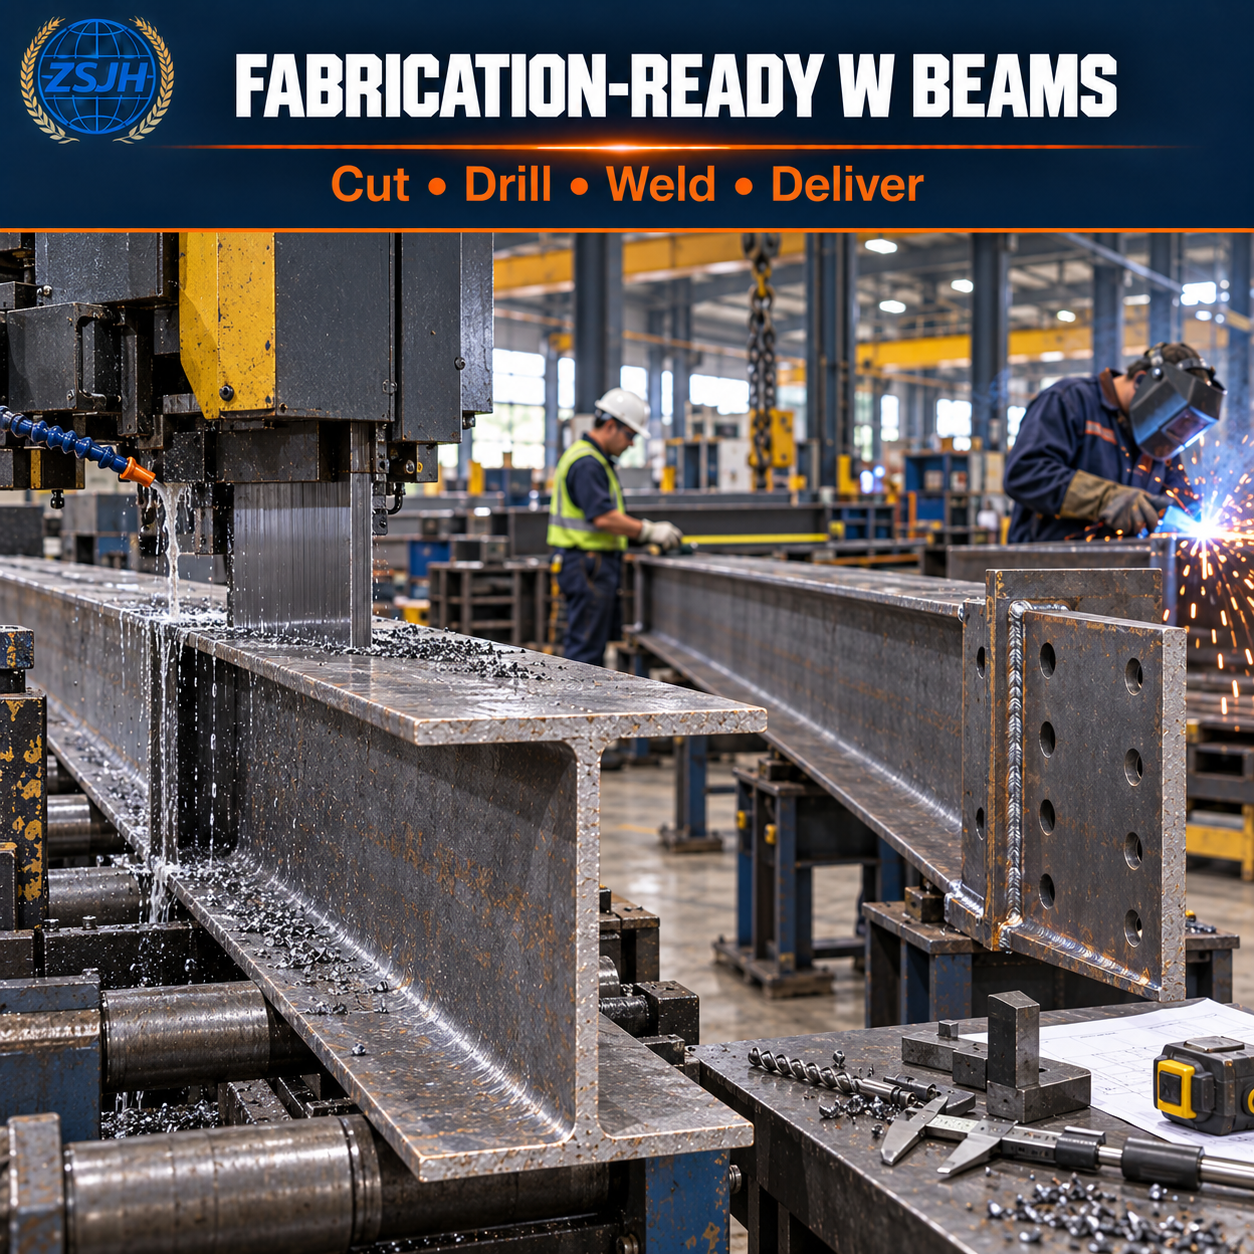
W beams can be cut, drilled, coped, notched, cambered, welded and coated according to project requirements.
Products can be supplied in an as-rolled condition or prepared with shot blasting, primer, finish paint, galvanizing or specified fire-protection systems.
Customized identification, bundling, container loading and project-based export packaging can be arranged according to beam dimensions and delivery requirements.
| Parameter | Available Specification |
|---|---|
| Product name | ASTM A992 Wide-Flange W Beam |
| Product form | Hot-rolled American W-shape |
| Material specification | ASTM A992/A992M |
| Typical minimum yield strength | 345 MPa / 50 ksi |
| Typical minimum tensile strength | 450 MPa / 65 ksi |
| Section designation | Selected W-series designation |
| Section dimensions | According to applicable AISC shape data |
| General dimensional tolerances | ASTM A6/A6M or agreed specification |
| Length | Standard mill length or customized fixed length |
| Surface condition | As rolled, blasted, primed, painted or galvanized |
| Cutting method | Saw cut, straight cut or mitre cut |
| Processing | Drilling, coping, notching, cambering and welding |
| Connection method | Bolted, welded or combined |
| Edge condition | Mill cut or fabricated end |
| Inspection | Material, dimensions, straightness, surface and processing |
| Documentation | According to purchase-order requirements |
| Packaging | Bundled or individually supported for export |
Chemical composition, mechanical properties, dimensional tolerances and supplementary requirements must comply with the standard revision and purchase-order requirements agreed for the project.
ASTM A992 wide-flange W beams are commonly used for:
Multi-story commercial buildings
Industrial manufacturing plants
Warehouses and logistics centers
Office buildings
Shopping and retail facilities
Healthcare and educational buildings
Data centers
Steel-frame workshops
Floor-beam systems
Roof framing
Structural columns
Transfer beams
Primary girders
Composite floor systems
Mezzanine structures
Equipment-support structures
Building extensions
General structural fabrication
ASTM A992 W-shapes are suitable for projects designed around American structural-steel practices and W-series section designations.
They may be supplied for:
New steel-frame buildings
Commercial developments
Industrial expansion
Warehouse construction
Multi-story building frames
Building renovation
Structural reinforcement
Equipment-support framing
Fabricated structural assemblies
Export projects requiring ASTM materials
The final W-shape must be selected by the responsible structural engineer. Product availability does not establish suitability for a specific load, span or structural system.
When used as beams, W-shapes are normally installed with the web vertical so the section can efficiently resist gravity loads through major-axis bending.
Typical beam applications include floor beams, roof beams, edge beams and secondary framing. The compression flange may require lateral restraint from metal decking, joists, bracing or adjacent structural components.
W-shapes are also commonly used as structural columns. Column selection depends on axial load, bending moments, effective length, end restraint and buckling about both principal axes.
Sections with wider or heavier flanges may be selected where higher axial capacity or moment-connection performance is required.
Heavier W-shapes can function as primary girders supporting secondary beams. Girder design should consider bending, shear, deflection, concentrated reactions, connection forces and possible web-stiffener requirements.
W-shape members must be checked for yielding, shear, overall buckling, local buckling and other applicable limit states.
Serviceability may control beam selection even when the member has sufficient strength. Excessive deflection can affect floors, ceilings, partitions, façades, equipment alignment and user comfort.
An insufficiently restrained beam can move laterally and twist under load. Unbraced length, loading position and compression-flange restraint must be included in the design.
W-shape columns require checks for buckling about both the major and minor axes. Effective length, slenderness and connection restraint affect column capacity.
Heavy point loads and support reactions can cause web yielding, web crippling or local flange bending. Bearing plates or transverse stiffeners may be required.
Openings for ducts, pipes or cables must be engineered. Arbitrary web cutting can reduce shear capacity and affect local stability.
Structural steel loses strength as temperature increases. Where required, W-shapes must be protected with an approved fire-resistive system.
Seismic-force-resisting systems may require special material toughness, connection detailing, testing and inspection. ASTM A992 material supply alone does not establish seismic-system compliance.
W-shapes may be used in certain crane or machinery-support structures, but impact, fatigue, vibration, lateral forces and local stresses require specialized engineering.
W beams are frequently combined with profiled metal decking and reinforced concrete slabs to create composite floor systems.
Headed shear studs may be welded to the upper flange to transfer longitudinal shear between the concrete slab and steel beam. Properly designed composite action can improve stiffness and structural efficiency.
Composite design should consider:
Concrete strength
Slab thickness
Deck orientation
Shear-stud quantity and spacing
Construction-stage loads
Temporary shoring
Beam deflection
Floor vibration
Fire resistance
Composite action must not be assumed unless the required shear connectors and construction details are provided.
Send us your required W-shape designation, ASTM grade, length, quantity, processing requirements and destination port. ZSJH Steel will provide a tailored quotation for your project.


